
2504 Heather Glen Drive, Plano, TX 75025
Local realty services provided by:Better Homes and Gardens Real Estate Rhodes Realty
2504 Heather Glen Drive,Plano, TX 75025
$579,000Last list price
- 5 Beds
- 3 Baths
- - sq. ft.
- Single family
- Sold
Listed by: paige king
Office: coldwell banker apex, realtors
MLS#:21342373
Source:GDAR
Sorry, we are unable to map this address
Price summary
- Price:$579,000
- Monthly HOA dues:$41.67
About this home
An exceptionally rare value awaits in this north facing 5-bedroom Plano home! Enjoy the perfect blend of premium living and top-tier education ideally located near renowned Frisco ISD and Liberty High School, with convenient access to Samsung, Daisy Brand, AT&T Corporate, and Raising Canes Headquarters. Recent enhancements include FRESH neutral interior paint and plush NEW carpeting (June 2026). The thoughtfully designed floor plan features soaring ceilings, tiled foyer, laminate hardwood flooring, multiple living areas, two dining spaces, and a gas fireplace. A versatile main-floor bedroom is ideal for a home office, gym, or guest suite. The open kitchen offers a central island, light countertops, large pantry, dual ovens, NEW cooktop, and updated KitchenAid dishwasher, while integrated Martin Logan speakers enhance the main living spaces. The spacious primary suite features dual vanities, soaking tub, glass-enclosed shower, linen closet, and TWO walk-in closets. Upstairs, a vaulted-ceiling game room accompanies three additional bedrooms. The private backyard is an entertainer's dream with a resurfaced pool and spa (2023), covered pergola with Bose outdoor speakers, manicured landscaping, board-on-board privacy fence, and extended driveway. Located in Fairways of Ridgeview, residents enjoy a community pool, park, tennis courts, and proximity to Ridgeview Ranch Golf Club. Just minutes from Watters Creek, The Shops at Legacy, Legacy West, The Hub, PGA Frisco, and Universal Kids Resort. Come see this exceptional Plano home!...
Contact an agent
Home facts
- Year built:2000
- Subdivision & Development:Fairways Of Ridgeview Ph Four The
- Listing ID #:21342373
- Added:50 day(s) ago
- Updated:September 19, 2026 at 06:08 AM
Rooms and interior
- Bedrooms:5
- Total bathrooms:3
- Full bathrooms:2
- Half bathrooms:1
- Flooring:Carpet, Ceramic Tile, Laminate
- Kitchen Description:Dishwasher, Disposal, Double Oven, Electric Cooktop, Microwave
Heating and cooling
- Cooling:Ceiling Fans, Central Air, Electric
- Heating:Central, Electric
- Central air:Yes
Structure and exterior
- Roof:Composition
- Year built:2000
- Lot Features:Interior Lot, Landscaped, Subdivision
- Architectural Style:Traditional
- Construction Materials:Brick
- Foundation Description:Slab
- Levels:2 Story
Schools
- High school:Liberty
- Middle school:Vandeventer
- Elementary school:Anderson
Finances and disclosures
- Price:$579,000
- Tax amount:$9,611
Features and amenities
- Appliances:Dishwasher, Disposal, Double Oven, Electric Cooktop, Gas Water Heater, Microwave
- Amenities:Fire Alarm, Security System, Smoke Detectors
Parking
- Garage:Yes
- Garage spaces:2
 Information provided, in part, by North Texas Real Estate Information Systems, Inc. Last Updated September 19, 2026 Listings with the NTREIS logo are listed by brokerages other than Better Homes and Gardens Real Estate Rhodes Realty.
New listings near 2504 Heather Glen Drive
- Open Sat, 2 to 4pmNew
 $450,000Active3 beds 2 baths1,682 sq. ft.
2405 Landershire Lane, Plano, TX 75023
MLS# 21370290Listed by: KELLER WILLIAMS CENTRAL - Open Sun, 2 to 4pmNew
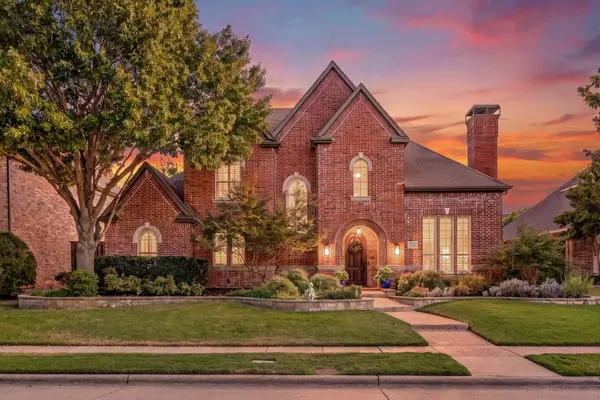 $1,300,000Active5 beds 5 baths4,432 sq. ft.
5748 Clarendon Drive, Plano, TX 75093
MLS# 21381939Listed by: EXP REALTY - New
 $449,900Active3 beds 3 baths2,188 sq. ft.
2812 Teakwood Lane, Plano, TX 75075
MLS# 21389598Listed by: EBBY HALLIDAY, REALTORS - New
 $400,000Active3 beds 2 baths1,719 sq. ft.
8433 Pipe Stone Drive, Plano, TX 75025
MLS# 21390226Listed by: KELLER WILLIAMS REALTY DPR - Open Sat, 12 to 2pmNew
 $525,000Active4 beds 3 baths2,637 sq. ft.
2521 Mollimar Drive, Plano, TX 75075
MLS# 21379736Listed by: KELLER WILLIAMS LEGACY - Open Sun, 1 to 3pmNew
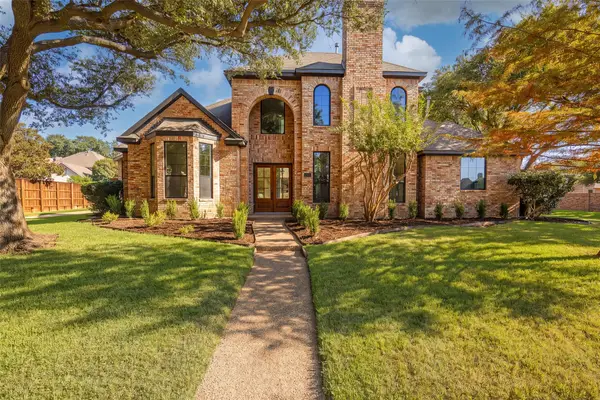 $1,200,000Active4 beds 4 baths3,345 sq. ft.
5901 Glen Heather Drive, Plano, TX 75093
MLS# 21386643Listed by: DAVE PERRY MILLER REAL ESTATE - New
 $299,000Active2 beds 3 baths1,602 sq. ft.
932 Avondale Lane, Plano, TX 75025
MLS# 21387431Listed by: MARK SPAIN REAL ESTATE - New
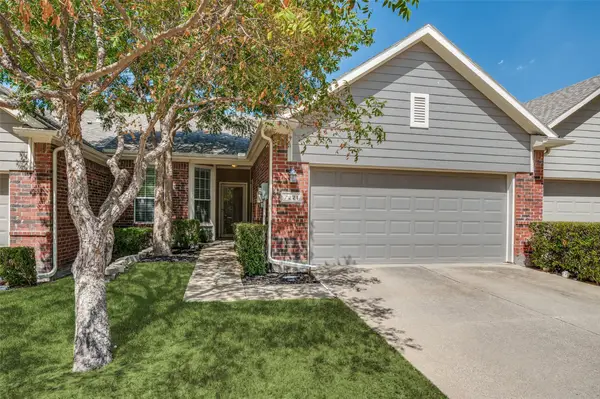 $365,000Active2 beds 2 baths1,562 sq. ft.
7221 Rembrandt Drive, Plano, TX 75093
MLS# 21388615Listed by: EBBY HALLIDAY REALTORS - New
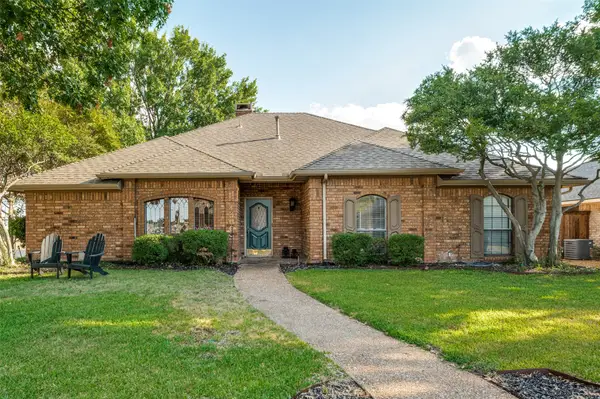 $440,000Active3 beds 2 baths1,912 sq. ft.
4300 Hanover Court, Plano, TX 75093
MLS# 21389514Listed by: SCHULLER PROPERTIES, INC. - New
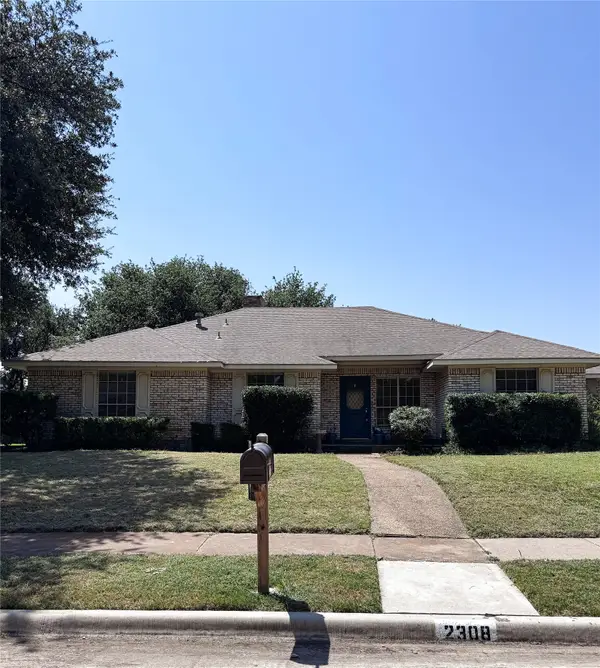 $399,900Active4 beds 3 baths2,376 sq. ft.
2308 Cliffside Drive, Plano, TX 75023
MLS# 21390272Listed by: CIRCLE C PROPERTIES


Protect your home and budget from life's surprises with an Assurant Home Warranty, backed by a partner that supports you through every step of homeownership. Explore Plans.
© 2026 Better Homes and Gardens Real Estate LLC. An Anywhere Real Estate company. All rights reserved. Better Homes and Gardens® Real Estate is a registered trademark owned by Meredith Operations Corporation, licensed to Better Homes and Gardens Real Estate LLC and used with permission. Better Homes and Gardens Real Estate LLC fully supports the principles of the Fair Housing Act and the Equal Opportunity Act. Listing information is deemed reliable but is not guaranteed accurate.
Each office is independently owned and operated.
Any services or products provided by third parties are not provided by, affiliated with or related to Better Homes and Gardens Real Estate LLC, or its affiliated companies.