
2712 Westridge Drive, Plano, TX 75075
Local realty services provided by:Better Homes and Gardens Real Estate Senter, REALTORS(R)
Listed by: robbin smith
Office: keller williams realty dpr
MLS#:21408120
Source:GDAR
Price summary
- Price:$525,000
- Price per sq. ft.:$230.87
About this home
Some homes simply have it all—and this beautifully updated, single-story Plano gem delivers! Exceptional curb appeal, a welcoming covered front porch, and a spectacular backyard set the stage for something special. Inside, discover gorgeous travertine floors, newer windows, an updated kitchen with quartz countertops and custom cabinetry, and beautifully refreshed bathrooms. All cabinets and drawers operate with soft close.The desirable split-bedroom floor plan offers a private primary suite separate from two additional bedrooms and a guest bath. But the real showstopper is outside! An incredible backyard oasis features a sparkling, oversized pool and fabulous space for entertaining, complete with a convenient kitchen pass-through window for effortless poolside hosting. Perfectly situated in the heart of Plano with easy access to US-75, George Bush Turnpike, shopping, dining, and entertainment. Meticulously cared for, beautifully updated, and ready to enjoy. This is the one you'll want to see!
OPEN HOUSES SAT NOV 7th 11-2; SUN NOV 8th 1-3!...
Contact an agent
Home facts
- Year built:1970
- Subdivision & Development:Dallas North Estates 12th Instl
- Listing ID #:21408120
- Added:4 day(s) ago
- Updated:November 09, 2026 at 09:49 PM
Rooms and interior
- Bedrooms:3
- Total bathrooms:3
- Full bathrooms:3
- Flooring:Bamboo, Travertine
- Kitchen Description:Dishwasher, Disposal, Electric Range, Microwave, Refrigerator
- Living area:2,274 sq. ft.
Heating and cooling
- Cooling:Central Air
- Heating:Central, Fireplaces
- Central air:Yes
Structure and exterior
- Roof:Composition
- Year built:1970
- Building area:2,274 sq. ft.
- Lot area:0.22 Acres
- Lot Features:Few Trees, Interior Lot, Landscaped, Sprinkler System
- Architectural Style:Traditional
- Construction Materials:Brick
- Foundation Description:Slab
- Levels:1 Story
Schools
- High school:Vines,Plano Senior
- Middle school:Wilson
- Elementary school:Shepard
Finances and disclosures
- Price:$525,000
- Price per sq. ft.:$230.87
- Tax amount:$7,855
Features and amenities
- Appliances:Dishwasher, Disposal, Dryer, Electric Range, Microwave, Refrigerator, Washer
- Laundry features:Dryer, Washer
- Amenities:Bay Windows, Skylights, Smoke Detectors, Window Coverings
Parking
- Garage:Yes
- Garage spaces:2
 Information provided, in part, by North Texas Real Estate Information Systems, Inc. Last Updated November 9, 2026 Listings with the NTREIS logo are listed by brokerages other than Better Homes and Gardens Real Estate Senter, REALTORS(R).
New listings near 2712 Westridge Drive
- New
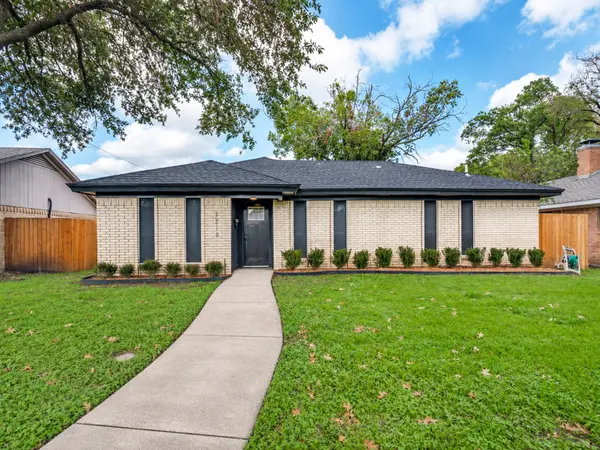 $369,000Active3 beds 2 baths1,540 sq. ft.
2213 17th Street, Plano, TX 75074
MLS# 21431716Listed by: BIAN REALTY - New
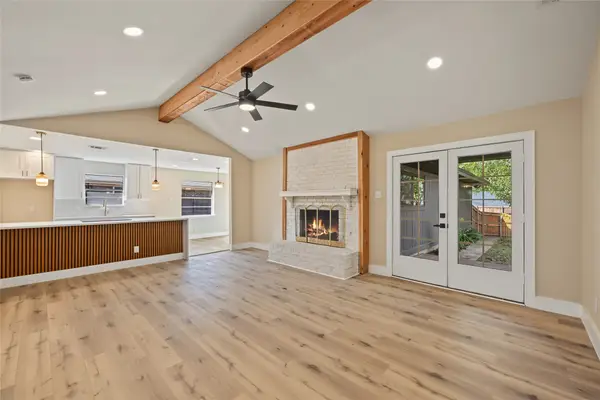 $489,000Active4 beds 3 baths2,043 sq. ft.
2301 Claridge Circle, Plano, TX 75075
MLS# 21429296Listed by: SU KAZA REALTY, LLC - New
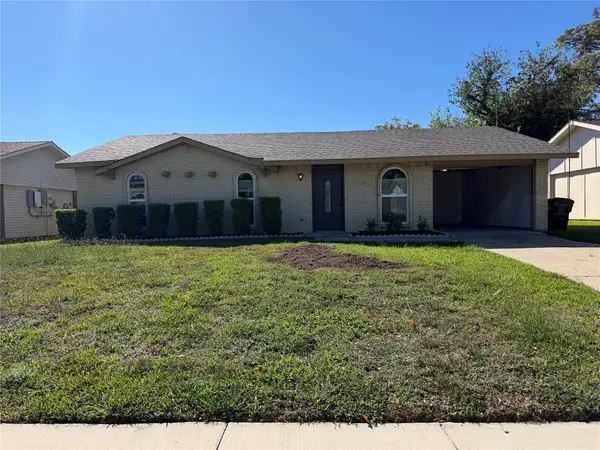 $298,999Active3 beds 2 baths1,292 sq. ft.
1804 Fairfield Drive, Plano, TX 75074
MLS# 21431567Listed by: Z & Z REALTY, LLC - New
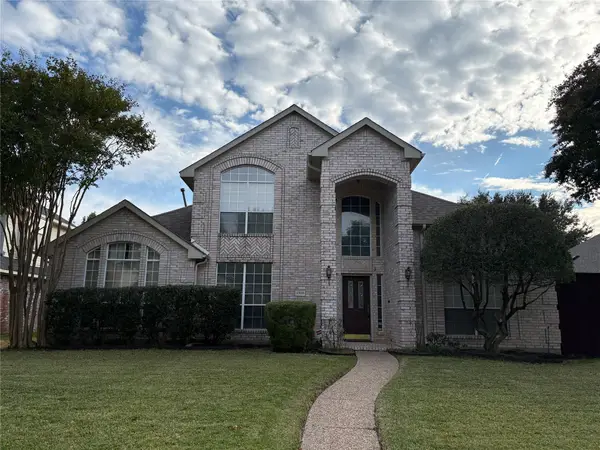 $525,000Active4 beds 3 baths2,882 sq. ft.
2320 Eldger Drive, Plano, TX 75025
MLS# 21431487Listed by: SUNET GROUP - New
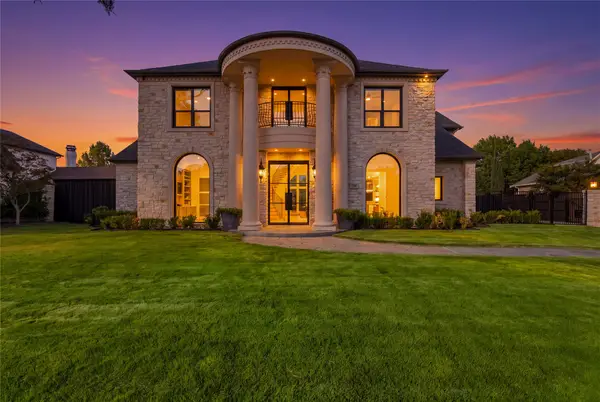 $5,500,000Active7 beds 7 baths7,152 sq. ft.
5609 Champions Drive, Plano, TX 75093
MLS# 21431025Listed by: SOPHIA POLK REALTY - New
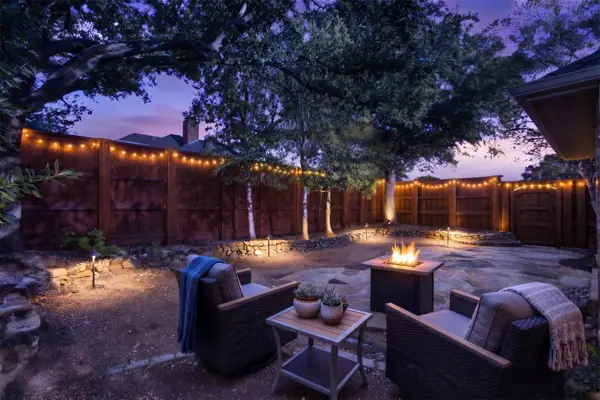 $749,000Active4 beds 3 baths3,018 sq. ft.
3224 Crooked Stick Drive, Plano, TX 75093
MLS# 21427109Listed by: RE/MAX PREMIER - New
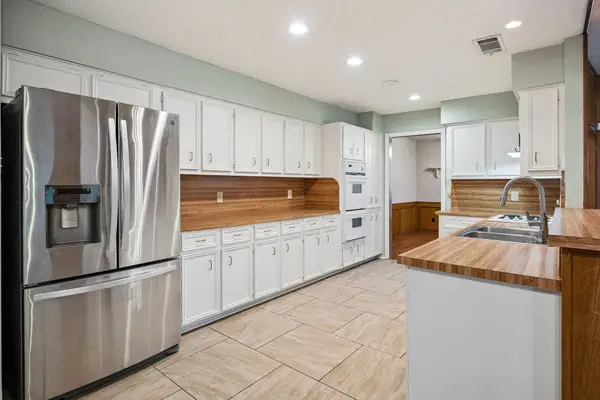 $399,900Active3 beds 2 baths1,867 sq. ft.
1621 Amazon Drive, Plano, TX 75075
MLS# 21430345Listed by: EBBY HALLIDAY, REALTORS - New
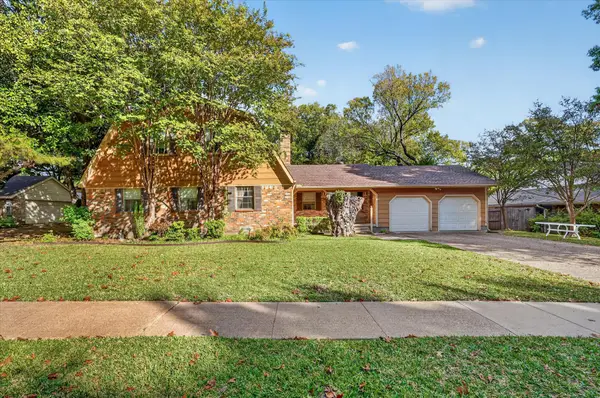 $450,000Active4 beds 3 baths2,569 sq. ft.
1008 Orlando Circle, Plano, TX 75075
MLS# 21430812Listed by: SOUTHERN HILLS REALTY - Open Sat, 1 to 3pmNew
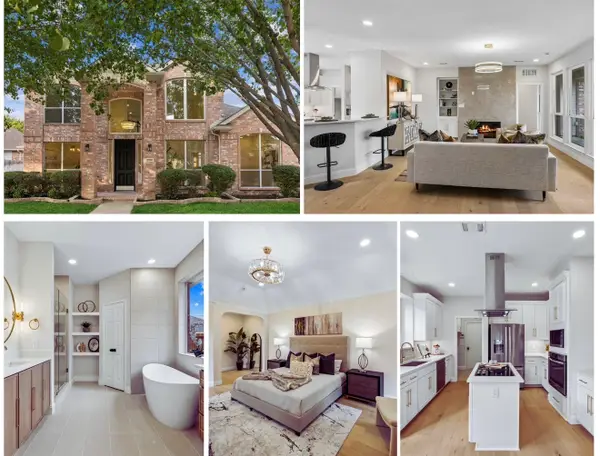 $599,900Active4 beds 3 baths2,663 sq. ft.
2301 Pittner Lane, Plano, TX 75025
MLS# 21429248Listed by: EBBY HALLIDAY REALTORS - New
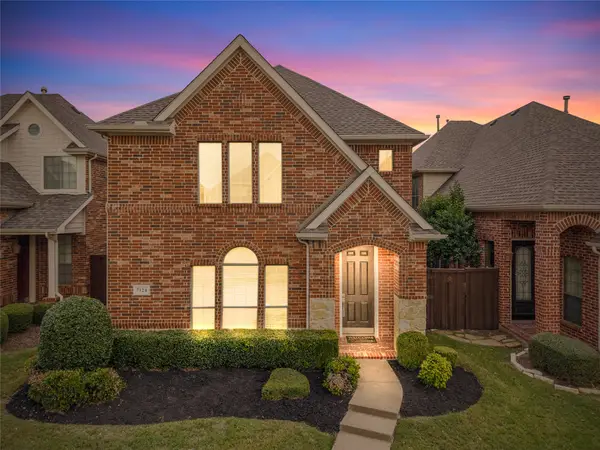 $499,990Active4 beds 4 baths2,371 sq. ft.
7124 Occidental Road, Plano, TX 75025
MLS# 21430969Listed by: BEAM REAL ESTATE, LLC


Protect your home and budget from life's surprises with an Assurant Home Warranty, backed by a partner that supports you through every step of homeownership. Explore Plans.
© 2026 Better Homes and Gardens Real Estate LLC. An Anywhere Real Estate company. All rights reserved. Better Homes and Gardens® Real Estate is a registered trademark owned by Meredith Operations Corporation, licensed to Better Homes and Gardens Real Estate LLC and used with permission. Better Homes and Gardens Real Estate LLC fully supports the principles of the Fair Housing Act and the Equal Opportunity Act. Listing information is deemed reliable but is not guaranteed accurate.
Each office is independently owned and operated.
Any services or products provided by third parties are not provided by, affiliated with or related to Better Homes and Gardens Real Estate LLC, or its affiliated companies.