
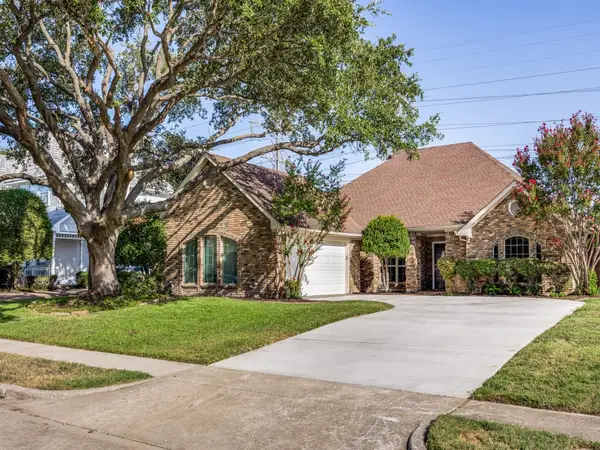
3413 Sherrye Drive, Plano, TX 75074
Local realty services provided by:Better Homes and Gardens Real Estate Winans
Listed by: scott cameron
Office: home capital realty llc.
MLS#:21384324
Source:GDAR
Price summary
- Price:$384,990
- Price per sq. ft.:$181.6
About this home
Updated and move in Ready. Beautiful 4 bedroom 2 full bathroom in East Plano. New Roof. New windows. New flooring. New 5 panel doors. Updated kitchens and bathroom. Kitchen has white shaker cabinets, SS appliances, granite countertops. New toilets, tubs, hardware, fixtures. Bathrooms remodeled and ready do go. Insulation added in attic.
Contact an agent
Home facts
- Year built:1967
- Subdivision & Development:Briarwood East 2
- Listing ID #:21384324
- Added:6 day(s) ago
- Updated:September 18, 2026 at 12:16 PM
Rooms and interior
- Bedrooms:4
- Total bathrooms:2
- Full bathrooms:2
- Kitchen Description:Dishwasher, Disposal, Electric Range, Microwave
- Living area:2,120 sq. ft.
Heating and cooling
- Cooling:Central Air, Electric
- Heating:Electric, Natural Gas
- Central air:Yes
Structure and exterior
- Roof:Composition
- Year built:1967
- Building area:2,120 sq. ft.
- Lot area:0.23 Acres
- Architectural Style:Ranch, Traditional
- Construction Materials:Brick
- Levels:1 Story
Schools
- High school:Williams
- Middle school:Armstrong
- Elementary school:Forman
Finances and disclosures
- Price:$384,990
- Price per sq. ft.:$181.6
- Tax amount:$6,014
Features and amenities
- Appliances:Dishwasher, Disposal, Electric Range, Gas Water Heater, Microwave
Parking
- Garage:Yes
- Garage spaces:2
 Information provided, in part, by North Texas Real Estate Information Systems, Inc. Last Updated September 18, 2026 Listings with the NTREIS logo are listed by brokerages other than Better Homes and Gardens Real Estate Winans.
New listings near 3413 Sherrye Drive
- New
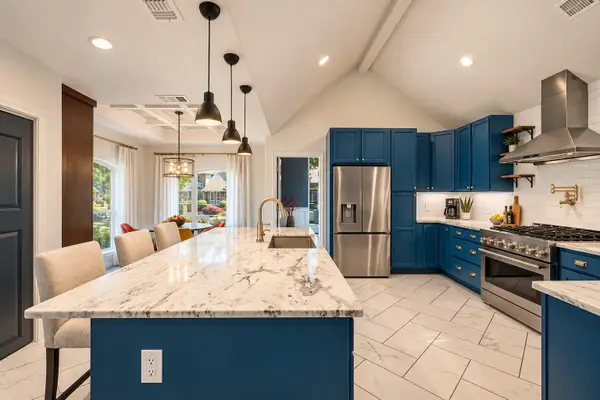 $625,000Active4 beds 3 baths2,793 sq. ft.
7621 England Drive, Plano, TX 75025
MLS# 21387688Listed by: REDBRANCH REALTY - New
 $439,000Active3 beds 3 baths1,980 sq. ft.
9633 Anns Way, Plano, TX 75025
MLS# 21388122Listed by: EXP REALTY LLC - New
 $999,000Active6 beds 4 baths4,925 sq. ft.
7040 Whisperfield Drive, Plano, TX 75024
MLS# 21315747Listed by: TRUHOME REAL ESTATE - Open Sat, 10am to 1pmNew
 $874,900Active4 beds 3 baths2,923 sq. ft.
1801 Triple Crown Lane, Plano, TX 75093
MLS# 21373476Listed by: KELLER WILLIAMS PROSPER CELINA - New
 $770,000Active4 beds 4 baths2,593 sq. ft.
5208 Streamwood Lane, Plano, TX 75093
MLS# 21385746Listed by: FATHOM REALTY - New
 $549,500Active4 beds 3 baths2,395 sq. ft.
3208 Robin Road, Plano, TX 75075
MLS# 21389113Listed by: EXP REALTY LLC - New
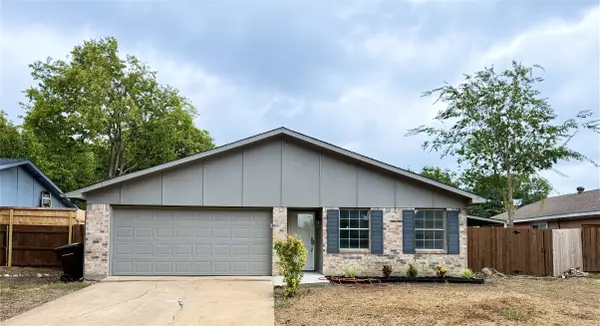 $319,990Active3 beds 2 baths1,450 sq. ft.
1117 Pioneer Lane, Plano, TX 75023
MLS# 21390101Listed by: SUNET GROUP - New
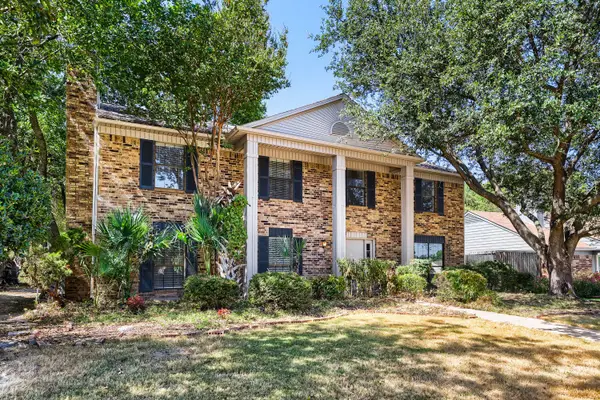 $435,000Active4 beds 3 baths2,398 sq. ft.
4008 18th Street, Plano, TX 75074
MLS# 21204567Listed by: KELLER WILLIAMS REALTY - Open Sat, 2 to 4pmNew
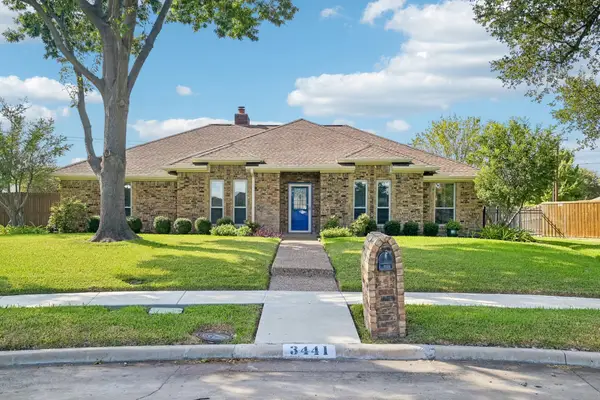 $465,000Active4 beds 3 baths2,496 sq. ft.
3441 Sheffield Circle, Plano, TX 75075
MLS# 21385561Listed by: BERKSHIRE HATHAWAYHS PENFED TX - Open Sat, 2 to 4pmNew
 $475,000Active3 beds 2 baths2,255 sq. ft.
3405 Ashington Lane, Plano, TX 75023
MLS# 21354893Listed by: UNITED REAL ESTATE DFW


Protect your home and budget from life's surprises with an Assurant Home Warranty, backed by a partner that supports you through every step of homeownership. Explore Plans.
© 2026 Better Homes and Gardens Real Estate LLC. An Anywhere Real Estate company. All rights reserved. Better Homes and Gardens® Real Estate is a registered trademark owned by Meredith Operations Corporation, licensed to Better Homes and Gardens Real Estate LLC and used with permission. Better Homes and Gardens Real Estate LLC fully supports the principles of the Fair Housing Act and the Equal Opportunity Act. Listing information is deemed reliable but is not guaranteed accurate.
Each office is independently owned and operated.
Any services or products provided by third parties are not provided by, affiliated with or related to Better Homes and Gardens Real Estate LLC, or its affiliated companies.