
3425 18th Street, Plano, TX 75074
Local realty services provided by:Better Homes and Gardens Real Estate Senter, REALTORS(R)
Listed by: elaine bartlett, charles honeycutt
Office: seeto realty
MLS#:21393922
Source:GDAR
Price summary
- Price:$305,000
- Price per sq. ft.:$175.89
About this home
Space, character, and a great Plano location come together at 3425 18th Street! This 3-bedroom, 2-bath home offers 1,734 square feet of living space and a versatile floor plan designed for everyday living and entertaining. The spacious family room features a vaulted ceiling and brick fireplace, creating an inviting focal point. A formal dining and living areas provide a dedicated space for gatherings. The primary bedroom features a generous sitting area and walk-in closet, while two additional bedrooms provide flexible space for guests, an office, or other needs. Step outside to a large, tree-shaded backyard —an ideal setting for outdoor enjoyment. Additional features include a two-car attached garage, ceiling fans, double-pane windows, gutters, sprinkler system, and wiring for high-speed internet and entertainment equipment. Situated in the Ridgewood neighborhood with convenient access to major highways, Downtown Plano, shopping, dining, and area amenities. Don't miss the opportunity to make this established Plano property your own! If you have questions about this home, please contact the listing agents Sharon Bartlett or Charles Honeycutt at Seeto Realty....
Contact an agent
Home facts
- Year built:1971
- Subdivision & Development:Ridgewood First Sec
- Listing ID #:21393922
- Added:1 day(s) ago
- Updated:September 25, 2026 at 04:10 PM
Rooms and interior
- Bedrooms:3
- Total bathrooms:2
- Full bathrooms:2
- Flooring:Carpet, Ceramic Tile, Luxury Vinyl Plank
- Kitchen Description:Dishwasher, Disposal, Electric Range, Refrigerator, Vented Exhaust Fan
- Living area:1,734 sq. ft.
Heating and cooling
- Cooling:Ceiling Fans, Central Air, Electric
- Heating:Central, Electric
- Central air:Yes
Structure and exterior
- Roof:Composition
- Year built:1971
- Building area:1,734 sq. ft.
- Lot area:0.25 Acres
- Lot Features:Interior Lot, Subdivision
- Architectural Style:Ranch
- Construction Materials:Brick
- Foundation Description:Slab
- Levels:1 Story
Schools
- High school:Mcmillen
- Middle school:Armstrong
- Elementary school:Forman
Finances and disclosures
- Price:$305,000
- Price per sq. ft.:$175.89
- Tax amount:$5,384
Features and amenities
- Appliances:Dishwasher, Disposal, Electric Range, Refrigerator, Vented Exhaust Fan
- Amenities:Fire Alarm, Security System, Smoke Detectors, Window Coverings
Parking
- Garage:Yes
- Garage spaces:2
 Information provided, in part, by North Texas Real Estate Information Systems, Inc. Last Updated September 25, 2026 Listings with the NTREIS logo are listed by brokerages other than Better Homes and Gardens Real Estate Senter, REALTORS(R).
New listings near 3425 18th Street
- New
 $450,000Active4 beds 2 baths2,290 sq. ft.
4120 Merriman Drive, Plano, TX 75074
MLS# 21395435Listed by: COLDWELL BANKER REALTY FRISCO - New
 $519,000Active4 beds 4 baths2,006 sq. ft.
816 Heart Reef Road, Plano, TX 75075
MLS# 21395987Listed by: JAGJIT SINGH - New
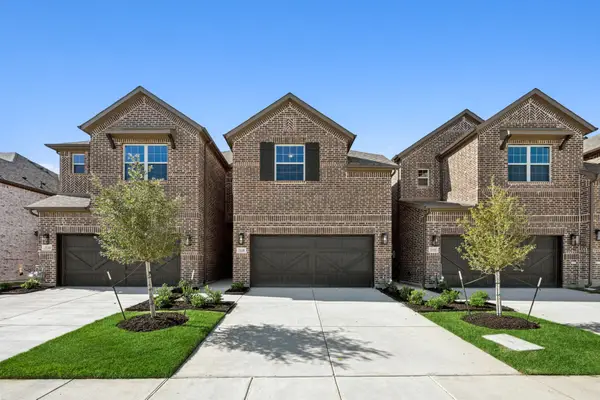 $529,000Active4 beds 4 baths2,006 sq. ft.
924 Heart Reef Road, Plano, TX 75075
MLS# 21396015Listed by: JAGJIT SINGH - New
 $509,000Active3 beds 3 baths1,903 sq. ft.
813 Heart Reef Road, Plano, TX 75075
MLS# 21395912Listed by: JAGJIT SINGH - New
 $519,000Active3 beds 3 baths1,903 sq. ft.
908 Heart Reef Road, Plano, TX 75075
MLS# 21395943Listed by: JAGJIT SINGH - New
 $630,000Active4 beds 4 baths3,217 sq. ft.
708 Feathering Way, Plano, TX 75074
MLS# 21390194Listed by: NEWFOUND REAL ESTATE - New
 $675,000Active5 beds 4 baths3,631 sq. ft.
8121 Skyridge Drive, Plano, TX 75025
MLS# 21395728Listed by: COMPASS RE TEXAS, LLC - New
 $415,000Active4 beds 3 baths2,178 sq. ft.
2325 Havard Oak Drive, Plano, TX 75074
MLS# 21393631Listed by: SUNLAND INTERNATIONAL INC. - New
 $380,000Active3 beds 2 baths1,551 sq. ft.
2409 Raintree Drive, Plano, TX 75074
MLS# 21395722Listed by: EXP REALTY LLC - Open Sun, 1 to 3pmNew
 $400,000Active4 beds 3 baths2,557 sq. ft.
3428 Omar Lane, Plano, TX 75023
MLS# 21393604Listed by: REAL BROKER, LLC


Protect your home and budget from life's surprises with an Assurant Home Warranty, backed by a partner that supports you through every step of homeownership. Explore Plans.
© 2026 Better Homes and Gardens Real Estate LLC. An Anywhere Real Estate company. All rights reserved. Better Homes and Gardens® Real Estate is a registered trademark owned by Meredith Operations Corporation, licensed to Better Homes and Gardens Real Estate LLC and used with permission. Better Homes and Gardens Real Estate LLC fully supports the principles of the Fair Housing Act and the Equal Opportunity Act. Listing information is deemed reliable but is not guaranteed accurate.
Each office is independently owned and operated.
Any services or products provided by third parties are not provided by, affiliated with or related to Better Homes and Gardens Real Estate LLC, or its affiliated companies.