
3908 Denham Way, Plano, TX 75023
Local realty services provided by:Better Homes and Gardens Real Estate Lindsey Realty
Listed by: mark parwani
Office: hojaber real estate group
MLS#:21405245
Source:GDAR
Price summary
- Price:$485,000
- Price per sq. ft.:$183.92
- Monthly HOA dues:$35.42
About this home
Charming brick 4-bedroom, 2.5 bath two-story home on a low-maintenance zero-lot in the heart of Plano! A covered brick archway and wrought-iron gate open to a private courtyard. Inside, a beveled-glass front door welcomes you to a formal dining area with plantation shutters, wainscoting, and crown molding. The living room impresses with soaring vaulted ceilings, a fireplace with built-in cabinetry, and an open staircase leading to an overlook balcony. The bright kitchen features white cabinetry, a large center island, mosaic glass tile backsplash, stainless steel appliances, and skylights, opening to a breakfast area. Spacious bedrooms offer vaulted ceilings, ceiling fans, plantation shutters, and plush carpet. Outside, enjoy a covered patio and a cedar pavilion with ceiling fan, all enclosed by brick privacy walls. 2-car garage. Plano ISD. Minutes from a recreational center, shopping, and dining, with easy access to US-75, the Dallas North Tollway, and SH-121!
Contact an agent
Home facts
- Year built:1984
- Subdivision & Development:Heatherwood Add Ph I
- Listing ID #:21405245
- Added:1 day(s) ago
- Updated:October 10, 2026 at 07:01 PM
Rooms and interior
- Bedrooms:4
- Total bathrooms:3
- Full bathrooms:2
- Half bathrooms:1
- Flooring:Carpet, Ceramic Tile, Tile
- Kitchen Description:Dishwasher, Disposal, Electric Oven, Electric Range, Microwave
- Living area:2,637 sq. ft.
Heating and cooling
- Cooling:Central Air, Electric
- Heating:Central, Heat Pump
- Central air:Yes
Structure and exterior
- Roof:Composition
- Year built:1984
- Building area:2,637 sq. ft.
- Lot area:0.11 Acres
- Architectural Style:Traditional
- Construction Materials:Brick, Wood Siding
- Foundation Description:Slab
- Levels:2 Story
Schools
- High school:Jasper
- Middle school:Robinson
- Elementary school:Gulledge
Finances and disclosures
- Price:$485,000
- Price per sq. ft.:$183.92
- Tax amount:$7,957
Features and amenities
- Appliances:Dishwasher, Disposal, Electric Oven, Electric Range, Gas Water Heater, Microwave
- Amenities:Fire Sprinkler System, Security System, Smoke Detectors
Parking
- Garage:Yes
- Garage spaces:2
 Information provided, in part, by North Texas Real Estate Information Systems, Inc. Last Updated October 10, 2026 Listings with the NTREIS logo are listed by brokerages other than Better Homes and Gardens Real Estate Lindsey Realty.
New listings near 3908 Denham Way
- New
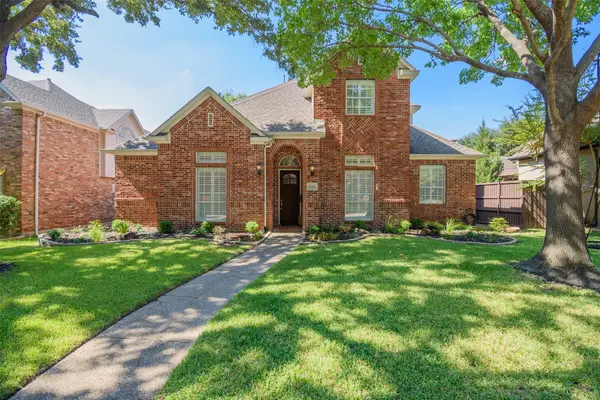 $785,000Active5 beds 4 baths3,534 sq. ft.
5925 Westmont Drive, Plano, TX 75093
MLS# 21404342Listed by: FATHOM REALTY - Open Sun, 2 to 4pmNew
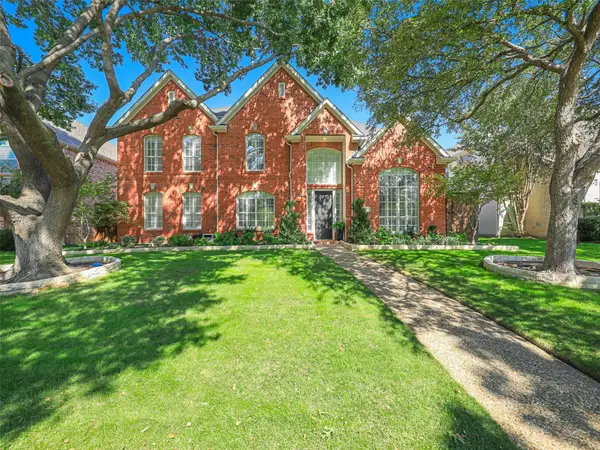 $815,000Active4 beds 4 baths3,444 sq. ft.
6141 Trailwood Drive, Plano, TX 75024
MLS# 21355954Listed by: KELLER WILLIAMS LEGACY - New
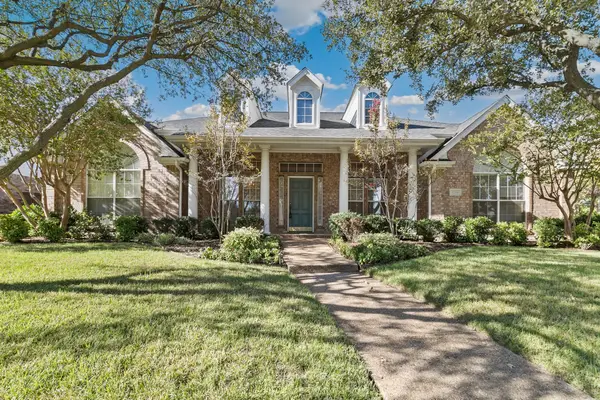 $675,000Active4 beds 3 baths2,802 sq. ft.
6216 Wolf Ridge Drive, Plano, TX 75024
MLS# 21406748Listed by: HOMESMART - New
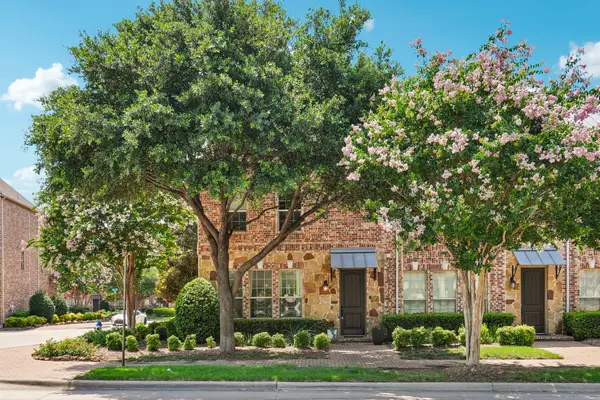 $529,900Active3 beds 4 baths2,023 sq. ft.
7937 Parkwood Boulevard, Plano, TX 75024
MLS# 21406063Listed by: TURBOHOME BROKERAGE LLC - New
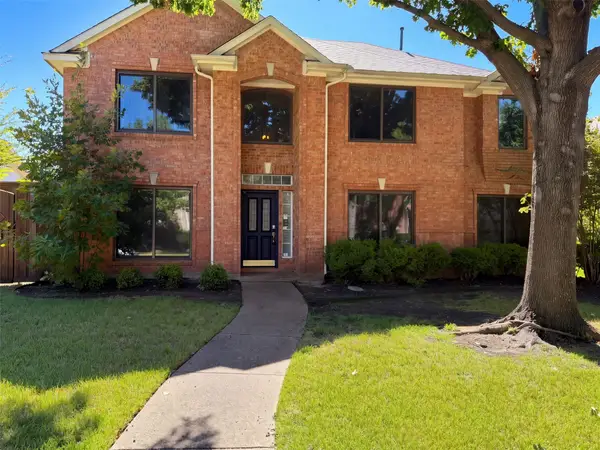 $525,000Active5 beds 3 baths3,152 sq. ft.
4412 Cedar Valley Drive, Plano, TX 75024
MLS# 21407735Listed by: OPENDOOR BROKERAGE, LLC - New
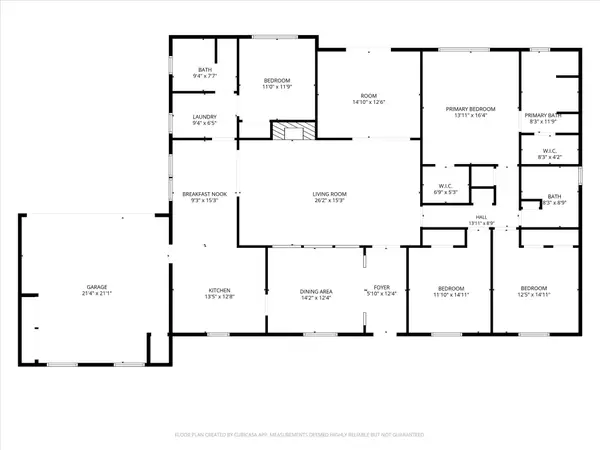 $499,000Active4 beds 3 baths2,564 sq. ft.
2629 Kimberly Court, Plano, TX 75075
MLS# 21407097Listed by: POSEY PROPERTY MANAGEMENT,INC - New
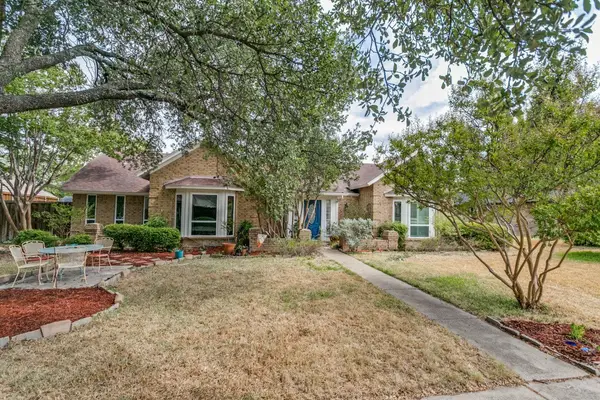 $549,000Active4 beds 3 baths2,655 sq. ft.
3806 Timberlake Drive, Plano, TX 75023
MLS# 21387015Listed by: MONUMENT REALTY - New
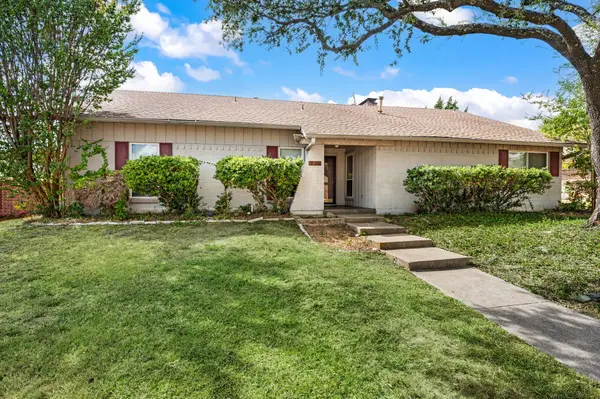 $399,000Active4 beds 2 baths2,179 sq. ft.
2405 Ridgewood Drive, Plano, TX 75074
MLS# 21407902Listed by: ONDEMAND REALTY - Open Sat, 1 to 3pmNew
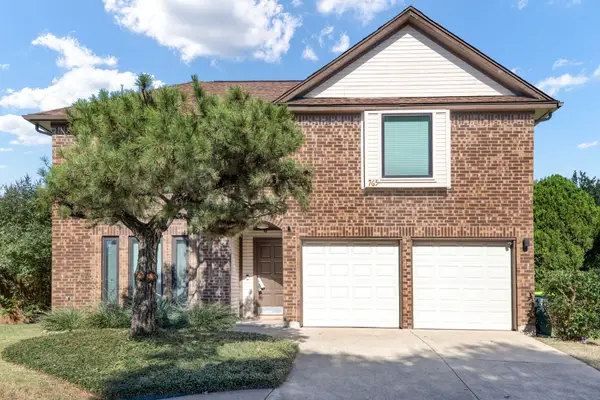 $389,000Active3 beds 3 baths1,977 sq. ft.
765 Eiffel Drive, Plano, TX 75023
MLS# 21405038Listed by: EXP REALTY LLC


Protect your home and budget from life's surprises with an Assurant Home Warranty, backed by a partner that supports you through every step of homeownership. Explore Plans.
© 2026 Better Homes and Gardens Real Estate LLC. An Anywhere Real Estate company. All rights reserved. Better Homes and Gardens® Real Estate is a registered trademark owned by Meredith Operations Corporation, licensed to Better Homes and Gardens Real Estate LLC and used with permission. Better Homes and Gardens Real Estate LLC fully supports the principles of the Fair Housing Act and the Equal Opportunity Act. Listing information is deemed reliable but is not guaranteed accurate.
Each office is independently owned and operated.
Any services or products provided by third parties are not provided by, affiliated with or related to Better Homes and Gardens Real Estate LLC, or its affiliated companies.