
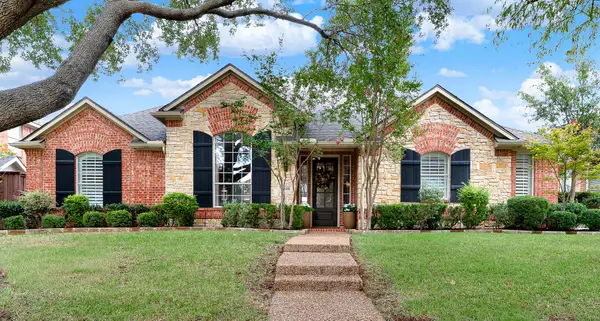
6209 Warrington Drive, Plano, TX 75093
Local realty services provided by:Better Homes and Gardens Real Estate Rhodes Realty
Listed by: debbie murray
Office: allie beth allman & assoc.
MLS#:21397131
Source:GDAR
Price summary
- Price:$850,000
- Price per sq. ft.:$212.5
- Monthly HOA dues:$10.42
About this home
Welcome to 6209 Warrington Dr., an exceptional West Plano residence with park-like setting where timeless design, extensive improvements, and an enviable location come together. Ideally situated in the established Wyndham Hill neighborhood, this approximately 4,000-square-foot home offers five bedrooms, three-and-a-half baths, multiple living areas, and an expansive floor plan designed for both comfortable everyday living and elegant entertaining. Approximately $300,000 has been invested in updates and enhancements including roof, window and HVAC replacements, updated kitchen with appliances, baths, flooring, lighting, UV air purification, and landscaping. A dramatic two-story formal living room showcases an impressive fireplace and tranquil views of the pool. The beautifully updated chef’s kitchen opens to the inviting den, while the adjacent breakfast room features a dedicated beverage bar, creating a natural gathering space for family and guests. The main-level primary suite provides a private retreat with its own fireplace, a versatile flex space ideal for a sitting area, home office, nursery, or fitness room, and an updated spa-inspired bath. Upstairs, the spacious game room with wet bar provides additional entertaining space, complemented by four secondary bedrooms and additional baths. The backyard is a private retreat, featuring a sparkling pool with spa, lush landscaping, and an expansive patio—perfect for outdoor dining, entertaining, or simply enjoying the Texas lifestyle. Located in sought-after West Plano with convenient access to major thoroughfares, shopping, dining, employment centers, and Plano ISD, 6209 Warrington Dr. combines substantial improvements, generous living spaces, and a resort-inspired outdoor setting in one remarkable home....
Contact an agent
Home facts
- Year built:1991
- Subdivision & Development:Wyndham Hill Add
- Listing ID #:21397131
- Added:1 day(s) ago
- Updated:October 08, 2026 at 02:45 AM
Rooms and interior
- Bedrooms:5
- Total bathrooms:4
- Full bathrooms:3
- Half bathrooms:1
- Flooring:Ceramic Tile, Luxury Vinyl Plank
- Kitchen Description:Dishwasher, Disposal, Double Oven, Gas Cooktop, Microwave, Refrigerator
- Living area:4,000 sq. ft.
Heating and cooling
- Cooling:Central Air
- Heating:Natural Gas
- Central air:Yes
Structure and exterior
- Roof:Composition
- Year built:1991
- Building area:4,000 sq. ft.
- Lot area:0.19 Acres
- Lot Features:Interior Lot, Landscaped, Sprinkler System, Subdivision
- Architectural Style:Traditional
- Construction Materials:Brick
- Foundation Description:Slab
- Levels:2 Story
Schools
- High school:Shepton,Plano West
- Middle school:Renner
- Elementary school:Barksdale
Finances and disclosures
- Price:$850,000
- Price per sq. ft.:$212.5
- Tax amount:$13,361
Features and amenities
- Appliances:Dishwasher, Disposal, Double Oven, Gas Cooktop, Microwave, Plumbed For Gas, Refrigerator, Some Gas Appliances
- Amenities:Bay Windows, Window Coverings
Parking
- Garage:Yes
- Garage spaces:2
 Information provided, in part, by North Texas Real Estate Information Systems, Inc. Last Updated October 8, 2026 Listings with the NTREIS logo are listed by brokerages other than Better Homes and Gardens Real Estate Rhodes Realty.
New listings near 6209 Warrington Drive
- Open Sat, 1 to 4pmNew
 $765,000Active4 beds 3 baths2,738 sq. ft.
6429 Glenhollow Drive, Plano, TX 75093
MLS# 21398641Listed by: SHARON KETKO REALTY - Open Sat, 1 to 3pmNew
 $530,000Active3 beds 2 baths1,851 sq. ft.
2704 Parkhaven Drive, Plano, TX 75075
MLS# 21406330Listed by: BALLMARK REALTY LLC - New
 $374,900Active3 beds 2 baths1,748 sq. ft.
2036 Apple Valley Rd, Plano, TX 75023
MLS# 7636305Listed by: LYON REALTORS, LLC - New
 $635,000Active4 beds 3 baths2,915 sq. ft.
1717 Edgewater Drive, Plano, TX 75075
MLS# 21393043Listed by: KELLER WILLIAMS FRISCO STARS - New
 $429,000Active3 beds 2 baths2,201 sq. ft.
2153 Los Rios Boulevard, Plano, TX 75074
MLS# 21404827Listed by: COLDWELL BANKER APEX, REALTORS - New
 $674,999Active4 beds 3 baths2,444 sq. ft.
2716 Landershire Lane, Plano, TX 75023
MLS# 21406145Listed by: SIGNATURE REAL ESTATE GROUP - New
 $205,000Active1 beds 1 baths480 sq. ft.
1008 G Avenue, Plano, TX 75074
MLS# 21379790Listed by: WASHINGTON FIRST REALTY TX LLC - New
 $969,900Active4 beds 3 baths3,455 sq. ft.
1312 Chippewa Drive, Plano, TX 75093
MLS# 21395339Listed by: NORTHBROOK REALTY GROUP - New
 $720,000Active4 beds 4 baths3,431 sq. ft.
2305 Eldger Drive, Plano, TX 75025
MLS# 21397106Listed by: MERSAES REAL ESTATE, INC.


Protect your home and budget from life's surprises with an Assurant Home Warranty, backed by a partner that supports you through every step of homeownership. Explore Plans.
© 2026 Better Homes and Gardens Real Estate LLC. An Anywhere Real Estate company. All rights reserved. Better Homes and Gardens® Real Estate is a registered trademark owned by Meredith Operations Corporation, licensed to Better Homes and Gardens Real Estate LLC and used with permission. Better Homes and Gardens Real Estate LLC fully supports the principles of the Fair Housing Act and the Equal Opportunity Act. Listing information is deemed reliable but is not guaranteed accurate.
Each office is independently owned and operated.
Any services or products provided by third parties are not provided by, affiliated with or related to Better Homes and Gardens Real Estate LLC, or its affiliated companies.