
6404 Cypress Point Drive, Plano, TX 75093
Local realty services provided by:Better Homes and Gardens Real Estate Edwards & Associates
Listed by: katherine niesman
Office: ebby halliday realtors
MLS#:20981870
Source:GDAR
Price summary
- Price:$1,349,000
- Price per sq. ft.:$361.95
- Monthly HOA dues:$197.92
About this home
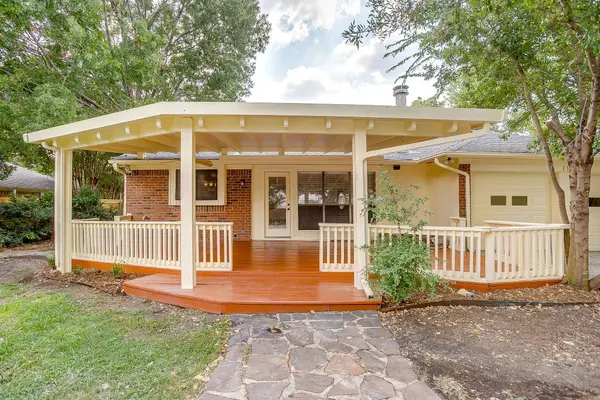
Fabulous New Price for the perfect blend of elegance & comfort in this beautifully updated 4 bedroom residence located in the highly sought-after, gated Plano community of Cypress Point. Nestled on a corner lot with majestic trees, it blends timeless sophistication with inviting warmth. From the moment you arrive, the curb appeal is undeniable & the interiors are just as impressive. Step outside to discover a private backyard sanctuary ~ a refreshed swimming pool-spa, a Flagstone patio & pergola, lush landscaping, two side yards including one with turf, a 10 ft privacy fence & rear-entry 3-car garage. Curated living spaces showcase rich hardwood floors, cherished millwork, a custom wood-lead glass front door, designer lighting, plantation shutters + a lovely 200 sqft sunroom not included in the overall living space...all elevated finishes throughout! A grand foyer blends the charm of the formal dining room adjacent to a large, handsome executive study with built-ins--could be a 5th bdrm. The remodeled kitchen is a dream: glass front cabinets, upgraded granite counters & backsplash, under cabinet lighting, hidden outlets, stainless appliances including a SubZero refrigerator, double ovens + a cozy breakfast room---perfect for both everyday living. Natural light streams from picture windows in the living room, offering backyard views that make the beauty of the outdoors an integral part of its design. For those who love to entertain...serve beverages from the classically updated wet bar or gather around the gas log fireplace. The primary bedroom's spacious dimensions encompass a comfortable sitting area + a tastefully updated primary bath. Top it off with 2 powder baths on the first floor & the washer-dryer included too. Upstairs boasts 3 bedrooms, 2 full baths & a multi-purpose gameroom. Cypress Point residents love the beautiful neighborhood lake with golf course views for daytime fishing or a relaxing stroll. It's an absolute gem at the ultimate suburban address!...
Contact an agent
Home facts
- Year built:1994
- Listing ID #:20981870
- Added:45 day(s) ago
- Updated:July 10, 2026 at 11:55 AM
Rooms and interior
- Bedrooms:4
- Total bathrooms:5
- Full bathrooms:3
- Half bathrooms:2
- Flooring:Carpet, Ceramic Tile, Wood
- Kitchen Description:Built In Refrigerator, Dishwasher, Disposal, Double Oven, Gas Cooktop, Microwave
- Living area:3,727 sq. ft.
Heating and cooling
- Cooling:Ceiling Fans, Central Air
- Heating:Central
- Central air:Yes
Structure and exterior
- Roof:Composition
- Year built:1994
- Building area:3,727 sq. ft.
- Lot area:0.29 Acres
- Lot Features:Corner Lot, Interior Lot, Landscaped
- Architectural Style:Traditional
- Construction Materials:Brick, Stone
- Foundation Description:Slab
- Levels:2 Story
Schools
- High school:Shepton,Plano West
- Middle school:Renner
- Elementary school:Barksdale
Finances and disclosures
- Price:$1,349,000
- Price per sq. ft.:$361.95
Features and amenities
- Appliances:Built In Refrigerator, Dishwasher, Disposal, Double Oven, Gas Cooktop, Microwave
- Amenities:Security System Owned, Smoke Detectors, Window Coverings
Parking
- Garage:Yes
- Garage spaces:3
 Information provided, in part, by North Texas Real Estate Information Systems, Inc. Last Updated July 10, 2026 Listings with the NTREIS logo are listed by brokerages other than Better Homes and Gardens Real Estate Edwards & Associates.
New listings near 6404 Cypress Point Drive
- Open Sun, 10:30am to 1:30pmNew
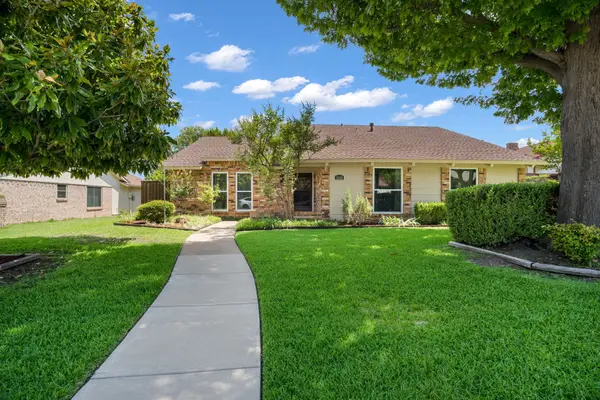 $469,000Active4 beds 2 baths1,971 sq. ft.
3524 Cromwell Street, Plano, TX 75075
MLS# 21319209Listed by: UNITED REAL ESTATE - Open Sat, 1 to 4pmNew
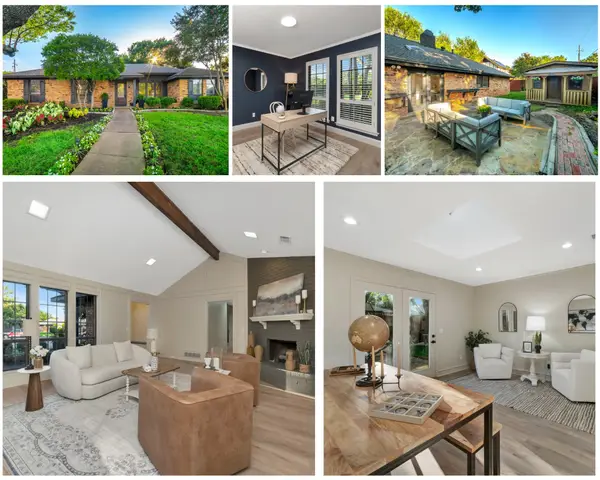 $450,000Active3 beds 2 baths2,238 sq. ft.
3117 Parkside Drive, Plano, TX 75075
MLS# 21322640Listed by: EBBY HALLIDAY REALTORS - New
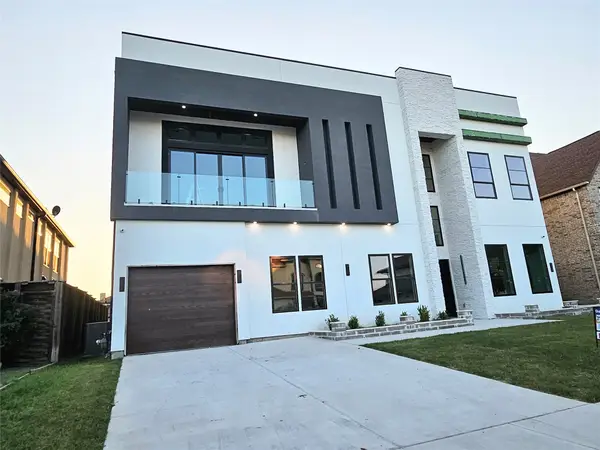 $1,999,000Active5 beds 6 baths4,811 sq. ft.
1205 Bravura Drive, Plano, TX 75074
MLS# 21327236Listed by: CITIWIDE ALLIANCE REALTY - New
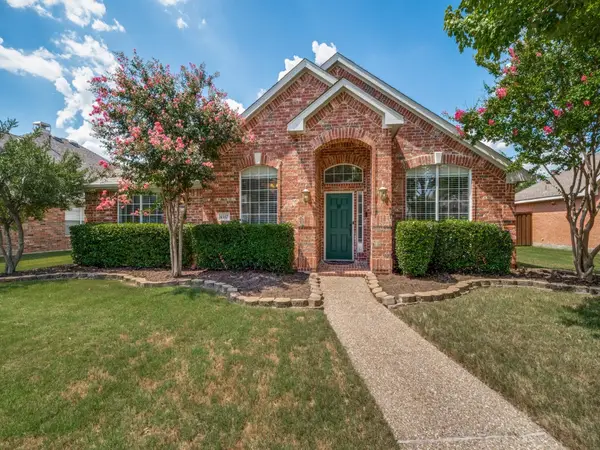 $605,250Active4 beds 2 baths2,388 sq. ft.
4557 Oak Shores Drive, Plano, TX 75024
MLS# 21321168Listed by: DHS REALTY - Open Sat, 2:30 to 4:30pmNew
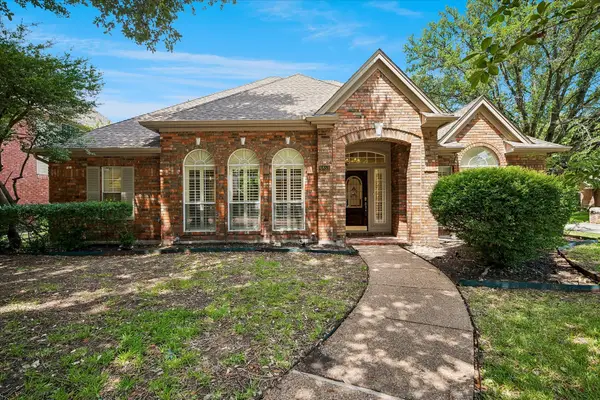 $510,000Active3 beds 2 baths2,314 sq. ft.
6853 Colonnade Drive, Plano, TX 75024
MLS# 21325288Listed by: EBBY HALLIDAY, REALTORS - New
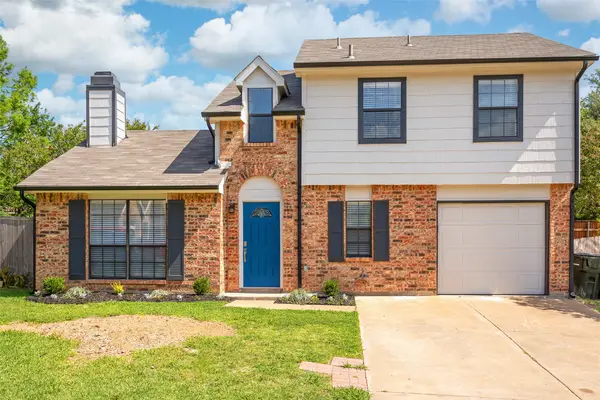 $327,990Active3 beds 2 baths1,260 sq. ft.
2813 Tallowood Court, Plano, TX 75074
MLS# 21327151Listed by: MONUMENT REALTY - New
 $845,000Active4 beds 4 baths3,745 sq. ft.
4536 Glenville Drive, Plano, TX 75093
MLS# 21323814Listed by: EBBY HALLIDAY REALTORS - New
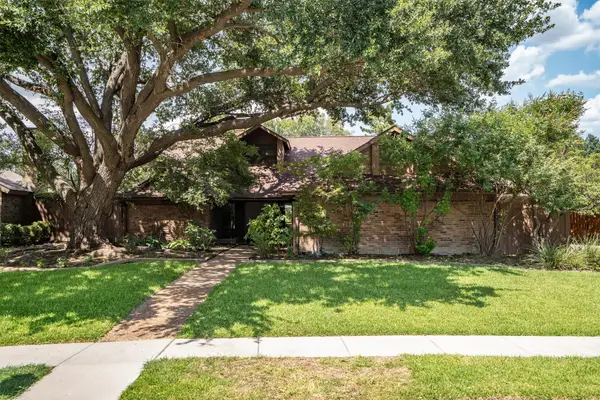 $695,000Active5 beds 3 baths2,878 sq. ft.
2428 Trellis Lane, Plano, TX 75075
MLS# 21325614Listed by: UNITED REAL ESTATE - New
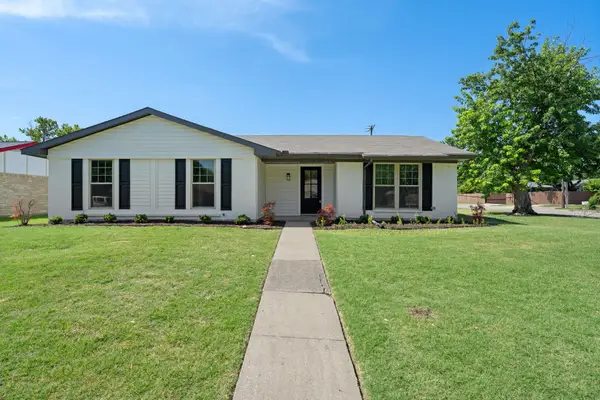 $375,000Active4 beds 2 baths1,839 sq. ft.
1700 Jasmine Lane, Plano, TX 75074
MLS# 21326282Listed by: LEGACY & CO. REAL ESTATE LLC - New
 $325,000Active3 beds 2 baths1,453 sq. ft.
1033 Filmore Drive, Plano, TX 75025
MLS# 21322919Listed by: KELLER WILLIAMS REALTY


Protect your home and budget from life's surprises with an Assurant Home Warranty, backed by a partner that supports you through every step of homeownership. Explore Plans.
© 2026 Better Homes and Gardens Real Estate LLC. An Anywhere Real Estate company. All rights reserved. Better Homes and Gardens® Real Estate is a registered trademark owned by Meredith Operations Corporation, licensed to Better Homes and Gardens Real Estate LLC and used with permission. Better Homes and Gardens Real Estate LLC fully supports the principles of the Fair Housing Act and the Equal Opportunity Act. Listing information is deemed reliable but is not guaranteed accurate.
Each office is independently owned and operated.
Any services or products provided by third parties are not provided by, affiliated with or related to Better Homes and Gardens Real Estate LLC, or its affiliated companies.