
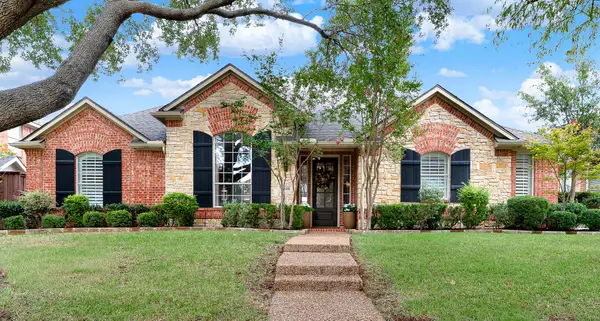
6548 Rutherford Road, Plano, TX 75023
Local realty services provided by:Better Homes and Gardens Real Estate Edwards & Associates
Listed by: naureen banani
Office: re/max four corners
MLS#:21320244
Source:GDAR
Price summary
- Price:$339,000
- Price per sq. ft.:$216.06
- Monthly HOA dues:$295.67
About this home
Move-in ready, one-owner townhome in North Plano’s sought-after Chase Oaks Village. This updated 1,569 sq ft, 3-bedroom, 2.5-bath home offers low-maintenance living with an attached 2-car garage, a private fenced backyard with patio, and an upstairs flex loft ideal for a home office, media space, or playroom.
Imagine settling into a home that makes everyday living feel easy—morning coffee at the granite kitchen island, sunlight filling the open-concept living area, and evenings unwinding on the patio or enjoying the community’s pool and basketball court. With the HOA covering lawn care, fence upkeep, roof, and exterior maintenance, you get true lock-and-leave convenience in one of North Plano’s most accessible townhome communities.
The main level features bright open living with luxury vinyl plank and tile flooring, stainless steel appliances (2024), maple cabinetry, natural stone backsplash, pantry, guest half bath, and a dedicated laundry room. Upstairs, the primary suite offers double vanities, an oversized walk-in shower, and a spacious walk-in closet, along with two guest bedrooms and a full bath. Fresh interior paint and carpet (2024) make this home truly turnkey. Washer and dryer (2023) and the mounted living room TV convey.
Located in Plano ISD—less than half a mile from Clark High School—and offering instant access to US-75 for a direct commute into Downtown Dallas. SH-121 and PGBT are just minutes away, connecting you to major regional employers in tech, healthcare, finance, and defense, including CityLine, Medical City Plano, and the Legacy Business District....
Contact an agent
Home facts
- Year built:2012
- Subdivision & Development:Chase Oaks Village
- Listing ID #:21320244
- Added:96 day(s) ago
- Updated:October 08, 2026 at 12:11 PM
Rooms and interior
- Bedrooms:3
- Total bathrooms:3
- Full bathrooms:2
- Half bathrooms:1
- Flooring:Carpet, Luxury Vinyl Plank, Tile
- Kitchen Description:Dishwasher, Disposal, Electric Range, Microwave
- Living area:1,569 sq. ft.
Heating and cooling
- Cooling:Ceiling Fans, Central Air, Electric
- Heating:Central, Electric
- Central air:Yes
Structure and exterior
- Roof:Composition
- Year built:2012
- Building area:1,569 sq. ft.
- Lot area:0.07 Acres
- Construction Materials:Brick
- Foundation Description:Slab
- Levels:2 Story
Schools
- High school:Clark
- Middle school:Hendrick
- Elementary school:Rasor
Finances and disclosures
- Price:$339,000
- Price per sq. ft.:$216.06
- Tax amount:$5,274
Features and amenities
- Appliances:Dishwasher, Disposal, Dryer, Electric Range, Microwave, Washer
- Laundry features:Dryer, Washer
- Amenities:Security System, Smoke Detectors
Parking
- Garage:Yes
- Garage spaces:2
 Information provided, in part, by North Texas Real Estate Information Systems, Inc. Last Updated October 8, 2026 Listings with the NTREIS logo are listed by brokerages other than Better Homes and Gardens Real Estate Edwards & Associates.
New listings near 6548 Rutherford Road
- Open Sat, 1 to 4pmNew
 $765,000Active4 beds 3 baths2,738 sq. ft.
6429 Glenhollow Drive, Plano, TX 75093
MLS# 21398641Listed by: SHARON KETKO REALTY - Open Sat, 1 to 3pmNew
 $530,000Active3 beds 2 baths1,851 sq. ft.
2704 Parkhaven Drive, Plano, TX 75075
MLS# 21406330Listed by: BALLMARK REALTY LLC - New
 $374,900Active3 beds 2 baths1,748 sq. ft.
2036 Apple Valley Rd, Plano, TX 75023
MLS# 7636305Listed by: LYON REALTORS, LLC - New
 $635,000Active4 beds 3 baths2,915 sq. ft.
1717 Edgewater Drive, Plano, TX 75075
MLS# 21393043Listed by: KELLER WILLIAMS FRISCO STARS - New
 $429,000Active3 beds 2 baths2,201 sq. ft.
2153 Los Rios Boulevard, Plano, TX 75074
MLS# 21404827Listed by: COLDWELL BANKER APEX, REALTORS - New
 $674,999Active4 beds 3 baths2,444 sq. ft.
2716 Landershire Lane, Plano, TX 75023
MLS# 21406145Listed by: SIGNATURE REAL ESTATE GROUP - New
 $850,000Active5 beds 4 baths4,000 sq. ft.
6209 Warrington Drive, Plano, TX 75093
MLS# 21397131Listed by: ALLIE BETH ALLMAN & ASSOC. - New
 $205,000Active1 beds 1 baths480 sq. ft.
1008 G Avenue, Plano, TX 75074
MLS# 21379790Listed by: WASHINGTON FIRST REALTY TX LLC - New
 $969,900Active4 beds 3 baths3,455 sq. ft.
1312 Chippewa Drive, Plano, TX 75093
MLS# 21395339Listed by: NORTHBROOK REALTY GROUP - New
 $720,000Active4 beds 4 baths3,431 sq. ft.
2305 Eldger Drive, Plano, TX 75025
MLS# 21397106Listed by: MERSAES REAL ESTATE, INC.


Protect your home and budget from life's surprises with an Assurant Home Warranty, backed by a partner that supports you through every step of homeownership. Explore Plans.
© 2026 Better Homes and Gardens Real Estate LLC. An Anywhere Real Estate company. All rights reserved. Better Homes and Gardens® Real Estate is a registered trademark owned by Meredith Operations Corporation, licensed to Better Homes and Gardens Real Estate LLC and used with permission. Better Homes and Gardens Real Estate LLC fully supports the principles of the Fair Housing Act and the Equal Opportunity Act. Listing information is deemed reliable but is not guaranteed accurate.
Each office is independently owned and operated.
Any services or products provided by third parties are not provided by, affiliated with or related to Better Homes and Gardens Real Estate LLC, or its affiliated companies.