
6801 Corporate Drive #A14, Plano, TX 75024
Local realty services provided by:Better Homes and Gardens Real Estate Rhodes Realty
Upcoming open houses
- Sat, Oct 1001:00 pm - 03:00 pm
Listed by: jeron howell
Office: compass re texas, llc.
MLS#:21340371
Source:GDAR
Price summary
- Price:$1,686,000
- Price per sq. ft.:$714.71
- Monthly HOA dues:$1,300
About this home
OPEN HOUSE SAT, OCT 10TH, 1PM TO 3PM - PLEASE ENTER THROUGH THE MAIN GUARD GATE AT NORMANDY ESTATES OFF OF SPRING CREEK. Experience elevated luxury in this one-of-a-kind residence at Sur Le Lac, where breathtaking lake and sunset views create an unforgettable backdrop from the balcony, primary suite, and guest bedroom. Extensively customized beyond builder standards, this 2-bedroom, 2.5-bath condo blends timeless elegance with exceptional craftsmanship. The open-concept living area showcases wide-plank Provenza hardwood floors, a dramatic floor-to-ceiling porcelain fireplace wall, custom art lighting, Lutron smart controls, and oversized upgraded sliding glass doors that seamlessly connect indoor and outdoor living. The chef's kitchen is a true showpiece, featuring a stunning 12-foot Brazilian Cristallo island, GE Monogram appliances, Sub-Zero built-in refrigerator, dual wine coolers, designer hammered stainless sink, motion-activated faucet, and abundant custom cabinetry. A beautifully appointed study with built-ins and floating maple shelving provides the perfect home office, while the luxurious primary suite offers motorized shades, a spa-inspired bath with hydro-air massage tub, oversized shower, and an extraordinary custom closet. Additional upgrades include whole-house water filtration, tankless water heater, enhanced HVAC distribution, Phantom retractable balcony screens, dedicated gas line for grilling, two deeded underground parking spaces, a private storage room, and convenient elevator access.
Nestled within the prestigious, gated and guarded Normandy Estates, a true lock-and-leave lifestyle surrounded by resort-caliber amenities. Residents enjoy a private lake with fountains, scenic walking and jogging trails, a beautifully appointed clubhouse, resort-style pool and spa, fitness center, putting green, EV charging, and impeccably landscaped grounds—all just minutes from Legacy West, The Shops at Legacy, Dallas North Tollway, and Highway 121....
Contact an agent
Home facts
- Year built:2023
- Subdivision & Development:Sur Le Lac Condo
- Listing ID #:21340371
- Added:45 day(s) ago
- Updated:October 09, 2026 at 07:53 PM
Rooms and interior
- Bedrooms:2
- Total bathrooms:3
- Full bathrooms:2
- Half bathrooms:1
- Flooring:Tile, Wood
- Kitchen Description:Convection Oven, Dishwasher, Disposal, Gas Cooktop, Microwave, Vented Exhaust Fan, Water Purifier, Wine Cooler
- Living area:2,359 sq. ft.
Heating and cooling
- Cooling:Central Air
- Heating:Central
- Central air:Yes
Structure and exterior
- Year built:2023
- Building area:2,359 sq. ft.
- Lot area:4.98 Acres
- Lot Features:Landscaped, Sprinkler System, Subdivision
- Construction Materials:Stone
- Levels:1 Story
Schools
- High school:Shepton,Plano West
- Middle school:Renner
- Elementary school:Barksdale
Finances and disclosures
- Price:$1,686,000
- Price per sq. ft.:$714.71
Features and amenities
- Appliances:Convection Oven, Dishwasher, Disposal, Dryer, Gas Cooktop, Microwave, Tankless Water Heater, Vented Exhaust Fan, Water Purifier, Wine Cooler
- Laundry features:Dryer
- Amenities:Carbon Monoxide Detectors, Fire Sprinkler System, Gated Community, Security Gate, Security System, Security System Owned, Smoke Detectors, Window Coverings
Parking
- Garage:Yes
- Garage spaces:2
 Information provided, in part, by North Texas Real Estate Information Systems, Inc. Last Updated October 9, 2026 Listings with the NTREIS logo are listed by brokerages other than Better Homes and Gardens Real Estate Rhodes Realty.
New listings near 6801 Corporate Drive #A14
- New
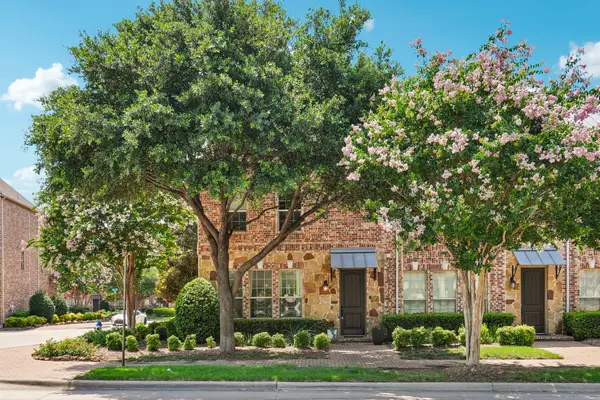 $529,900Active3 beds 4 baths2,023 sq. ft.
7937 Parkwood Boulevard, Plano, TX 75024
MLS# 21406063Listed by: TURBOHOME BROKERAGE LLC - New
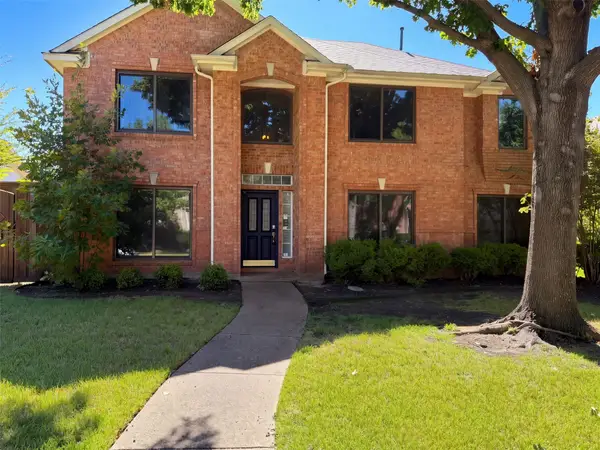 $525,000Active5 beds 3 baths3,152 sq. ft.
4412 Cedar Valley Drive, Plano, TX 75024
MLS# 21407735Listed by: OPENDOOR BROKERAGE, LLC - New
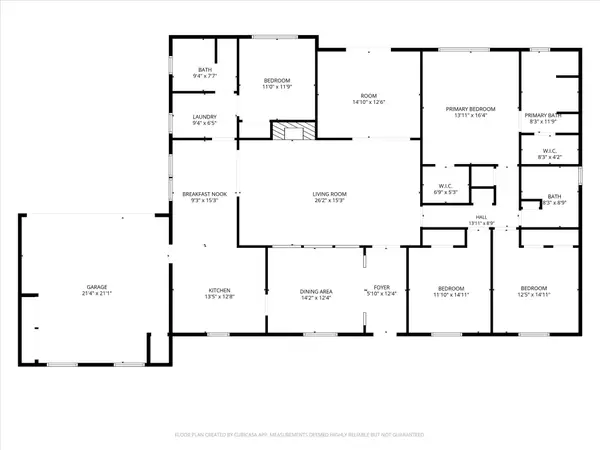 $499,000Active4 beds 3 baths2,564 sq. ft.
2629 Kimberly Court, Plano, TX 75075
MLS# 21407097Listed by: POSEY PROPERTY MANAGEMENT,INC - New
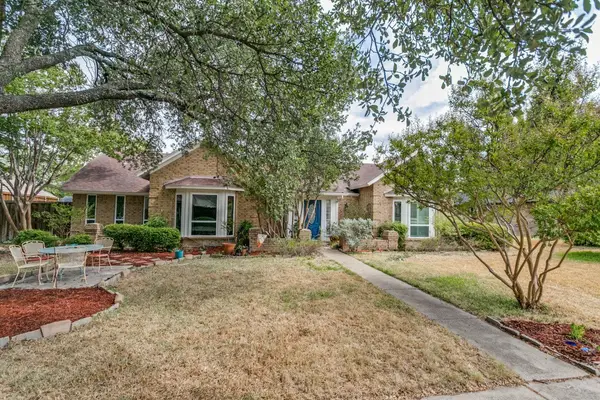 $549,000Active4 beds 3 baths2,655 sq. ft.
3806 Timberlake Drive, Plano, TX 75023
MLS# 21387015Listed by: MONUMENT REALTY - New
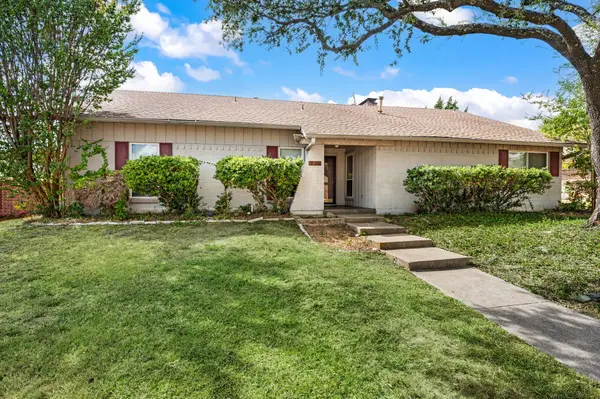 $399,000Active4 beds 2 baths2,179 sq. ft.
2405 Ridgewood Drive, Plano, TX 75074
MLS# 21407902Listed by: ONDEMAND REALTY - Open Sat, 1 to 3pmNew
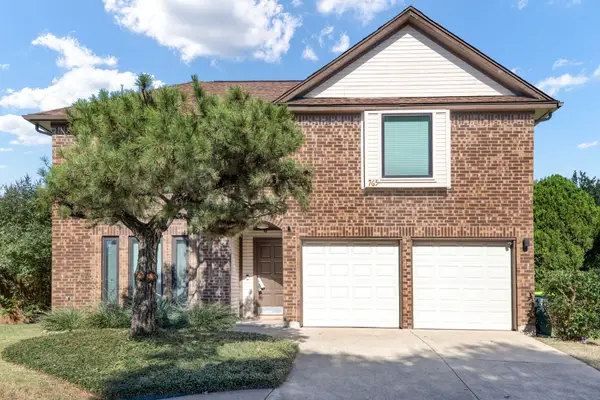 $389,000Active3 beds 3 baths1,977 sq. ft.
765 Eiffel Drive, Plano, TX 75023
MLS# 21405038Listed by: EXP REALTY LLC - New
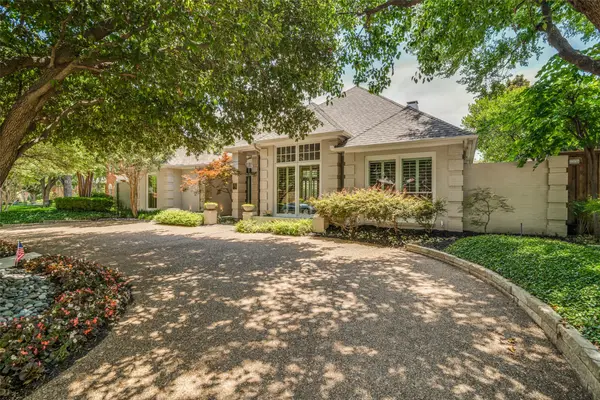 $1,050,000Active4 beds 4 baths3,559 sq. ft.
5904 Kensington Drive, Plano, TX 75093
MLS# 21407402Listed by: EBBY HALLIDAY, REALTORS - Open Sat, 1 to 3pmNew
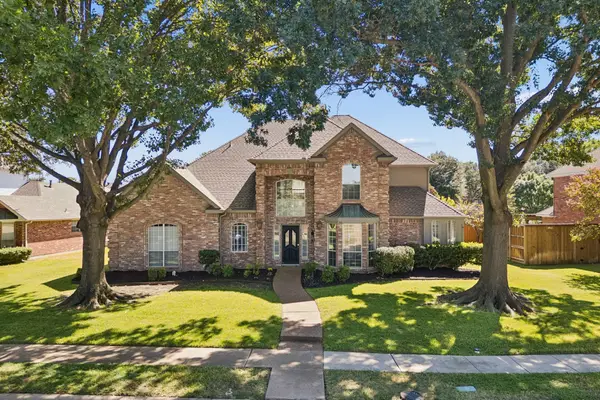 $637,500Active4 beds 4 baths3,179 sq. ft.
4208 Forbes Drive, Plano, TX 75093
MLS# 21398629Listed by: DAVE PERRY MILLER REAL ESTATE - New
 $519,900Active4 beds 3 baths3,094 sq. ft.
3316 Stone Glen Drive, Plano, TX 75074
MLS# 21405465Listed by: RE/MAX DFW ASSOCIATES - New
 $220,000Active3 beds 2 baths1,153 sq. ft.
3101 Townbluff Drive #1013, Plano, TX 75075
MLS# 21406340Listed by: EBBY HALLIDAY, REALTORS


Protect your home and budget from life's surprises with an Assurant Home Warranty, backed by a partner that supports you through every step of homeownership. Explore Plans.
© 2026 Better Homes and Gardens Real Estate LLC. An Anywhere Real Estate company. All rights reserved. Better Homes and Gardens® Real Estate is a registered trademark owned by Meredith Operations Corporation, licensed to Better Homes and Gardens Real Estate LLC and used with permission. Better Homes and Gardens Real Estate LLC fully supports the principles of the Fair Housing Act and the Equal Opportunity Act. Listing information is deemed reliable but is not guaranteed accurate.
Each office is independently owned and operated.
Any services or products provided by third parties are not provided by, affiliated with or related to Better Homes and Gardens Real Estate LLC, or its affiliated companies.