
843 Pedernales Drive, Plano, TX 75075
Local realty services provided by:Better Homes and Gardens Real Estate Winans
Upcoming open houses
- Tue, May 2610:00 am - 06:00 pm
- Wed, May 2710:00 am - 06:00 pm
- Thu, May 2810:00 am - 06:00 pm
- Fri, May 2910:00 am - 06:00 pm
Listed by: ben caballero
Office: homesusa.com
MLS#:21218996
Source:GDAR
Price summary
- Price:$435,000
- Price per sq. ft.:$282.1
- Monthly HOA dues:$179.67
About this home
MLS# 21218996 - Built by Ashton Woods Homes - Ready Now! ~ Welcome to the Heritage, a thoughtfully designed two-story townhome by Ashton Woods. Designed with the Artisan Collection, this home features earthy tones and mixed textures. Step inside to find 10-foot ceilings on the first floor, creating an open, airy feel throughout the main living spaces. The heart of the home features an inviting, open-concept layout anchored by a modern kitchen with a large eat-in island, shaker-style cabinetry, tile backsplash, and ample countertop space. The kitchen flows seamlessly into the living area. Upstairs, a versatile loft provides additional living space—perfect for a media area, playroom, or home office flex space. The spacious primary suite serves as a private retreat, complete with a double sink vanity, a glass-enclosed walk-in shower, and a generous walk-in closet. Two secondary bedrooms and an additional full bathroom offer comfortable accommodations for guests. With its blend of function, style, and thoughtful design, the Heritage is a modern townhome crafted for the way you live today...
Contact an agent
Home facts
- Year built:2025
- Listing ID #:21218996
- Added:61 day(s) ago
- Updated:May 25, 2026 at 11:45 PM
Rooms and interior
- Bedrooms:3
- Total bathrooms:3
- Full bathrooms:2
- Half bathrooms:1
- Flooring:Carpet, Luxury Vinyl Plank
- Kitchen Description:Dishwasher, Disposal, Electric Oven, Gas Cooktop, Microwave, Vented Exhaust Fan
- Living area:1,542 sq. ft.
Heating and cooling
- Cooling:Attic Fan, Central Air, Electric, Zoned
- Heating:Central, Humidity Control, Natural Gas, Zoned
- Central air:Yes
Structure and exterior
- Roof:Composition
- Year built:2025
- Building area:1,542 sq. ft.
- Lot area:0.03 Acres
- Architectural Style:Traditional
- Construction Materials:Brick, Stone
- Foundation Description:Slab
- Levels:2 Story
Schools
- High school:Vines,Plano Senior
- Middle school:Wilson
- Elementary school:Sigler
Finances and disclosures
- Price:$435,000
- Price per sq. ft.:$282.1
Features and amenities
- Appliances:Dishwasher, Disposal, Electric Oven, Gas Cooktop, Microwave, Plumbed For Gas, Some Gas Appliances, Vented Exhaust Fan
- Amenities:Air Purifier, Fire Sprinkler System, Firewalls, Prewired, Smoke Detectors
Parking
- Garage:Yes
- Garage spaces:2
 Information provided, in part, by North Texas Real Estate Information Systems, Inc. Last Updated May 25, 2026 Listings with the NTREIS logo are listed by brokerages other than Better Homes and Gardens Real Estate Winans.
New listings near 843 Pedernales Drive
- Open Mon, 2 to 5pmNew
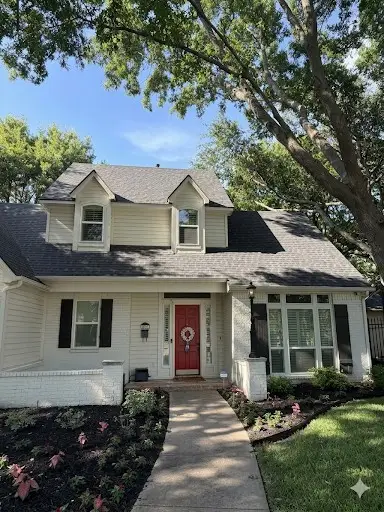 $725,000Active4 beds 3 baths3,017 sq. ft.
6912 Creekside Lane, Plano, TX 75023
MLS# 21275495Listed by: STRIDE REAL ESTATE, LLC - New
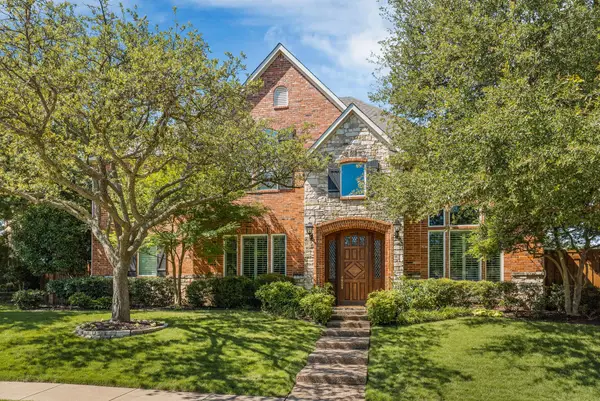 $1,450,000Active4 beds 5 baths3,727 sq. ft.
6404 Cypress Point Drive, Plano, TX 75093
MLS# 20981870Listed by: EBBY HALLIDAY, REALTORS - New
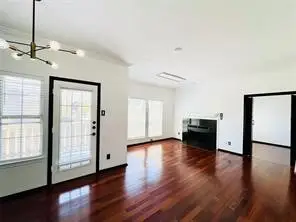 $209,900Active2 beds 2 baths939 sq. ft.
1700 Amelia Court #126, Plano, TX 75075
MLS# 21280589Listed by: BEAM REAL ESTATE, LLC - New
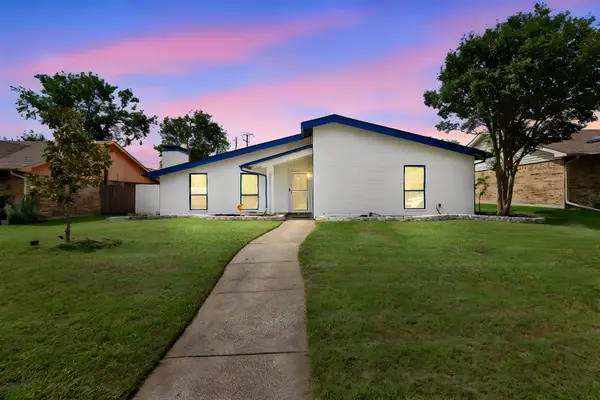 $350,000Active4 beds 2 baths1,826 sq. ft.
2204 Overglen Drive, Plano, TX 75074
MLS# 21260830Listed by: CENTURY 21 JUDGE FITE CO. - New
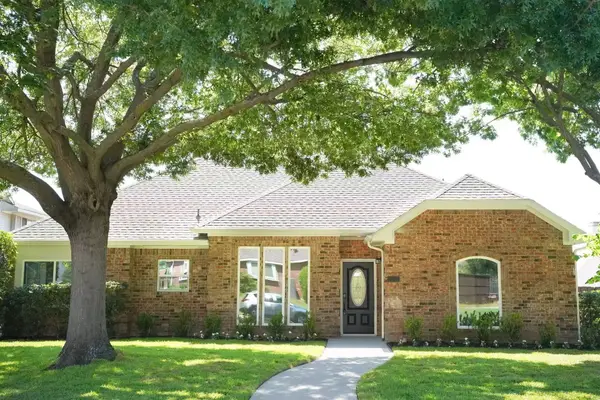 $565,000Active3 beds 3 baths1,912 sq. ft.
1309 Iowa Drive, Plano, TX 75093
MLS# 21280500Listed by: KELLER WILLIAMS REALTY DPR - New
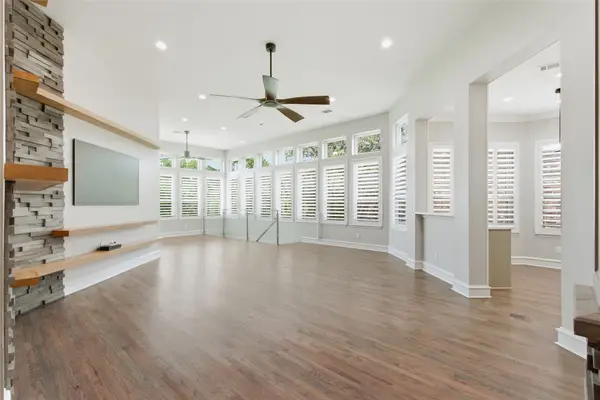 $1,349,000Active4 beds 3 baths4,447 sq. ft.
3033 Greenhill Drive, Plano, TX 75093
MLS# 21279998Listed by: RE/MAX PREMIER - New
 $767,000Active4 beds 4 baths3,621 sq. ft.
7724 Saragosa Creek Drive, Plano, TX 75025
MLS# 21277904Listed by: KELLER WILLIAMS NO. COLLIN CTY - New
 $600,000Active4 beds 3 baths2,654 sq. ft.
2409 Micarta Drive, Plano, TX 75025
MLS# 21279413Listed by: MARIE & MARCUS GROUP - New
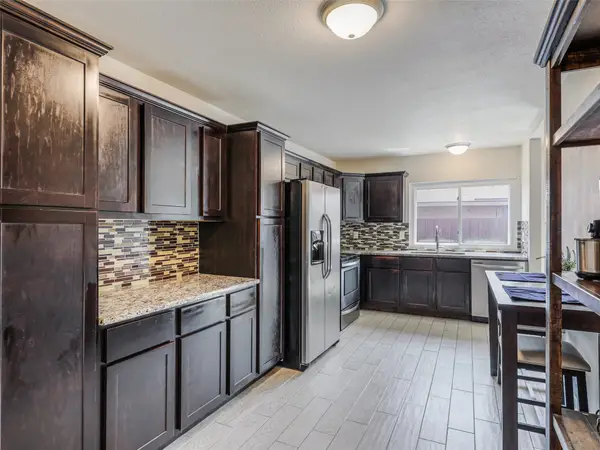 $345,000Active3 beds 2 baths1,504 sq. ft.
633 Buffalo Bend, Plano, TX 75023
MLS# 21278563Listed by: RE/MAX DALLAS SUBURBS - New
 $675,000Active4 beds 2 baths2,502 sq. ft.
7308 Elmer Drive, Plano, TX 75025
MLS# 21280048Listed by: EXP REALTY


Protect your home and budget from life's surprises with an Assurant Home Warranty, backed by a partner that supports you through every step of homeownership. Explore Plans.
© 2026 Better Homes and Gardens Real Estate LLC. An Anywhere Real Estate company. All rights reserved. Better Homes and Gardens® Real Estate is a registered trademark owned by Meredith Operations Corporation, licensed to Better Homes and Gardens Real Estate LLC and used with permission. Better Homes and Gardens Real Estate LLC fully supports the principles of the Fair Housing Act and the Equal Opportunity Act. Listing information is deemed reliable but is not guaranteed accurate.
Each office is independently owned and operated.
Any services or products provided by third parties are not provided by, affiliated with or related to Better Homes and Gardens Real Estate LLC, or its affiliated companies.