
9836 Wilkins Way, Plano, TX 75025
Local realty services provided by:Better Homes and Gardens Real Estate Winans
Upcoming open houses
- Sun, Oct 1102:00 pm - 04:00 pm
Listed by: crystal debacker
Office: exp realty
MLS#:21406012
Source:GDAR
Price summary
- Price:$324,000
- Price per sq. ft.:$243.61
- Monthly HOA dues:$355
About this home
Enjoy low-maintenance living in a welcoming community where the HOA truly adds value! This well-designed two-story townhome offers a functional floor plan with all common living areas conveniently located on the first floor. The spacious living room features vaulted ceilings and flows into the kitchen and dining area, with a laundry room and half bath completing the main level. Upstairs, you’ll find the private primary and secondary bedrooms, a full bath, and an additional walk-in closet that is already plumbed for a potential third bathroom—an excellent opportunity for future customization. The community amenities and HOA benefits are a standout feature of this property. The HOA hosts a variety of community events, creating opportunities to connect with neighbors and enjoy a true sense of community. Exterior landscaping maintenance and foundation maintenance are also covered by the HOA, offering added convenience and peace of mind. A community pool is located directly across the street, making summer days even more enjoyable. Out back, relax on the covered patio while overlooking the open green space behind the home. With a thoughtful layout, future potential, community amenities, and extensive HOA-maintained features, this townhome offers a comfortable and convenient lifestyle with less exterior upkeep....
Contact an agent
Home facts
- Year built:2003
- Subdivision & Development:Pasquinellis Westbrook At Ridgeview Ph 1
- Listing ID #:21406012
- Added:1 day(s) ago
- Updated:October 09, 2026 at 04:45 AM
Rooms and interior
- Bedrooms:2
- Total bathrooms:2
- Full bathrooms:1
- Half bathrooms:1
- Flooring:Carpet, Tile
- Kitchen Description:Dishwasher, Disposal, Electric Range, Microwave
- Living area:1,330 sq. ft.
Heating and cooling
- Cooling:Ceiling Fans, Central Air
- Heating:Central
- Central air:Yes
Structure and exterior
- Roof:Composition
- Year built:2003
- Building area:1,330 sq. ft.
- Lot area:0.06 Acres
- Lot Features:Sprinkler System
- Architectural Style:Traditional
- Construction Materials:Brick
- Foundation Description:Slab
- Levels:2 Story
Schools
- High school:Liberty
- Middle school:Fowler
- Elementary school:Taylor
Finances and disclosures
- Price:$324,000
- Price per sq. ft.:$243.61
- Tax amount:$5,263
Features and amenities
- Appliances:Dishwasher, Disposal, Electric Range, Electric Water Heater, Microwave
- Amenities:Carbon Monoxide Detectors, Security System, Smoke Detectors
Parking
- Garage:Yes
- Garage spaces:2
 Information provided, in part, by North Texas Real Estate Information Systems, Inc. Last Updated October 9, 2026 Listings with the NTREIS logo are listed by brokerages other than Better Homes and Gardens Real Estate Winans.
New listings near 9836 Wilkins Way
- New
 $409,900Active3 beds 3 baths1,818 sq. ft.
2705 Micarta Drive, Plano, TX 75025
MLS# 21406774Listed by: C21 FINE HOMES JUDGE FITE - New
 $715,000Active4 beds 4 baths2,906 sq. ft.
5908 Pebblestone Lane, Plano, TX 75093
MLS# 21407031Listed by: MONUMENT REALTY - New
 $360,000Active3 beds 2 baths1,817 sq. ft.
3320 Garner Lane, Plano, TX 75023
MLS# 21406216Listed by: KELLER WILLIAMS CENTRAL - New
 $525,000Active3 beds 2 baths2,003 sq. ft.
4448 Cleveland Drive, Plano, TX 75093
MLS# 21401339Listed by: ALGONQUIN PROPERTIES - New
 $2,195,000Active5 beds 5 baths5,214 sq. ft.
6633 Muirfield Circle, Plano, TX 75093
MLS# 21407090Listed by: VIP REALTY - Open Sat, 11am to 1pmNew
 $575,000Active4 beds 3 baths2,834 sq. ft.
7200 Elmswood Lane, Plano, TX 75025
MLS# 21381655Listed by: EXP REALTY LLC - New
 $429,000Active2 beds 3 baths1,904 sq. ft.
525 Division Street, Plano, TX 75075
MLS# 21406949Listed by: UNITED REAL ESTATE FRISCO - Open Sat, 11am to 1pmNew
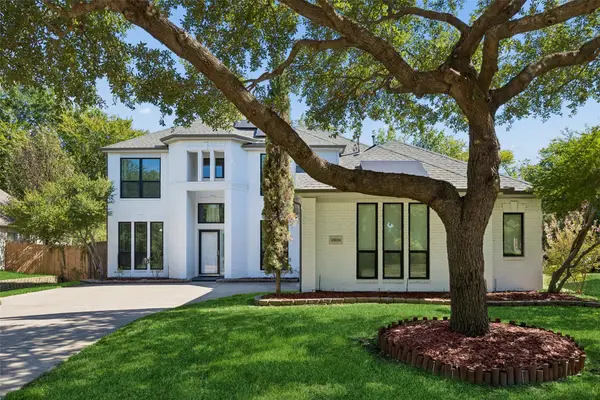 $585,000Active4 beds 4 baths2,858 sq. ft.
6804 Nottoway Lane, Plano, TX 75074
MLS# 21389994Listed by: REDFIN CORPORATION - Open Sat, 11am to 1pmNew
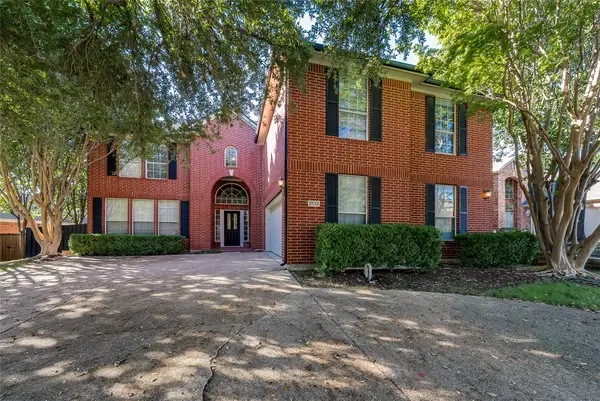 $725,000Active5 beds 3 baths3,865 sq. ft.
2532 Geiberger Drive, Plano, TX 75025
MLS# 21391722Listed by: LPT REALTY LLC - New
 $189,500Active2 beds 2 baths975 sq. ft.
3801 14th Street #1403, Plano, TX 75074
MLS# 21404710Listed by: BETA REALTY


Protect your home and budget from life's surprises with an Assurant Home Warranty, backed by a partner that supports you through every step of homeownership. Explore Plans.
© 2026 Better Homes and Gardens Real Estate LLC. An Anywhere Real Estate company. All rights reserved. Better Homes and Gardens® Real Estate is a registered trademark owned by Meredith Operations Corporation, licensed to Better Homes and Gardens Real Estate LLC and used with permission. Better Homes and Gardens Real Estate LLC fully supports the principles of the Fair Housing Act and the Equal Opportunity Act. Listing information is deemed reliable but is not guaranteed accurate.
Each office is independently owned and operated.
Any services or products provided by third parties are not provided by, affiliated with or related to Better Homes and Gardens Real Estate LLC, or its affiliated companies.