
114 Massad Dr, Pleasanton, TX 78064
Local realty services provided by:Better Homes and Gardens Real Estate Winans
114 Massad Dr,Pleasanton, TX 78064
$775,000
- 4 Beds
- 2 Baths
- 4,491 sq. ft.
- Single family
- Active
Listed by: phillip vaughn
Office: keller williams heritage
MLS#:2010836
Source:LERA
Price summary
- Price:$775,000
- Price per sq. ft.:$172.57
About this home
Discover one of Pleasanton's most historic - antique style homes on 2 beautifully wooded acres surrounded more than 80 oak trees. This unique property combines the peaceful feel of country living with comfortable amenities, exceptional outdoor spaces, and incredible versatility for guests, extended family, or potential rental income. When we say this is likely Pleasanton's most unique listings at the moment, we mean it. The impressive two-story main residence offers plenty of space for both everyday living and entertaining. The home features a large country-style kitchen, two separate living areas, a dedicated office, a library, four generously sized bedrooms, and 2.5 bathrooms. A wraparound porch and metal roof add to the home's classic farmhouse character while providing lasting functionality. Outside, the property truly shines. Enjoy relaxing by the pool, gathering around the fire pit, or unwinding in the gazebo beneath the shade of the mature oak trees. Additional improvements include a chicken coop and a spacious workshop/storage building, offering plenty of room for hobbies, tools, equipment, or weekend projects. A standout feature of the property is the charming historic-style two-story guest home, offering approximately 1,400 square feet with 2 bedrooms and 1 bathroom. Whether used as a guest residence, private retreat, multigenerational living space, or potential short-term rental, this additional home creates valuable flexibility and opportunity. This just may be Pleasanton's most unique, antique style home. We do not know of anything like in the area and it truly is something special. You have to come see it in person....
Contact an agent
Home facts
- Year built:1978
- Subdivision & Development:unk
- Listing ID #:2010836
- Added:46 day(s) ago
- Updated:October 07, 2026 at 01:59 PM
Rooms and interior
- Bedrooms:4
- Total bathrooms:2
- Full bathrooms:2
- Flooring:Wood
- Dining Description:Separate Dining Room
- Bathrooms Description:Shower Only
- Kitchen Description:Custom Cabinets, Island Kitchen
- Bedroom Description:Master Bedroom Upstairs, Walk-In Closets
- Living area:4,491 sq. ft.
Heating and cooling
- Cooling:Three+ Central
- Heating:Central, Electric
Structure and exterior
- Roof:Metal
- Year built:1978
- Building area:4,491 sq. ft.
- Lot area:2 Acres
- Architectural Style:Craftsman, Historic/Older, Two Story
- Construction Materials:Brick, Wood
- Foundation Description:Slab
- Levels:2 Story
Schools
- High school:Pleasanton
- Middle school:Pleasanton
- Elementary school:Pleasanton
Utilities
- Water:City
- Sewer:City, Sewer System
Finances and disclosures
- Price:$775,000
- Price per sq. ft.:$172.57
- Tax amount:$13,265 (2025)
Features and amenities
- Amenities:Attic - Access only, Attic - Floored, Attic - Permanent Stairs, Ceiling Fans, City Garbage Service, Utility Room Inside
- Pool features:AdjoiningPool/Spa, In Ground Pool, Pool
Parking
- Parking description:Attached Garage, Four or More Car Garage, Oversized
 IDX information is provided exclusively for consumers’ personal, non-commercial use, that it may not be used for any purpose other than to identify prospective properties consumers may be interested in purchasing, and that the data is deemed reliable but is not guaranteed accurate by LERA MLS (Local Expertise Regional Access). The MLS may, at its discretion, require use of other disclaimers as necessary to protect participants and/or the MLS from liability.
 New listings near 114 Massad Dr
- New
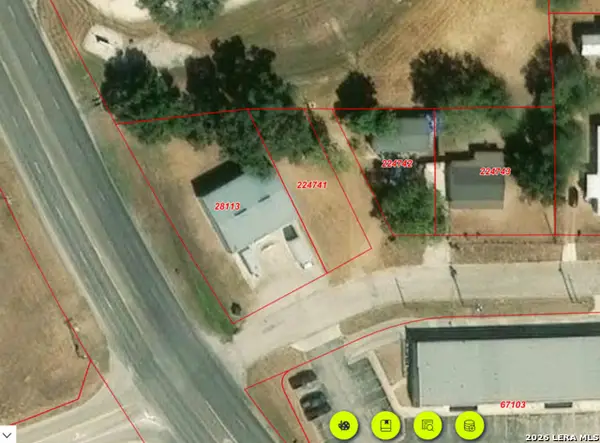 $19,990Active0.12 Acres
1012 West Ave, Pleasanton, TX 78064
MLS# 2021824Listed by: TEXAS SIGNATURE REALTY - New
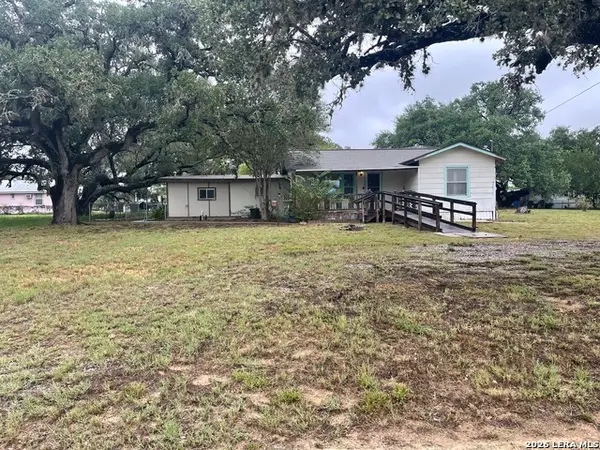 $215,000Active3 beds 2 baths1,571 sq. ft.
917 Market, Pleasanton, TX 78064
MLS# 2021065Listed by: SHAHAN REAL ESTATE - New
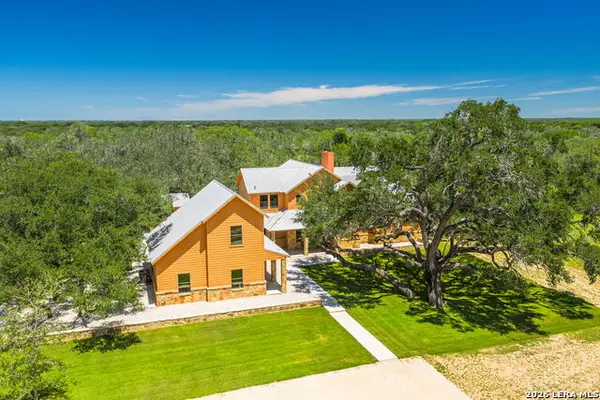 $3,295,000Active4 beds 5 baths4,181 sq. ft.
3355 Jim Brite Rd, Pleasanton, TX 78064
MLS# 2020967Listed by: TEXAS RANCHES FOR SALE - New
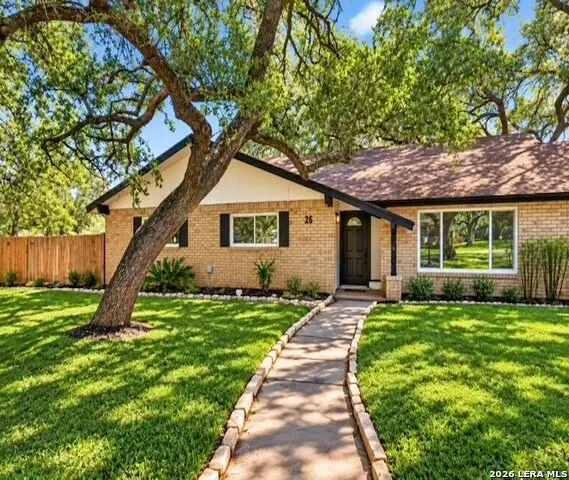 $368,500Active3 beds 2 baths2,044 sq. ft.
26 Sunrise Dr, Pleasanton, TX 78064
MLS# 2020850Listed by: KELLER WILLIAMS CITY-VIEW - New
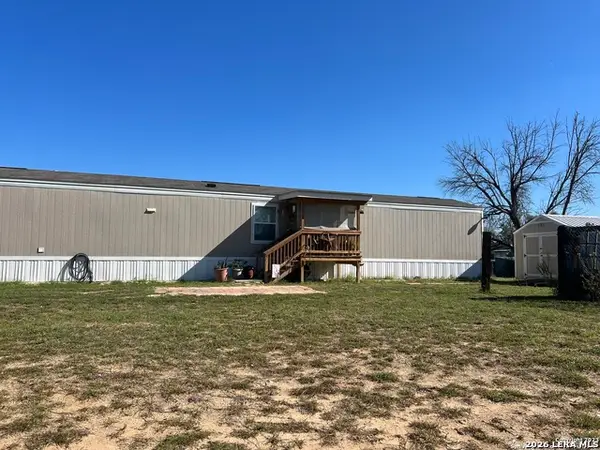 $100,000Active3 beds 2 baths1,216 sq. ft.
720 Sanches Ave, Pleasanton, TX 78064
MLS# 2020751Listed by: DOWDY REAL ESTATE - New
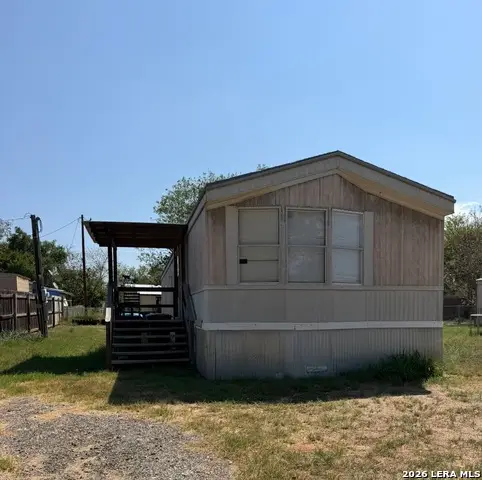 $95,000Active3 beds 2 baths896 sq. ft.
1606 The Lane St, Pleasanton, TX 78064
MLS# 2020490Listed by: LPT REALTY, LLC - New
 $178,999Active3 beds 2 baths1,266 sq. ft.
109 Blacksmith Way, Pleasanton, TX 78064
MLS# 2020462Listed by: KELLER WILLIAMS CITY-VIEW - New
 $190,999Active3 beds 2 baths1,411 sq. ft.
113 Blacksmith Way, Pleasanton, TX 78064
MLS# 2020463Listed by: KELLER WILLIAMS CITY-VIEW - New
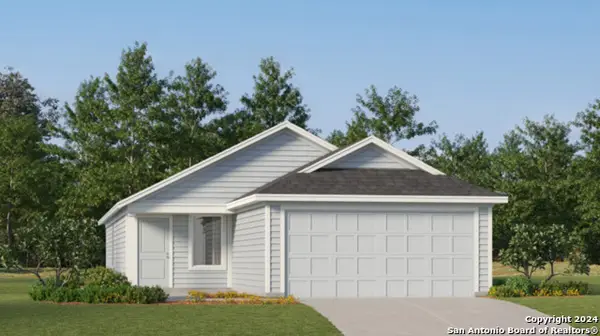 $168,999Active3 beds 2 baths1,402 sq. ft.
105 Lacksmith Way, Pleasanton, TX 78064
MLS# 2020460Listed by: KELLER WILLIAMS CITY-VIEW - New
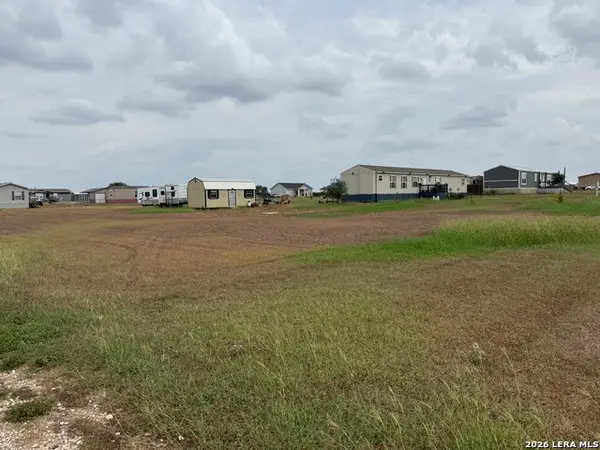 $65,000Active0.51 Acres
2141 County Road 430, Pleasanton, TX 78064
MLS# 2020380Listed by: DOWDY REAL ESTATE


Protect your home and budget from life's surprises with an Assurant Home Warranty, backed by a partner that supports you through every step of homeownership. Explore Plans.
© 2026 Better Homes and Gardens Real Estate LLC. An Anywhere Real Estate company. All rights reserved. Better Homes and Gardens® Real Estate is a registered trademark owned by Meredith Operations Corporation, licensed to Better Homes and Gardens Real Estate LLC and used with permission. Better Homes and Gardens Real Estate LLC fully supports the principles of the Fair Housing Act and the Equal Opportunity Act. Listing information is deemed reliable but is not guaranteed accurate.
Each office is independently owned and operated.
Any services or products provided by third parties are not provided by, affiliated with or related to Better Homes and Gardens Real Estate LLC, or its affiliated companies.