
225 Iron Gate, Pleasanton, TX 78064
Local realty services provided by:Better Homes and Gardens Real Estate Winans
Listed by: abigail pawelek
Office: brohill realty ltd
MLS#:2020039
Source:LERA
Price summary
- Price:$379,000
- Price per sq. ft.:$172.04
About this home
Welcome to this beautifully maintained 4 bedroom, 3 bath home in the heart of Pleasanton! This move-in ready home has fresh paint, a new roof, high ceilings, a sprinkler system in both the front and back, vinyl and ceramic tile flooring, a huge kitchen island, included kitchen appliances, beautiful granite counters, and tons of kitchen storage. Outside there is a concrete pad for your RV or trailer and the backyard features both a covered patio and uncovered patio. This floorplan is unique to the neighborhood because it has a 2 car garage as well as a 1 car garage. Schedule a showing today!
Contact an agent
Home facts
- Year built:2016
- Subdivision & Development:Williamsburg Meadows
- Listing ID #:2020039
- Added:1 day(s) ago
- Updated:September 29, 2026 at 11:23 PM
Rooms and interior
- Bedrooms:4
- Total bathrooms:3
- Full bathrooms:3
- Flooring:Ceramic Tile, Vinyl
- Bathrooms Description:Double Vanity, Tub/Shower Separate
- Kitchen Description:Dishwasher, Eat-In Kitchen, Island Kitchen, Refrigerator, Stove/Range, Walk-In Pantry
- Bedroom Description:Split
- Living area:2,203 sq. ft.
Heating and cooling
- Cooling:One Central
- Heating:Central, Electric
Structure and exterior
- Roof:Composition
- Year built:2016
- Building area:2,203 sq. ft.
- Lot area:0.22 Acres
- Architectural Style:One Story
- Construction Materials:Stone/Rock
- Foundation Description:Slab
- Levels:1 Story
Schools
- High school:Pleasanton
- Middle school:Pleasanton
- Elementary school:Pleasanton
Utilities
- Water:Water System
- Sewer:Sewer System
Finances and disclosures
- Price:$379,000
- Price per sq. ft.:$172.04
- Tax amount:$3,660 (2025)
Features and amenities
- Amenities:Ceiling Fans, Utility Room Inside
Parking
- Parking description:Attached Garage, Three Car Garage
 IDX information is provided exclusively for consumers’ personal, non-commercial use, that it may not be used for any purpose other than to identify prospective properties consumers may be interested in purchasing, and that the data is deemed reliable but is not guaranteed accurate by LERA MLS (Local Expertise Regional Access). The MLS may, at its discretion, require use of other disclaimers as necessary to protect participants and/or the MLS from liability.
 New listings near 225 Iron Gate
- New
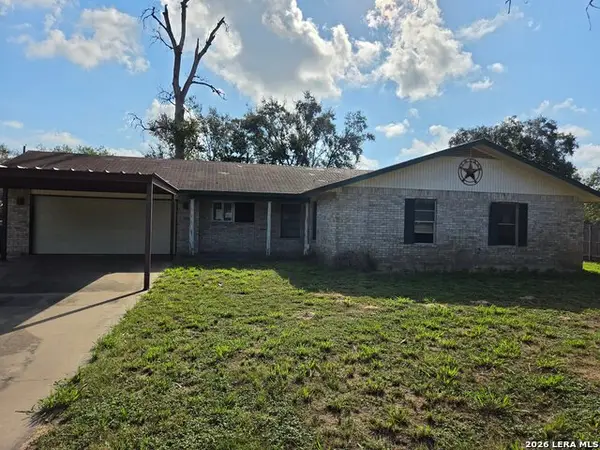 $141,000Active3 beds 2 baths1,545 sq. ft.
512 High Meadow, Pleasanton, TX 78064
MLS# 2019772Listed by: TEXAS PROPERTY SHOP - New
 $59,990Active1.19 Acres
303 E North St, Pleasanton, TX 78064
MLS# 2019692Listed by: TEXAS SIGNATURE REALTY - New
 $365,000Active3 beds 2 baths1,702 sq. ft.
1646 Stone Hvn, Pleasanton, TX 78064
MLS# 2019518Listed by: REALTY UNITED - New
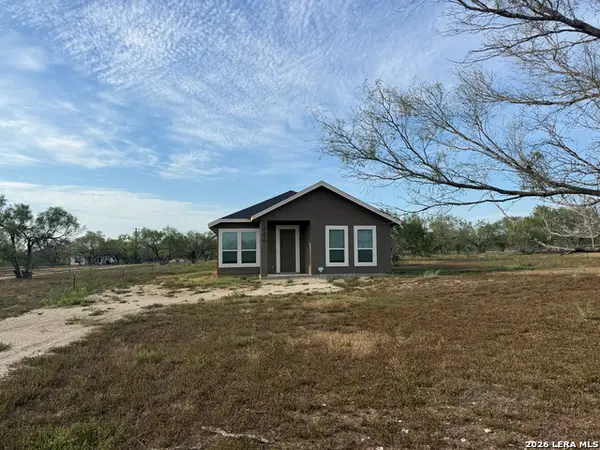 $275,000Active3 beds 2 baths1,398 sq. ft.
1444 Corgey Rd, Pleasanton, TX 78064
MLS# 2019468Listed by: VORTEX REALTY - New
 $443,900Active4 beds 2 baths1,927 sq. ft.
1595 Vista View Dr, Pleasanton, TX 78064
MLS# 2019110Listed by: TEXAS PREMIER REALTY - New
 $215,000Active3 beds 2 baths1,314 sq. ft.
203 Haverlah Rd, Pleasanton, TX 78064
MLS# 2018613Listed by: RE/MAX SOUTHERN ESTATE REALTY - New
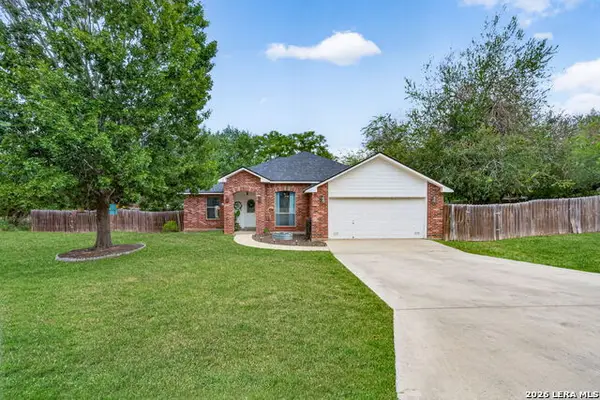 $315,000Active3 beds 2 baths1,730 sq. ft.
1380 Meadowlark, Pleasanton, TX 78064
MLS# 2018509Listed by: BROHILL REALTY LTD - New
 $206,999Active4 beds 2 baths1,600 sq. ft.
101 Blacksmith Way, Pleasanton, TX 78064
MLS# 2018025Listed by: KELLER WILLIAMS CITY-VIEW - New
 $160,999Active3 beds 2 baths1,266 sq. ft.
145 Blacksmith Way, Pleasanton, TX 78064
MLS# 2018063Listed by: KELLER WILLIAMS CITY-VIEW


Protect your home and budget from life's surprises with an Assurant Home Warranty, backed by a partner that supports you through every step of homeownership. Explore Plans.
© 2026 Better Homes and Gardens Real Estate LLC. An Anywhere Real Estate company. All rights reserved. Better Homes and Gardens® Real Estate is a registered trademark owned by Meredith Operations Corporation, licensed to Better Homes and Gardens Real Estate LLC and used with permission. Better Homes and Gardens Real Estate LLC fully supports the principles of the Fair Housing Act and the Equal Opportunity Act. Listing information is deemed reliable but is not guaranteed accurate.
Each office is independently owned and operated.
Any services or products provided by third parties are not provided by, affiliated with or related to Better Homes and Gardens Real Estate LLC, or its affiliated companies.