
16029 Brelsford Place, Prosper, TX 75078
Local realty services provided by:Better Homes and Gardens Real Estate Lindsey Realty
16029 Brelsford Place,Prosper, TX 75078
$545,000Last list price
- 4 Beds
- 4 Baths
- - sq. ft.
- Single family
- Sold
Listed by: stacey leslie, shelley stringer
Office: exp realty
MLS#:21264600
Source:GDAR
Sorry, we are unable to map this address
Price summary
- Price:$545,000
- Monthly HOA dues:$66.67
About this home
Welcome to this stunning 4-bedroom, 3.5-bath Village Builder home located on a desirable corner lot in the highly sought-after Artesia community and zoned to Prosper ISD schools! This spacious home is filled with upscale finishes including rich wood flooring, tray ceilings, crown molding, and a cozy gas fireplace that adds warmth and character to the open concept living space. The upgraded chef’s kitchen is designed to impress with beautiful white cabinetry, a tapered vent hood, double ovens, walk-in pantry, and a large island with seating—perfect for entertaining. The breakfast nook and elegant formal dining room provide multiple dining options for everyday living and special gatherings alike. The private owner’s suite offers a relaxing retreat featuring separate vanities, a linen closet, oversized walk-in shower, soaking tub, and a spacious walk-in closet. The first floor also includes a dedicated study and a guest bedroom with an adjoining full bath, ideal for visitors or multigenerational living. Upstairs you’ll find an expansive game room with built-ins and a media room perfect for movie nights, gaming, or entertaining. Located in the amenity-rich Artesia community with pools, playgrounds, fitness center, walking trails, and more, this home offers the perfect blend of luxury, comfort, and convenience....
Contact an agent
Home facts
- Year built:2017
- Subdivision & Development:Artesia Ph 5b
- Listing ID #:21264600
- Added:69 day(s) ago
- Updated:August 07, 2026 at 05:57 AM
Rooms and interior
- Bedrooms:4
- Total bathrooms:4
- Full bathrooms:3
- Half bathrooms:1
- Flooring:Carpet, Ceramic Tile, Wood
- Kitchen Description:Dishwasher, Disposal, Double Oven, Gas Cooktop, Gas Oven, Microwave
Heating and cooling
- Cooling:Ceiling Fans, Central Air
- Heating:Central, Fireplaces
- Central air:Yes
Structure and exterior
- Roof:Composition
- Year built:2017
- Lot Features:Corner Lot, Few Trees, Landscaped, Sprinkler System, Subdivision
- Architectural Style:Traditional
- Construction Materials:Brick
- Foundation Description:Slab
- Levels:2 Story
Schools
- High school:Richland
- Middle school:William Rushing
- Elementary school:Charles and Cindy Stuber
Finances and disclosures
- Price:$545,000
- Tax amount:$14,561
Features and amenities
- Appliances:Dishwasher, Disposal, Double Oven, Gas Cooktop, Gas Oven, Microwave, Plumbed For Gas, Some Gas Appliances
- Amenities:Fire Alarm, Smoke Detectors, Window Coverings
Parking
- Garage:Yes
- Garage spaces:2
 Information provided, in part, by North Texas Real Estate Information Systems, Inc. Last Updated August 7, 2026 Listings with the NTREIS logo are listed by brokerages other than Better Homes and Gardens Real Estate Lindsey Realty.
New listings near 16029 Brelsford Place
- New
 $1,450,000Active5 beds 5 baths4,488 sq. ft.
1481 St Peter Lane, Prosper, TX 75078
MLS# 21352880Listed by: ULTIMA REAL ESTATE - Open Sat, 1 to 3pmNew
 $799,000Active3 beds 4 baths2,842 sq. ft.
1120 Pianzola Way, Prosper, TX 75078
MLS# 21347076Listed by: UNITED REAL ESTATE - New
 $775,000Active6 beds 4 baths4,829 sq. ft.
1731 Cross Timbers Drive, Prosper, TX 75078
MLS# 21337408Listed by: GATEWAY REALTY - New
 $499,995Active3 beds 2 baths1,766 sq. ft.
4161 Pavonia Lane, Prosper, TX 75078
MLS# 21351228Listed by: CREEKVIEW REALTY - Open Sat, 1 to 3pmNew
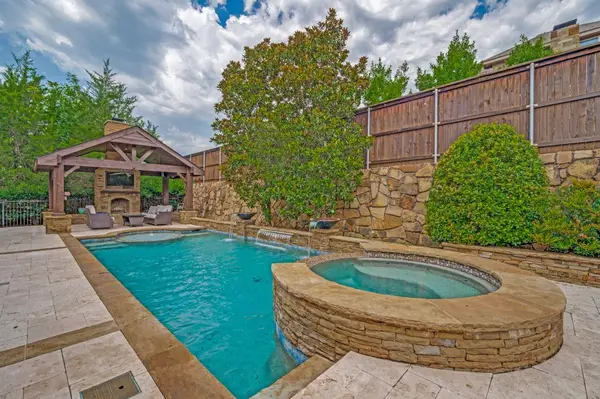 $995,000Active5 beds 4 baths3,851 sq. ft.
4211 Rocky Ford Drive, Prosper, TX 75078
MLS# 21322764Listed by: KELLER WILLIAMS PROSPER CELINA - New
 $799,000Active5 beds 4 baths3,725 sq. ft.
4001 Cecilo Drive, Prosper, TX 75078
MLS# 21352112Listed by: ULTIMA REAL ESTATE - New
 $829,000Active4 beds 5 baths3,822 sq. ft.
281 Hanging Garden Drive, Prosper, TX 75078
MLS# 21352114Listed by: ULTIMA REAL ESTATE - Open Sat, 1 to 3pmNew
 $2,999,000Active7 beds 7 baths7,064 sq. ft.
4161 San Juan Avenue, Prosper, TX 75078
MLS# 21266791Listed by: READY REAL ESTATE LLC - New
 $899,000Active4 beds 5 baths3,382 sq. ft.
771 Dover Drive, Prosper, TX 75078
MLS# 21345279Listed by: COLDWELL BANKER APEX, REALTORS - New
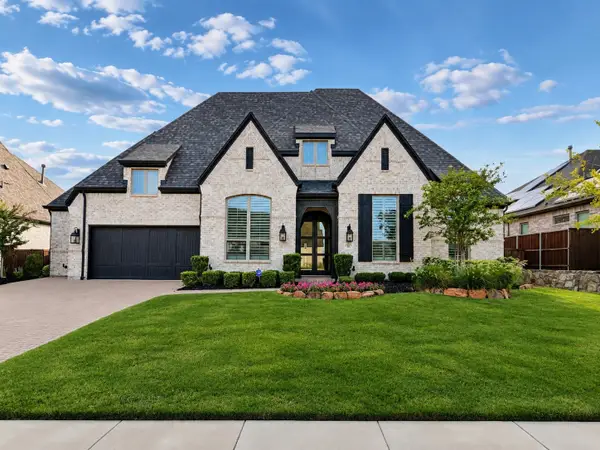 $1,299,000Active4 beds 5 baths3,718 sq. ft.
151 Cloverfield Trail, Prosper, TX 75078
MLS# 21351186Listed by: REAL BROKER, LLC


Protect your home and budget from life's surprises with an Assurant Home Warranty, backed by a partner that supports you through every step of homeownership. Explore Plans.
© 2026 Better Homes and Gardens Real Estate LLC. An Anywhere Real Estate company. All rights reserved. Better Homes and Gardens® Real Estate is a registered trademark owned by Meredith Operations Corporation, licensed to Better Homes and Gardens Real Estate LLC and used with permission. Better Homes and Gardens Real Estate LLC fully supports the principles of the Fair Housing Act and the Equal Opportunity Act. Listing information is deemed reliable but is not guaranteed accurate.
Each office is independently owned and operated.
Any services or products provided by third parties are not provided by, affiliated with or related to Better Homes and Gardens Real Estate LLC, or its affiliated companies.