
182 Springbrook Drive, Prosper, TX 75078
Local realty services provided by:Better Homes and Gardens Real Estate Winans
Listed by: katherine niesman
Office: ebby halliday realtors
MLS#:21314137
Source:GDAR
Price summary
- Price:$800,000
- Price per sq. ft.:$197.38
- Monthly HOA dues:$66.67
About this home
Awesome Prosper Pool Home, BIG Price Reduction in the Enclave of Greenspoint + Seller offering up to $10k in Seller Credit for rate buydown, close costs, etc. Cool off in the TX heat, this backyard oasis boasts a glistening swimming pool-spa to simply relax while floating on a lazy afternoon. Side yards for kids & pets to play too. Step inside to admire this 5-6 bdrm floor plan that includes 2 downstairs living-dining areas; spacious primary bdrm + a guest bdrm, nursery or home office down; 2 large gamerooms + media room up. Favorite owner features: Soaring ceilings offering natural light + the huge island kitchen! Lovely backyard views from massive windows in the family room flanked by a corner gas log fireplace. The family chef will love creating sumptuous meals in this highly functional kitchen--a vast amount of granite countertops & cabinet storage, huge island, a charming window seat by the brkfst table, a handy pot filler, deep walk-in pantry & stainless appliances with refrigerator remaining. Yes, 2 gamerooms up--1 that includes a pool-ping pong table & accessories+an adjoining media room with wet bar-beverage refrig. The second secluded gameroom could be a 6th bdrn! It has built-in cabinets & bookcase, corner window seat, a deep walk-in closet + an adjacent full bath making it also ideal as an exercise room, home office, home school classroom, craft room or a 6th bedroom! More upgrades include hardwood floors, plantation shutters, tankless water heaters, 2 furnaces replaced, pool heater, roof replaced 2021, recent foundation repair by garages. Greenspoint neighborhood connects to beautiful Town Lake Park~a scenic 6-acre park that features a stocked lake, fishing dock, kayaking + paved trails. This home is super convenient to premier shopping, dining, entertainment venues, sport parks + quick connectivity to the DNTollway making it easy to commute to major employment centers. No MUD or PID + zoned to outstanding Prosper ISD too.A great buy is waiting for you!...
Contact an agent
Home facts
- Year built:2012
- Subdivision & Development:Greenspoint-Phase 1
- Listing ID #:21314137
- Added:44 day(s) ago
- Updated:August 24, 2026 at 12:03 PM
Rooms and interior
- Bedrooms:5
- Total bathrooms:5
- Full bathrooms:4
- Half bathrooms:1
- Flooring:Carpet, Ceramic Tile, Wood
- Kitchen Description:Dishwasher, Disposal, Gas Cooktop, Microwave, Refrigerator
- Living area:4,053 sq. ft.
Heating and cooling
- Cooling:Central Air, Electric
- Heating:Central, Natural Gas
- Central air:Yes
Structure and exterior
- Roof:Composition
- Year built:2012
- Building area:4,053 sq. ft.
- Lot area:0.23 Acres
- Lot Features:Interior Lot, Landscaped
- Architectural Style:Traditional
- Construction Materials:Brick, Stone Veneer
- Foundation Description:Slab
- Levels:2 Story
Schools
- High school:Walnut Grove
- Middle school:Lorene Rogers
- Elementary school:Cynthia A Cockrell
Finances and disclosures
- Price:$800,000
- Price per sq. ft.:$197.38
- Tax amount:$15,179
Features and amenities
- Appliances:Dishwasher, Disposal, Dryer, Gas Cooktop, Gas Water Heater, Microwave, Refrigerator, Washer
- Laundry features:Dryer, Washer
- Amenities:Prewired, Window Coverings
Parking
- Garage:Yes
- Garage spaces:2
 Information provided, in part, by North Texas Real Estate Information Systems, Inc. Last Updated August 24, 2026 Listings with the NTREIS logo are listed by brokerages other than Better Homes and Gardens Real Estate Winans.
New listings near 182 Springbrook Drive
- New
 $1,000,000Active4 beds 5 baths4,637 sq. ft.
1600 Wichita Drive, Prosper, TX 75078
MLS# 21367502Listed by: SERHANT TEXAS, LLC - New
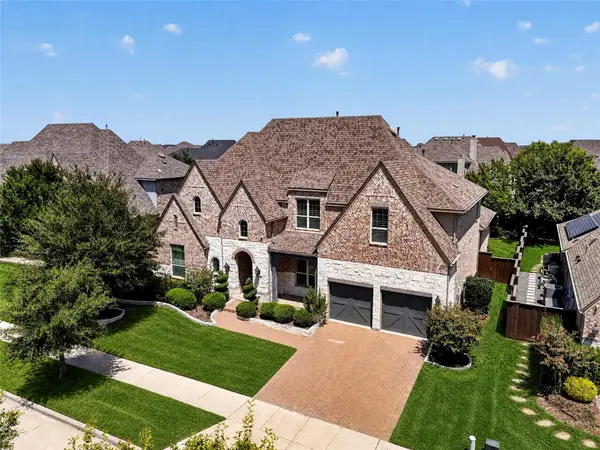 $1,100,000Active5 beds 6 baths4,390 sq. ft.
4530 Acacia Parkway, Prosper, TX 75078
MLS# 21366724Listed by: WILLIAM DAVIS REALTY - New
 $589,000Active4 beds 3 baths2,631 sq. ft.
3150 Westminster Drive, Prosper, TX 75078
MLS# 21366441Listed by: ALLIE BETH ALLMAN & ASSOC. - New
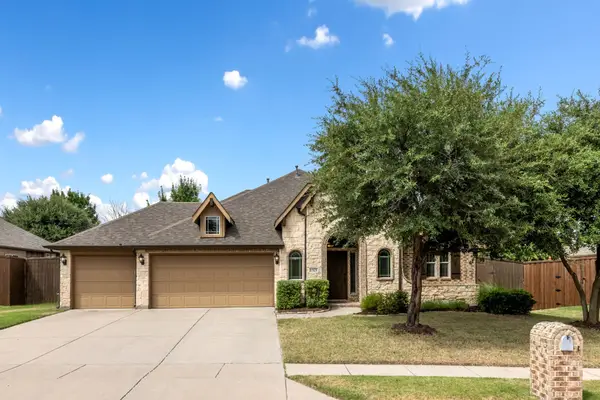 $539,000Active4 beds 3 baths2,770 sq. ft.
1521 Brush Creek Road, Prosper, TX 75078
MLS# 21359294Listed by: KELLER WILLIAMS PROSPER CELINA - New
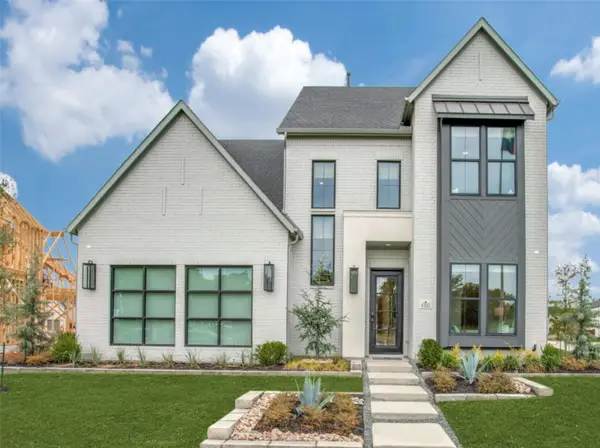 $1,199,000Active5 beds 6 baths3,799 sq. ft.
4300 Old Rosebud Lane, Prosper, TX 75078
MLS# 21366918Listed by: COLLEEN FROST REAL ESTATE SERV - New
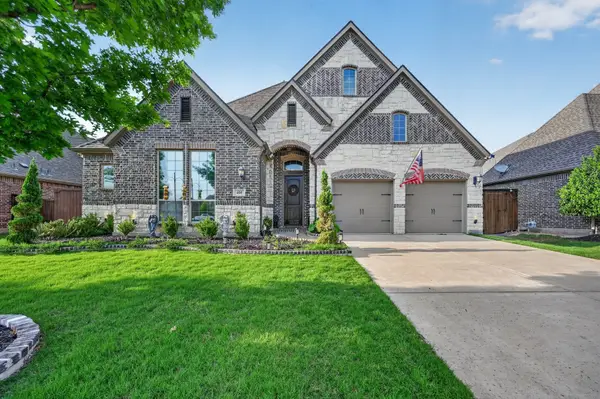 $674,990Active4 beds 3 baths3,028 sq. ft.
400 Trailside Drive, Prosper, TX 75078
MLS# 21366925Listed by: ORCHARD BROKERAGE - New
 $1,149,000Active5 beds 6 baths4,436 sq. ft.
4620 Old Red Lane, Prosper, TX 75078
MLS# 21365737Listed by: COLDWELL BANKER REALTY - New
 $710,000Active5 beds 4 baths4,165 sq. ft.
881 Twin Buttes Drive, Prosper, TX 75078
MLS# 21364736Listed by: C21 FINE HOMES JUDGE FITE - New
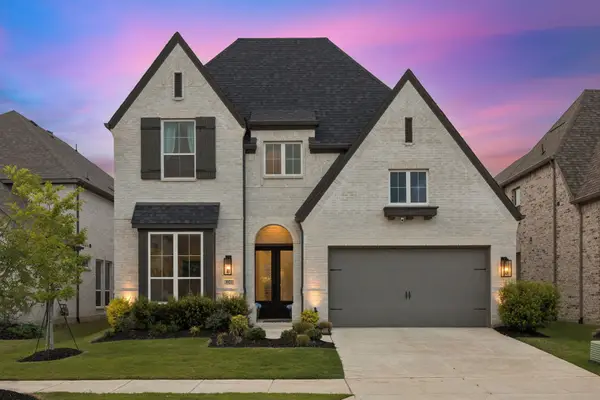 $760,000Active4 beds 5 baths3,461 sq. ft.
3921 Linear, Celina, TX 75078
MLS# 21366668Listed by: EBBY HALLIDAY REALTORS - New
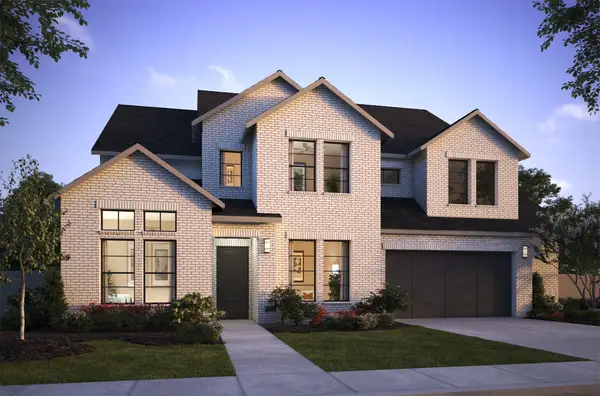 $1,174,900Active5 beds 6 baths4,470 sq. ft.
3651 Whimbrel Court, Prosper, TX 75078
MLS# 21365359Listed by: COLLEEN FROST REAL ESTATE SERV


Protect your home and budget from life's surprises with an Assurant Home Warranty, backed by a partner that supports you through every step of homeownership. Explore Plans.
© 2026 Better Homes and Gardens Real Estate LLC. An Anywhere Real Estate company. All rights reserved. Better Homes and Gardens® Real Estate is a registered trademark owned by Meredith Operations Corporation, licensed to Better Homes and Gardens Real Estate LLC and used with permission. Better Homes and Gardens Real Estate LLC fully supports the principles of the Fair Housing Act and the Equal Opportunity Act. Listing information is deemed reliable but is not guaranteed accurate.
Each office is independently owned and operated.
Any services or products provided by third parties are not provided by, affiliated with or related to Better Homes and Gardens Real Estate LLC, or its affiliated companies.