
13113 Limestone Street, Providence Village, TX 76227
Local realty services provided by:Better Homes and Gardens Real Estate Winans
Listed by: marsha ashlock
Office: visions realty & investments
MLS#:21381129
Source:GDAR
Price summary
- Price:$550,000
- Price per sq. ft.:$154.49
- Monthly HOA dues:$70
About this home
NEW! NEVER LIVED IN. READY NOW. Bloomfield Homes' Rose II offers 5 bedrooms, 4 bath, a private study, media room, and 2-car garage within a thoughtfully designed two-story layout that balances open gathering spaces with well-placed privacy. Hardwood floors extend throughout the first floor and into the primary suite, setting the tone as the home unfolds into a spacious family room where a floor-to-ceiling tile fireplace creates a dramatic architectural statement. Just beyond, the Deluxe Kitchen takes center stage with a smooth wrap design that pairs upgraded quartz countertops with pot and pan drawers and abundant cabinetry that keeps everything within reach without sacrificing style. The primary suite is tucked away on the main level, offering separation from the secondary living spaces and a well-appointed bath with generous storage. A private study near the front of the home provides dedicated workspace, while upstairs, the layout shifts to include additional bedrooms and a media room that's ready for movie nights, game days, or flexible use as needs change over time. Outside, the covered patio with extended flatwork provides additional outdoor living space, perfect for dining or evening conversation. Additional practical features enhance everyday comfort, while carefully selected finishes throughout give the home a polished, cohesive feel from room to room. Visit the Bloomfield Homes model in Woodstone to experience this move-in-ready home in person and learn more about available opportunities....
Contact an agent
Home facts
- Year built:2026
- Subdivision & Development:Woodstone
- Listing ID #:21381129
- Added:1 day(s) ago
- Updated:September 15, 2026 at 01:53 AM
Rooms and interior
- Bedrooms:5
- Total bathrooms:4
- Full bathrooms:4
- Flooring:Carpet, Tile, Wood
- Kitchen Description:Dishwasher, Disposal, Electric Oven, Gas Cooktop, Microwave, Vented Exhaust Fan
- Living area:3,560 sq. ft.
Heating and cooling
- Cooling:Ceiling Fans, Central Air, Electric
- Heating:Central, Fireplaces, Natural Gas
- Central air:Yes
Structure and exterior
- Roof:Composition
- Year built:2026
- Building area:3,560 sq. ft.
- Lot area:0.15 Acres
- Lot Features:Few Trees, Interior Lot, Landscaped, Sprinkler System, Subdivision
- Architectural Style:Traditional
- Construction Materials:Brick, Stone
- Foundation Description:Slab
- Levels:2 Story
Schools
- High school:Aubrey
- Middle school:Evalois Owens
- Elementary school:Jackie Fuller
Finances and disclosures
- Price:$550,000
- Price per sq. ft.:$154.49
Features and amenities
- Appliances:Dishwasher, Disposal, Electric Oven, Gas Cooktop, Gas Water Heater, Microwave, Tankless Water Heater, Vented Exhaust Fan
- Amenities:Carbon Monoxide Detectors, Smoke Detectors, Window Coverings
Parking
- Garage:Yes
- Garage spaces:2
 Information provided, in part, by North Texas Real Estate Information Systems, Inc. Last Updated September 15, 2026 Listings with the NTREIS logo are listed by brokerages other than Better Homes and Gardens Real Estate Winans.
New listings near 13113 Limestone Street
- New
 $359,000Active4 beds 3 baths2,617 sq. ft.
9140 Benevolent Court, Providence Village, TX 76227
MLS# 21301622Listed by: FATHOM REALTY, LLC - New
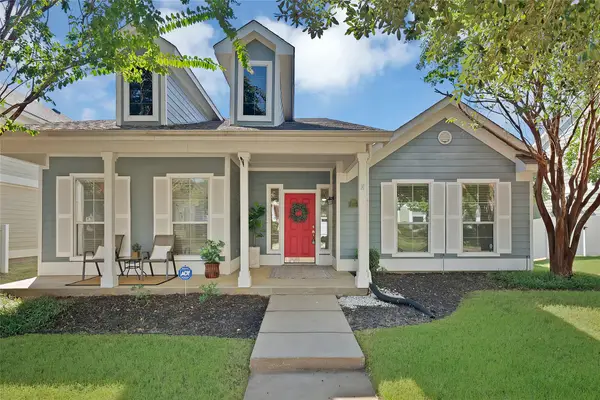 $285,000Active3 beds 2 baths1,907 sq. ft.
2221 Rodgers Lane, Providence Village, TX 76227
MLS# 21383904Listed by: THE REAL T GROUP - New
 $282,000Active3 beds 3 baths1,947 sq. ft.
9037 Cape Cod Boulevard, Providence Village, TX 76227
MLS# 21384208Listed by: 1ST CLASS REAL ESTATE SERVICES - New
 $344,900Active4 beds 3 baths2,600 sq. ft.
1036 Elm Drive, Providence Village, TX 76227
MLS# 21384271Listed by: KELLER WILLIAMS REALTY DPR - New
 $265,000Active4 beds 3 baths1,609 sq. ft.
1395 Portsmouth Drive, Providence Village, TX 76227
MLS# 21380800Listed by: LOCAL PRO REALTY LLC - New
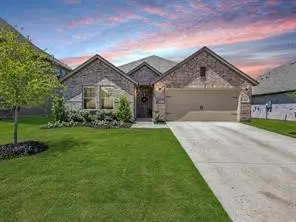 $275,000Active4 beds 2 baths2,108 sq. ft.
13141 Yellowstone Way, Providence Village, TX 76227
MLS# 21380936Listed by: KELLER WILLIAMS LEGACY - New
 $330,000Active3 beds 3 baths2,067 sq. ft.
10124 Cedar Lake Drive, Providence Village, TX 76227
MLS# 21381875Listed by: KELLER WILLIAMS NO. COLLIN CTY  $359,990Pending4 beds 3 baths2,106 sq. ft.
13088 Limestone Street, Providence Village, TX 76227
MLS# 21370346Listed by: ESCAPE REALTY- New
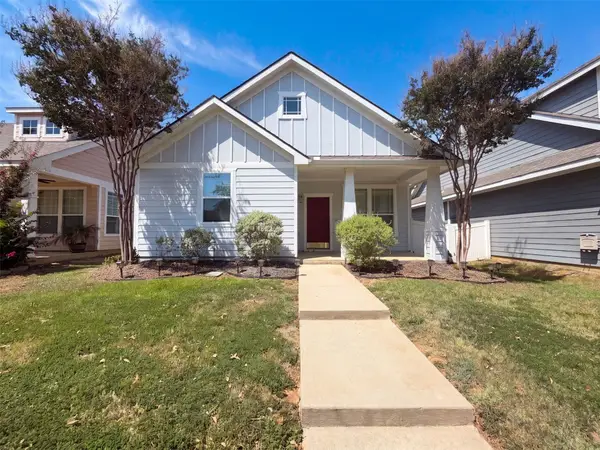 $274,000Active3 beds 2 baths1,418 sq. ft.
1905 Prospect Lane, Providence Village, TX 76227
MLS# 21375624Listed by: OPENDOOR BROKERAGE, LLC


Protect your home and budget from life's surprises with an Assurant Home Warranty, backed by a partner that supports you through every step of homeownership. Explore Plans.
© 2026 Better Homes and Gardens Real Estate LLC. An Anywhere Real Estate company. All rights reserved. Better Homes and Gardens® Real Estate is a registered trademark owned by Meredith Operations Corporation, licensed to Better Homes and Gardens Real Estate LLC and used with permission. Better Homes and Gardens Real Estate LLC fully supports the principles of the Fair Housing Act and the Equal Opportunity Act. Listing information is deemed reliable but is not guaranteed accurate.
Each office is independently owned and operated.
Any services or products provided by third parties are not provided by, affiliated with or related to Better Homes and Gardens Real Estate LLC, or its affiliated companies.