
140 Rocky Top Ranch Lane, Reno, TX 76020
Local realty services provided by:Better Homes and Gardens Real Estate Rhodes Realty
Listed by: mey-ling pauri
Office: ultima real estate
MLS#:21422598
Source:GDAR
Price summary
- Price:$525,000
- Price per sq. ft.:$210.51
- Monthly HOA dues:$25
About this home
Discover Rocky Top Ranch, a hidden gem in Reno, Texas, where luxury living meets wide-open spaces and peaceful country charm. Enjoy spacious 1+ acre homesites, beautiful hilltop views, and breathtaking Texas sunsets, with convenient access to Eagle Mountain Lake, Springtown, Azle, Lake Worth, and Boyd.
Welcome home to this stunning single-story Craftsman-style residence featuring the thoughtfully designed Shawn floor plan. Offering approximately 2,500 square feet, 4 bedrooms, 3 full baths, a dedicated study, and a 2-car garage, this home blends timeless style with modern functionality. The charming covered front porch is the perfect place to relax and enjoy beautiful horizon views.
Inside, the split-bedroom floor plan provides privacy and comfort. The private owner's suite features a tray ceiling and spa-inspired bath with a freestanding soaking tub, walk-in shower, dual vanities, and expansive walk-in closet. Additional highlights include a private study, hand-scraped wood floors, quartz countertops, and a premium GE appliance package.
The large covered back patio extends your living space outdoors and offers the perfect setting to enjoy spectacular western skies and Texas sunsets. This impressive one-acre homesite features a tiered landscape with endless possibilities. Positioned at the highest point of the neighborhood, the elevated backyard offers panoramic views and room for a future workshop, hobby space, or custom outdoor retreat. Imagine entertaining around a firepit or creating your own backyard oasis, complete with an in-ground pool and cascading waterfall!
Combining spacious single-story living, thoughtful craftsmanship, an exceptional homesite, and incredible panoramic views, this value-priced luxury property offers a rare opportunity to enjoy country living without sacrificing convenience. Come experience the beauty and possibilities of Rocky Top Ranch!...
Contact an agent
Home facts
- Year built:2026
- Subdivision & Development:Rocky Top Ranch
- Listing ID #:21422598
- Added:6 day(s) ago
- Updated:November 03, 2026 at 11:55 PM
Rooms and interior
- Bedrooms:4
- Total bathrooms:3
- Full bathrooms:3
- Flooring:Carpet, Ceramic Tile, Wood
- Kitchen Description:Dishwasher, Disposal, Gas Range, Microwave, Vented Exhaust Fan
- Living area:2,494 sq. ft.
Heating and cooling
- Cooling:Ceiling Fans, Central Air
- Heating:Central, Electric, Fireplaces, Propane
- Central air:Yes
Structure and exterior
- Roof:Composition
- Year built:2026
- Building area:2,494 sq. ft.
- Lot area:1 Acres
- Architectural Style:Traditional
- Construction Materials:Brick
- Foundation Description:Slab
- Levels:1 Story
Schools
- High school:Springtown
- Middle school:Springtown
- Elementary school:Reno
Finances and disclosures
- Price:$525,000
- Price per sq. ft.:$210.51
Features and amenities
- Appliances:Dishwasher, Disposal, Gas Range, Microwave, Vented Exhaust Fan
Parking
- Garage:Yes
- Garage spaces:2
 Information provided, in part, by North Texas Real Estate Information Systems, Inc. Last Updated November 3, 2026 Listings with the NTREIS logo are listed by brokerages other than Better Homes and Gardens Real Estate Rhodes Realty.
New listings near 140 Rocky Top Ranch Lane
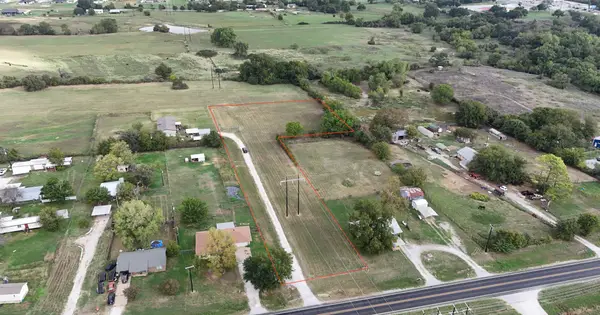 $110,000Active1.96 Acres
0000 E Reno Road, Reno, TX 76020
MLS# 21417438Listed by: SIGNATURE REAL ESTATE GROUP- New
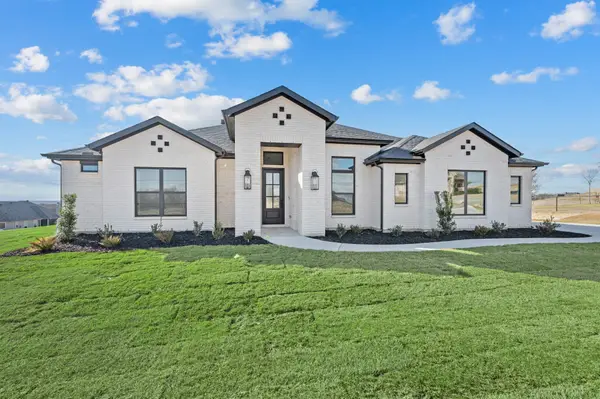 $499,900Active4 beds 3 baths2,500 sq. ft.
412 Caprock Lane, Reno, TX 76020
MLS# 21422578Listed by: ULTIMA REAL ESTATE - New
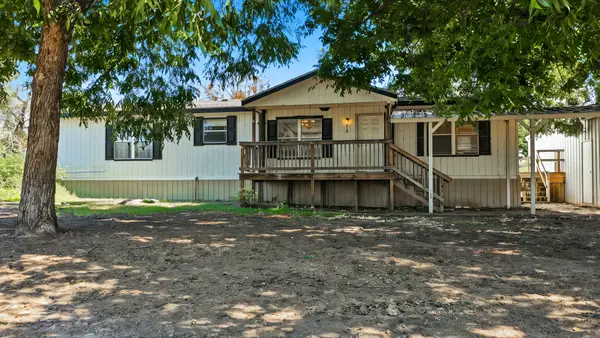 $280,000Active3 beds 2 baths1,680 sq. ft.
219 Quail Run, Reno, TX 76020
MLS# 21420966Listed by: CLARK REAL ESTATE GROUP 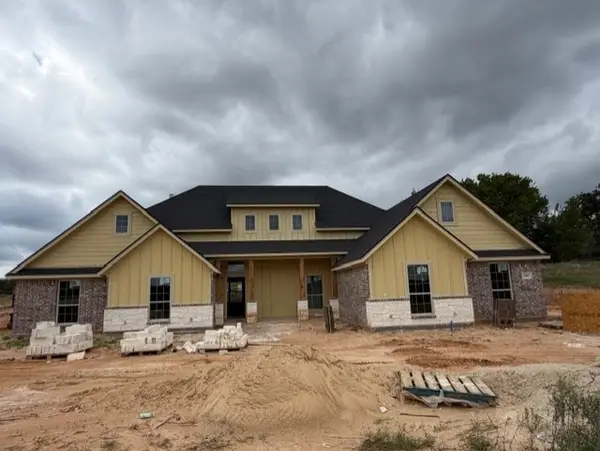 $479,900Active3 beds 2 baths2,100 sq. ft.
2684 North Cardinal Road, Reno, TX 76020
MLS# 21413726Listed by: BRANSOM REAL ESTATE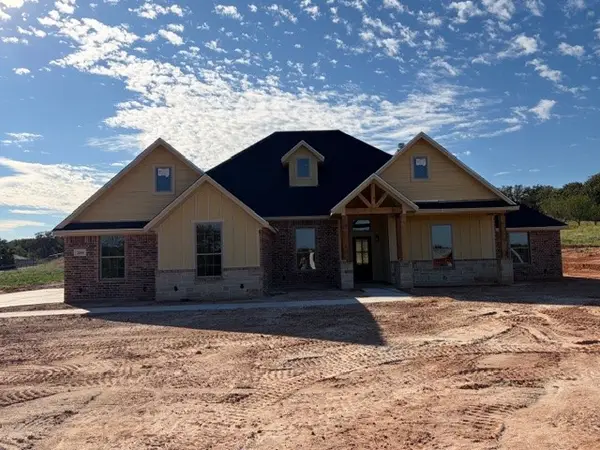 $479,900Active3 beds 2 baths2,100 sq. ft.
2644 North Cardinal Road, Reno, TX 76020
MLS# 21413269Listed by: BRANSOM REAL ESTATE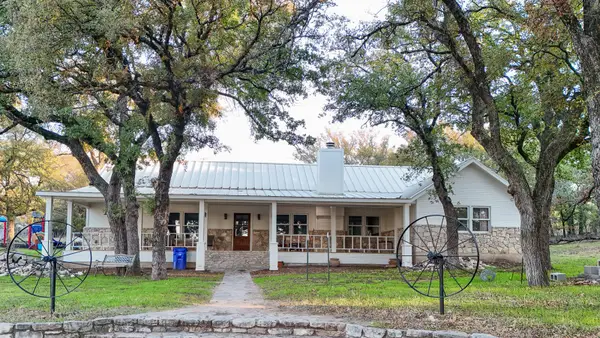 $824,900Active3 beds 3 baths2,518 sq. ft.
355 Carmen Street, Reno, TX 76020
MLS# 21408390Listed by: VILLA REALTY LLC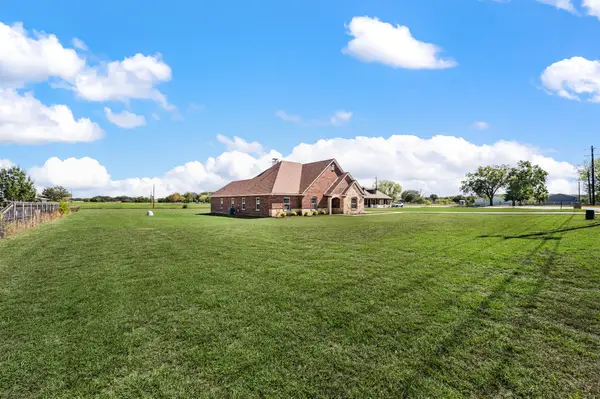 $500,000Active4 beds 2 baths2,607 sq. ft.
939 Old Reno Road, Reno, TX 76082
MLS# 21404502Listed by: EXP REALTY LLC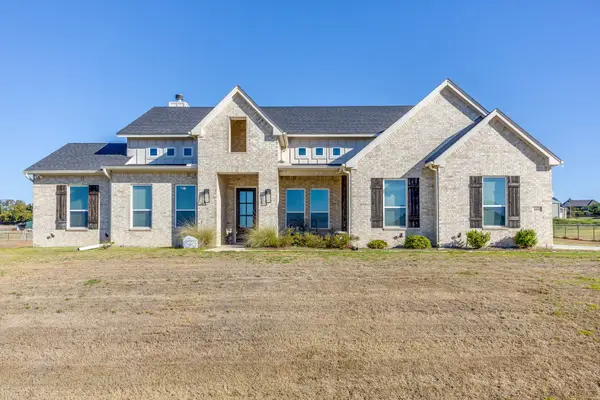 $493,000Active3 beds 3 baths2,429 sq. ft.
160 Rocky Top Ranch Lane, Reno, TX 76020
MLS# 21400989Listed by: CENTURY 21 JUDGE FITE CO.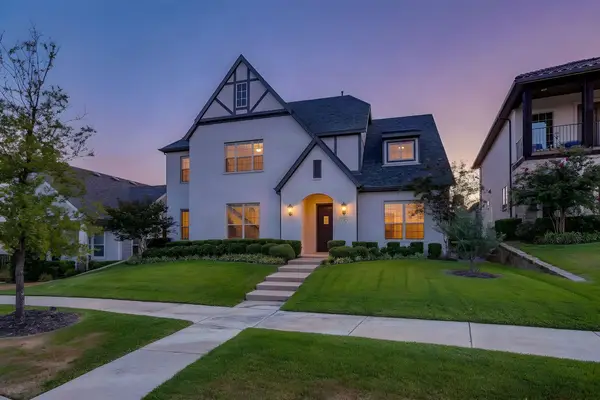 $775,000Active4 beds 4 baths3,801 sq. ft.
13821 Parkline Way, Fort Worth, TX 76008
MLS# 21383201Listed by: WILLIAMS TREW REAL ESTATE


Protect your home and budget from life's surprises with an Assurant Home Warranty, backed by a partner that supports you through every step of homeownership. Explore Plans.
© 2026 Better Homes and Gardens Real Estate LLC. An Anywhere Real Estate company. All rights reserved. Better Homes and Gardens® Real Estate is a registered trademark owned by Meredith Operations Corporation, licensed to Better Homes and Gardens Real Estate LLC and used with permission. Better Homes and Gardens Real Estate LLC fully supports the principles of the Fair Housing Act and the Equal Opportunity Act. Listing information is deemed reliable but is not guaranteed accurate.
Each office is independently owned and operated.
Any services or products provided by third parties are not provided by, affiliated with or related to Better Homes and Gardens Real Estate LLC, or its affiliated companies.