
160 Rocky Top Ranch Lane, Reno, TX 76020
Local realty services provided by:Better Homes and Gardens Real Estate Winans
Listed by: lynn weber
Office: century 21 judge fite co.
MLS#:21400989
Source:GDAR
Price summary
- Price:$495,000
- Price per sq. ft.:$203.79
- Monthly HOA dues:$25
About this home
Get into country living at its finest in Rocky Top Ranch. This Kenmark Home has over 2400 sq ft, three bedrooms with a study (could be 4th bedroom), 3-car garage, and a shop! You’ll fall for the central living space featuring a timeless white kitchen with upgraded quartz countertops, dining area, and living room with a cozy fireplace. Primary bath features deep soaking tub and separate shower. Convenience is the name of the game with the primary closet connecting to the laundry room. Neutral finishes throughout with stainless microwave, double oven, and dishwasher. Step out back on your large covered porch built for entertaining, on your way to the spacious backyard with 30 x 40 workshop on this 1-acre lot. Easy access to 199, 114 and I-35W for commuters at approximately 12 minutes to Azle, 15-20 minutes to Boyd and Rhome, just over 30 to Alliance area.
Contact an agent
Home facts
- Year built:2023
- Subdivision & Development:Rocky Top Ranch Pc
- Listing ID #:21400989
- Added:1 day(s) ago
- Updated:October 10, 2026 at 11:53 AM
Rooms and interior
- Bedrooms:3
- Total bathrooms:3
- Full bathrooms:2
- Half bathrooms:1
- Flooring:Carpet, Ceramic Tile, Luxury Vinyl Plank, Simulated Wood
- Kitchen Description:Dishwasher, Disposal, Electric Cooktop, Electric Oven, Microwave
- Living area:2,429 sq. ft.
Heating and cooling
- Cooling:Ceiling Fans, Central Air, Electric
- Heating:Central, Electric
- Central air:Yes
Structure and exterior
- Roof:Composition
- Year built:2023
- Building area:2,429 sq. ft.
- Lot area:1.07 Acres
- Lot Features:Acreage, Lawn
- Architectural Style:Traditional
- Construction Materials:Brick
- Foundation Description:Slab
- Levels:1 Story
Schools
- High school:Springtown
- Middle school:Springtown
- Elementary school:Reno
Finances and disclosures
- Price:$495,000
- Price per sq. ft.:$203.79
- Tax amount:$8,848
Features and amenities
- Appliances:Dishwasher, Disposal, Electric Cooktop, Electric Oven, Electric Water Heater, Microwave
- Amenities:Window Coverings
Parking
- Garage:Yes
- Garage spaces:3
 Information provided, in part, by North Texas Real Estate Information Systems, Inc. Last Updated October 10, 2026 Listings with the NTREIS logo are listed by brokerages other than Better Homes and Gardens Real Estate Winans.
New listings near 160 Rocky Top Ranch Lane
- New
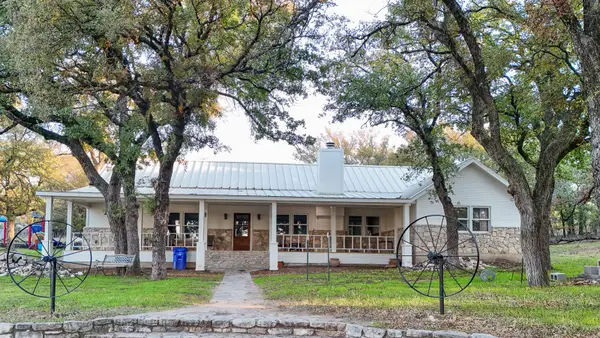 $849,900Active3 beds 3 baths2,518 sq. ft.
355 Carmen Street, Reno, TX 76020
MLS# 21408390Listed by: VILLA REALTY LLC - New
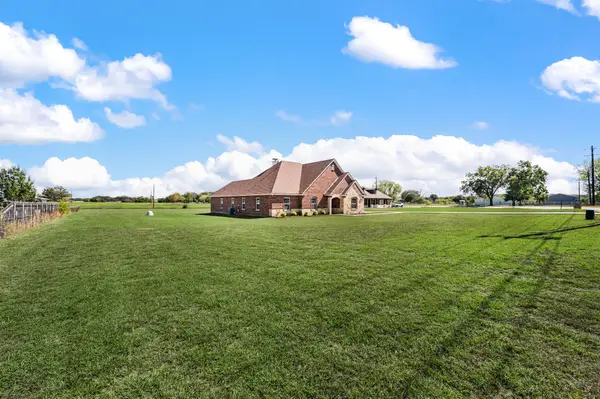 $500,000Active4 beds 2 baths2,607 sq. ft.
939 Old Reno Road, Reno, TX 76082
MLS# 21404502Listed by: EXP REALTY LLC - Open Sun, 2 to 4pm
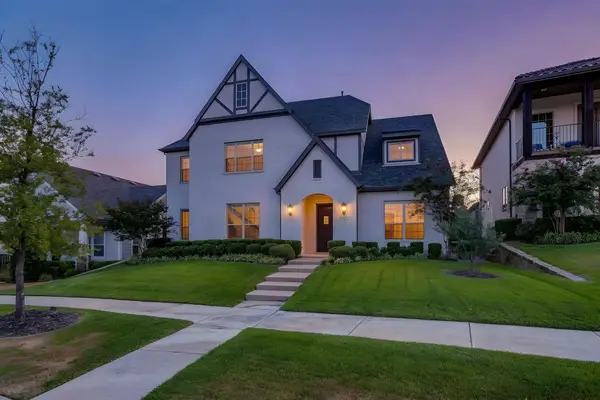 $775,000Active4 beds 4 baths3,801 sq. ft.
13821 Parkline Way, Fort Worth, TX 76008
MLS# 21383201Listed by: WILLIAMS TREW REAL ESTATE  $329,000Active3 beds 2 baths1,434 sq. ft.
750 Jay Bird Lane, Reno, TX 76082
MLS# 21381923Listed by: KELLER WILLIAMS BRAZOS WEST $625,000Active4 beds 3 baths2,831 sq. ft.
128 Rocky Top Ranch Lane, Reno, TX 76020
MLS# 21384532Listed by: ULTIMA REAL ESTATE $594,000Active4 beds 2 baths2,409 sq. ft.
132 Rocky Top Ranch Lane, Reno, TX 76020
MLS# 21384595Listed by: ULTIMA REAL ESTATE $298,000Active3 beds 2 baths2,800 sq. ft.
8475 Peden Road, Reno, TX 76020
MLS# 21376738Listed by: WORTH CLARK REALTY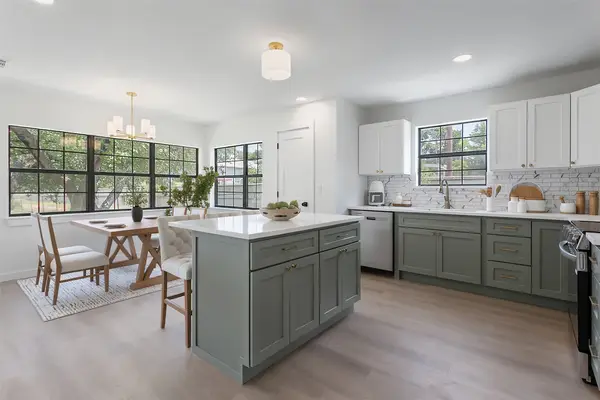 $325,000Pending3 beds 2 baths1,464 sq. ft.
1346 S Reno Road, Reno, TX 76082
MLS# 21382897Listed by: THE PROPERTY SHOP $579,000Active3 beds 3 baths2,332 sq. ft.
709 Hidden Branch Lane, Reno, TX 76020
MLS# 21375847Listed by: REAL BROKER, LLC


Protect your home and budget from life's surprises with an Assurant Home Warranty, backed by a partner that supports you through every step of homeownership. Explore Plans.
© 2026 Better Homes and Gardens Real Estate LLC. An Anywhere Real Estate company. All rights reserved. Better Homes and Gardens® Real Estate is a registered trademark owned by Meredith Operations Corporation, licensed to Better Homes and Gardens Real Estate LLC and used with permission. Better Homes and Gardens Real Estate LLC fully supports the principles of the Fair Housing Act and the Equal Opportunity Act. Listing information is deemed reliable but is not guaranteed accurate.
Each office is independently owned and operated.
Any services or products provided by third parties are not provided by, affiliated with or related to Better Homes and Gardens Real Estate LLC, or its affiliated companies.