
355 Carmen Street, Reno, TX 76020
Local realty services provided by:Better Homes and Gardens Real Estate Edwards & Associates
Listed by: david villalobos
Office: villa realty llc.
MLS#:21408390
Source:GDAR
Price summary
- Price:$849,900
- Price per sq. ft.:$337.53
About this home
Discover the perfect blend of country living, modern updates, and privacy in this beautifully remodeled 3-bedroom, 3-bathroom home offering 2,518 square feet of living space on 5 peaceful, tree-covered acres. Tucked away on a quiet dead-end street, this property offers scenic views, a gated entrance, and a serene setting while remaining conveniently close to town.
Inside, you'll find brand-new wood-look tile flooring throughout, a beautifully updated kitchen featuring custom cabinetry, a spacious island, and stainless steel appliances. The home offers a welcoming feel with plenty of room to relax and entertain. Enjoy your mornings and evenings on the huge covered front porch, taking in the peaceful surroundings and beautiful views.
Step outside and enjoy your own private retreat featuring a swimming pool with spa, a dedicated kids' play park, and heavily treed acreage that provides exceptional privacy. The property is fenced for livestock, making it ideal for those looking to enjoy a little country living. A large detached metal shop provides excellent space for hobbies, projects, equipment, storage, or workspace.
Additional upgrades include a brand-new HVAC system and spray foam attic insulation for added comfort and efficiency.
Whether you're looking for room to spread out, space for animals, a place to entertain, or simply a peaceful escape from the hustle and bustle, this property offers a little bit of everything. Enjoy the best of country living with the convenience of being just a short distance from town!...
Contact an agent
Home facts
- Year built:1985
- Subdivision & Development:W A Shown Surv Abs 1894
- Listing ID #:21408390
- Added:1 day(s) ago
- Updated:October 10, 2026 at 12:50 PM
Rooms and interior
- Bedrooms:3
- Total bathrooms:3
- Full bathrooms:3
- Flooring:Ceramic Tile
- Kitchen Description:Built In Refrigerator, Dishwasher, Disposal, Gas Range, Microwave, Vented Exhaust Fan
- Living area:2,518 sq. ft.
Heating and cooling
- Cooling:Ceiling Fans, Central Air, Electric
- Heating:Central, Electric
- Central air:Yes
Structure and exterior
- Roof:Metal
- Year built:1985
- Building area:2,518 sq. ft.
- Lot area:5 Acres
- Lot Features:Agricultural, Many Trees
- Construction Materials:Concrete, Frame, Stone
- Foundation Description:Slab
- Levels:1 Story
Schools
- High school:Springtown
- Middle school:Springtown
- Elementary school:Reno
Finances and disclosures
- Price:$849,900
- Price per sq. ft.:$337.53
- Tax amount:$5,961
Features and amenities
- Appliances:Built In Refrigerator, Dishwasher, Disposal, Gas Range, Microwave, Tankless Water Heater, Vented Exhaust Fan
Parking
- Garage:Yes
- Garage spaces:3
 Information provided, in part, by North Texas Real Estate Information Systems, Inc. Last Updated October 10, 2026 Listings with the NTREIS logo are listed by brokerages other than Better Homes and Gardens Real Estate Edwards & Associates.
New listings near 355 Carmen Street
- New
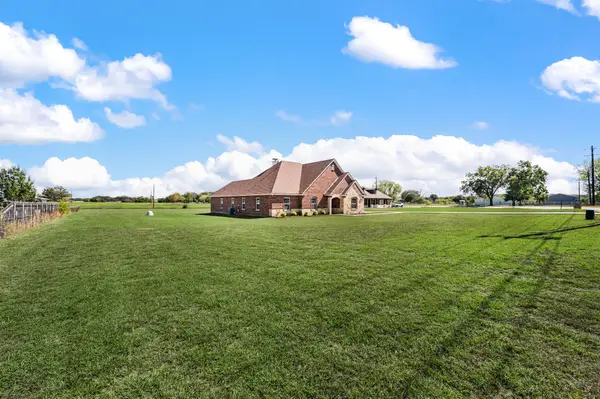 $500,000Active4 beds 2 baths2,607 sq. ft.
939 Old Reno Road, Reno, TX 76082
MLS# 21404502Listed by: EXP REALTY LLC - New
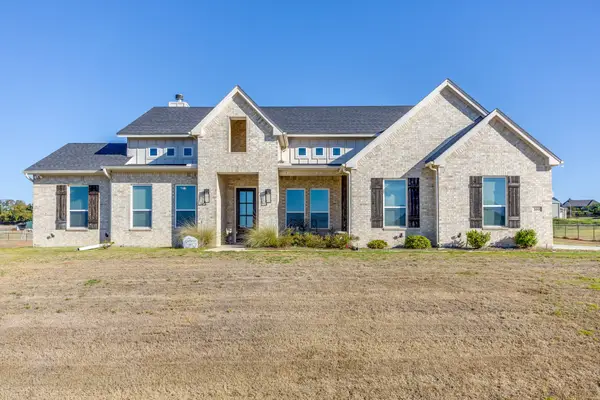 $495,000Active3 beds 3 baths2,429 sq. ft.
160 Rocky Top Ranch Lane, Reno, TX 76020
MLS# 21400989Listed by: CENTURY 21 JUDGE FITE CO. - Open Sun, 2 to 4pm
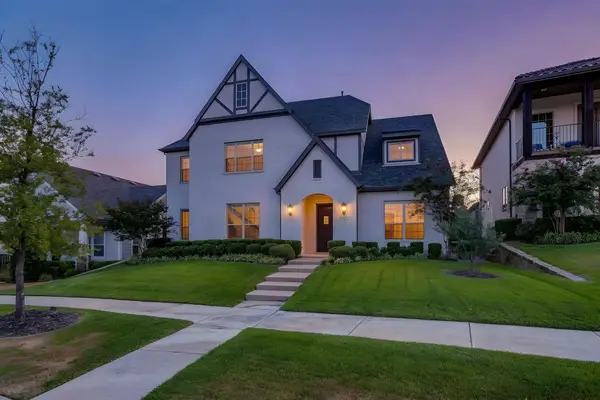 $775,000Active4 beds 4 baths3,801 sq. ft.
13821 Parkline Way, Fort Worth, TX 76008
MLS# 21383201Listed by: WILLIAMS TREW REAL ESTATE  $329,000Active3 beds 2 baths1,434 sq. ft.
750 Jay Bird Lane, Reno, TX 76082
MLS# 21381923Listed by: KELLER WILLIAMS BRAZOS WEST $625,000Active4 beds 3 baths2,831 sq. ft.
128 Rocky Top Ranch Lane, Reno, TX 76020
MLS# 21384532Listed by: ULTIMA REAL ESTATE $594,000Active4 beds 2 baths2,409 sq. ft.
132 Rocky Top Ranch Lane, Reno, TX 76020
MLS# 21384595Listed by: ULTIMA REAL ESTATE $298,000Active3 beds 2 baths2,800 sq. ft.
8475 Peden Road, Reno, TX 76020
MLS# 21376738Listed by: WORTH CLARK REALTY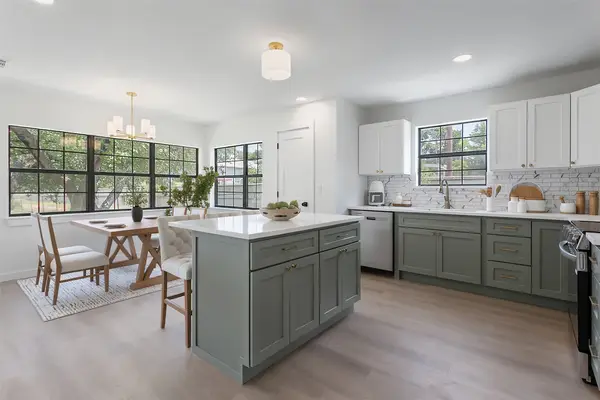 $325,000Pending3 beds 2 baths1,464 sq. ft.
1346 S Reno Road, Reno, TX 76082
MLS# 21382897Listed by: THE PROPERTY SHOP $579,000Active3 beds 3 baths2,332 sq. ft.
709 Hidden Branch Lane, Reno, TX 76020
MLS# 21375847Listed by: REAL BROKER, LLC


Protect your home and budget from life's surprises with an Assurant Home Warranty, backed by a partner that supports you through every step of homeownership. Explore Plans.
© 2026 Better Homes and Gardens Real Estate LLC. An Anywhere Real Estate company. All rights reserved. Better Homes and Gardens® Real Estate is a registered trademark owned by Meredith Operations Corporation, licensed to Better Homes and Gardens Real Estate LLC and used with permission. Better Homes and Gardens Real Estate LLC fully supports the principles of the Fair Housing Act and the Equal Opportunity Act. Listing information is deemed reliable but is not guaranteed accurate.
Each office is independently owned and operated.
Any services or products provided by third parties are not provided by, affiliated with or related to Better Homes and Gardens Real Estate LLC, or its affiliated companies.