
128 Rocky Top Ranch Lane, Reno, TX 76020
Local realty services provided by:Better Homes and Gardens Real Estate Edwards & Associates
128 Rocky Top Ranch Lane,Reno, TX 76020
$625,000
- 4 Beds
- 3 Baths
- 2,831 sq. ft.
- Single family
- Active
Listed by: mey-ling pauri
Office: ultima real estate
MLS#:21384532
Source:GDAR
Price summary
- Price:$625,000
- Price per sq. ft.:$220.77
- Monthly HOA dues:$25
About this home
Enjoy the best of country living in Rocky Top Ranch! This beautifully designed home sits on a desirable, level one-acre homesite offering room for a workshop, swimming pool, outdoor entertaining, and plenty of space for kids and pets to play. Enjoy peaceful country surroundings, modern comforts, and convenient access to Azle and the Fort Worth area.
Inside, the spacious vaulted great room flows seamlessly into the kitchen and dining areas, creating an inviting open-concept design perfect for everyday living and entertaining. Large windows bring in abundant natural light and showcase views of the covered patio and expansive backyard. The chef-inspired kitchen features a 5-burner gas range, built-in microwave, and oversized center island, providing plenty of space for meal preparation and gathering.
The private primary suite overlooks the backyard and offers a relaxing retreat with a spa-inspired bath and large walk-in closet. A private study provides an ideal work-from-home space, while the spacious game room offers flexibility for recreation, hobbies, and entertaining. This thoughtful floor plan combines comfort, functionality, and style.
Step outside to enjoy the expansive, level one-acre backyard. With plenty of room for a workshop, swimming pool, outdoor kitchen, or family activities, the possibilities are endless. The large covered patio is perfect for relaxing and entertaining while enjoying the peaceful surroundings.
Rocky Top Ranch is a hidden gem in Reno, offering spacious 1+ acre homesites, beautiful hilltop views, spectacular Texas sunsets, and peaceful small-town living. Just minutes from Eagle Mountain Lake and approximately 7 minutes from Azle's shopping, dining, and healthcare, the community also offers convenient access to Highway 199, Springtown, Lake Worth, Boyd, and Fort Worth.
If you're looking for a home with room to grow, space to entertain, and a level acre full of possibilities, this Rocky Top Ranch property is a must-see!...
Contact an agent
Home facts
- Year built:2026
- Subdivision & Development:Rocky Top Ranch
- Listing ID #:21384532
- Added:53 day(s) ago
- Updated:November 04, 2026 at 01:52 AM
Rooms and interior
- Bedrooms:4
- Total bathrooms:3
- Full bathrooms:2
- Half bathrooms:1
- Flooring:Carpet, Ceramic Tile, Wood
- Kitchen Description:Dishwasher, Disposal, Gas Range, Microwave, Vented Exhaust Fan
- Living area:2,831 sq. ft.
Heating and cooling
- Cooling:Ceiling Fans, Central Air
- Heating:Central, Electric, Fireplaces, Propane
- Central air:Yes
Structure and exterior
- Roof:Composition
- Year built:2026
- Building area:2,831 sq. ft.
- Lot area:1.05 Acres
- Architectural Style:Traditional
- Construction Materials:Brick
- Foundation Description:Slab
- Levels:1 Story
Schools
- High school:Springtown
- Middle school:Springtown
- Elementary school:Reno
Finances and disclosures
- Price:$625,000
- Price per sq. ft.:$220.77
Features and amenities
- Appliances:Dishwasher, Disposal, Gas Range, Microwave, Vented Exhaust Fan
Parking
- Garage:Yes
- Garage spaces:2
 Information provided, in part, by North Texas Real Estate Information Systems, Inc. Last Updated November 4, 2026 Listings with the NTREIS logo are listed by brokerages other than Better Homes and Gardens Real Estate Edwards & Associates.
New listings near 128 Rocky Top Ranch Lane
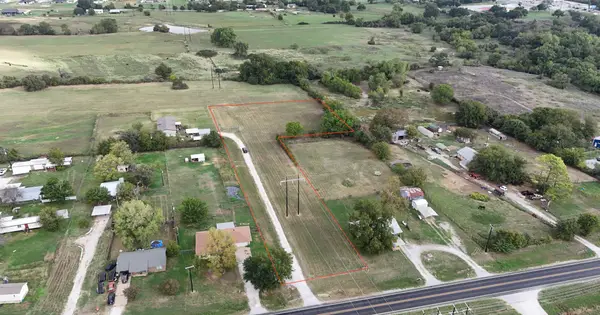 $110,000Active1.96 Acres
0000 E Reno Road, Reno, TX 76020
MLS# 21417438Listed by: SIGNATURE REAL ESTATE GROUP- New
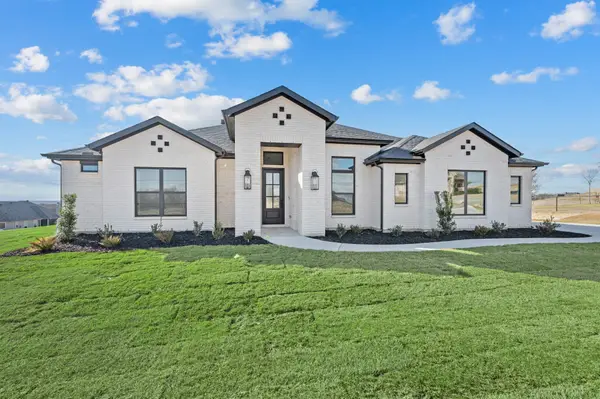 $499,900Active4 beds 3 baths2,500 sq. ft.
412 Caprock Lane, Reno, TX 76020
MLS# 21422578Listed by: ULTIMA REAL ESTATE - New
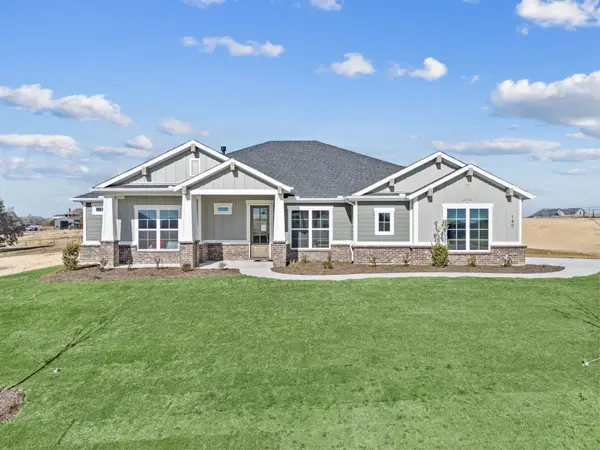 $525,000Active4 beds 3 baths2,494 sq. ft.
140 Rocky Top Ranch Lane, Reno, TX 76020
MLS# 21422598Listed by: ULTIMA REAL ESTATE - New
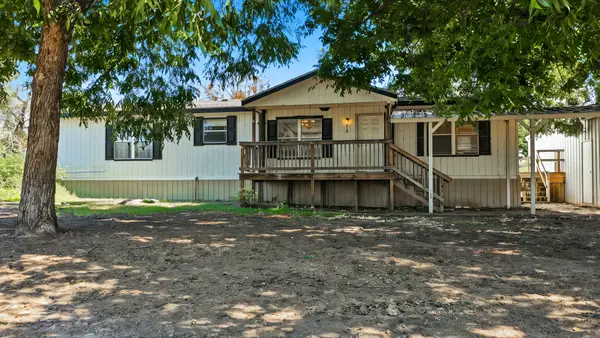 $280,000Active3 beds 2 baths1,680 sq. ft.
219 Quail Run, Reno, TX 76020
MLS# 21420966Listed by: CLARK REAL ESTATE GROUP 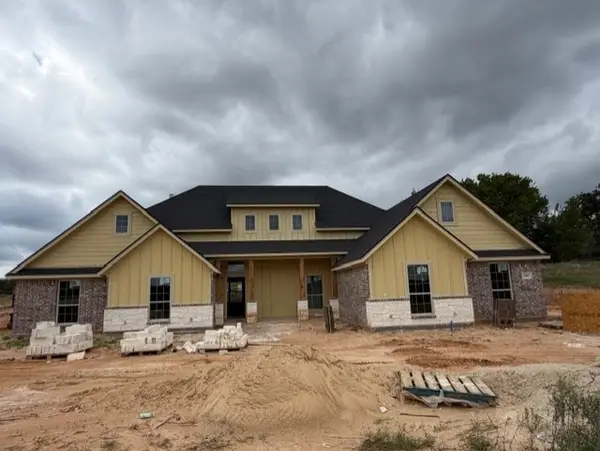 $479,900Active3 beds 2 baths2,100 sq. ft.
2684 North Cardinal Road, Reno, TX 76020
MLS# 21413726Listed by: BRANSOM REAL ESTATE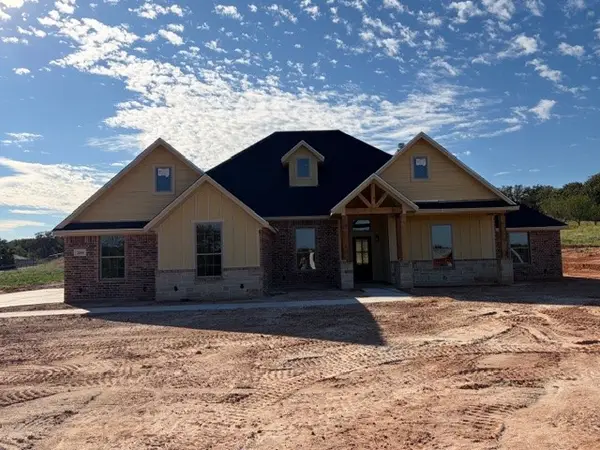 $479,900Active3 beds 2 baths2,100 sq. ft.
2644 North Cardinal Road, Reno, TX 76020
MLS# 21413269Listed by: BRANSOM REAL ESTATE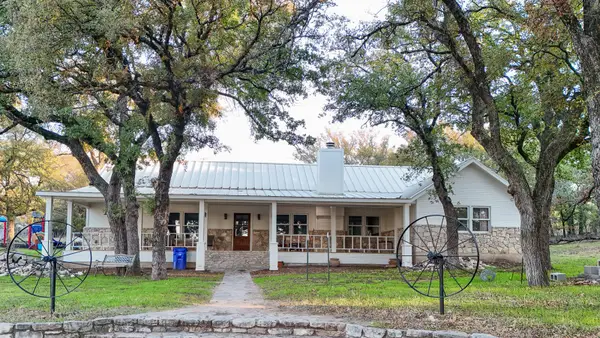 $824,900Active3 beds 3 baths2,518 sq. ft.
355 Carmen Street, Reno, TX 76020
MLS# 21408390Listed by: VILLA REALTY LLC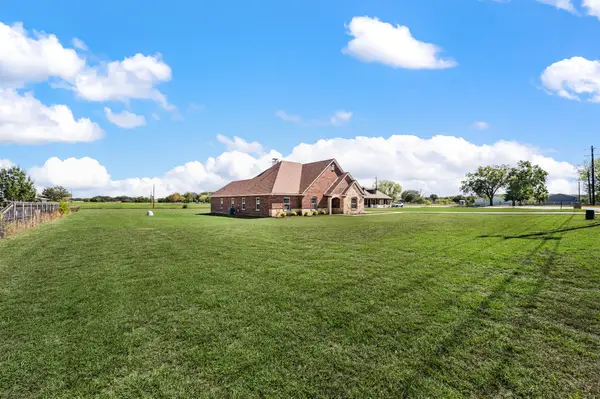 $500,000Active4 beds 2 baths2,607 sq. ft.
939 Old Reno Road, Reno, TX 76082
MLS# 21404502Listed by: EXP REALTY LLC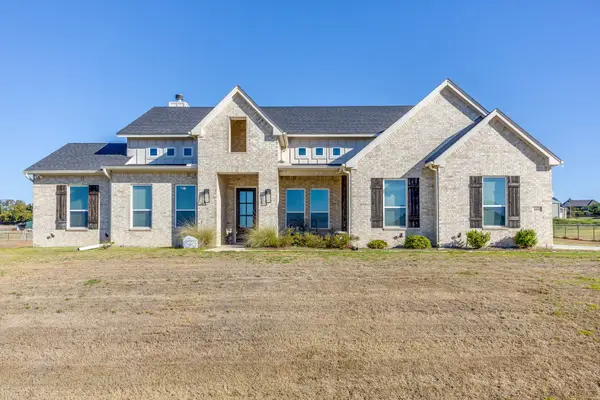 $493,000Active3 beds 3 baths2,429 sq. ft.
160 Rocky Top Ranch Lane, Reno, TX 76020
MLS# 21400989Listed by: CENTURY 21 JUDGE FITE CO.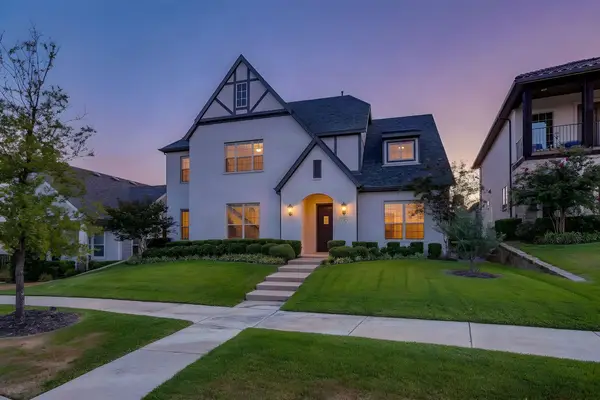 $775,000Active4 beds 4 baths3,801 sq. ft.
13821 Parkline Way, Fort Worth, TX 76008
MLS# 21383201Listed by: WILLIAMS TREW REAL ESTATE


Protect your home and budget from life's surprises with an Assurant Home Warranty, backed by a partner that supports you through every step of homeownership. Explore Plans.
© 2026 Better Homes and Gardens Real Estate LLC. An Anywhere Real Estate company. All rights reserved. Better Homes and Gardens® Real Estate is a registered trademark owned by Meredith Operations Corporation, licensed to Better Homes and Gardens Real Estate LLC and used with permission. Better Homes and Gardens Real Estate LLC fully supports the principles of the Fair Housing Act and the Equal Opportunity Act. Listing information is deemed reliable but is not guaranteed accurate.
Each office is independently owned and operated.
Any services or products provided by third parties are not provided by, affiliated with or related to Better Homes and Gardens Real Estate LLC, or its affiliated companies.