
1412 Lorrie Drive, Richardson, TX 75080
Local realty services provided by:Better Homes and Gardens Real Estate Senter, REALTORS(R)
Listed by: jeanine batcher
Office: keller williams central
MLS#:21429953
Source:GDAR
Price summary
- Price:$450,000
- Price per sq. ft.:$278.64
About this home
Welcome to 1412 Lorrie Drive, a beautifully remodeled, move-in-ready residence offering the perfect blend of classic charm, modern sophistication, and everyday comfort. Nestled on a generous corner lot of nearly a quarter acre in a well-established Richardson neighborhood, this stunning 4-bed, 3-bath home offers over 1,600 sf of thoughtfully designed living space! Step inside to a bright & inviting open-concept floor plan where the living, dining, and kitchen flow seamlessly together, creating the perfect setting for everyday living & entertaining. Fresh interior & exterior paint, LVP flooring throughout, recessed lighting & stylish fixtures complement the home's contemporary design. The beautifully remodeled kitchen is equipped with quartz counters, new stainless appliances, new cabinetry, generous counter space & a spacious center island with breakfast bar seating. The dining area features new sliding glass doors with direct access to the covered patio, effortlessly extending your entertaining space outdoors. The split-bedroom floor plan is highlighted by an impressive NEW primary suite featuring a large walk-in closet & beautifully appointed ensuite bath, complete with a dual-sink vanity, quartz counters & an oversized walk-in shower with floor-to-ceiling tile. Three additional bedrooms provide versatile living options including a secondary bedroom with its own private ensuite bathroom. Additional upgrades include a NEW HVAC system, new tankless water heater & large dedicated laundry room. Step outside to enjoy the fully fenced backyard & covered patio featuring a NEW outdoor kitchen, perfect for weekend cookouts & year-round entertaining. The property also features a rear-entry 2-car garage with alley access, an electric sliding gate, fresh sod & a new front walkway. Ideally situated near Richardson's highly sought-after Canyon Creek area & UT Dallas & close proximity to shopping, dining, parks, & everyday conveniences. Located in highly regarded Richardson ISD!...
Contact an agent
Home facts
- Year built:1963
- Subdivision & Development:Northway Acres 02
- Listing ID #:21429953
- Added:1 day(s) ago
- Updated:November 10, 2026 at 01:48 AM
Rooms and interior
- Bedrooms:4
- Total bathrooms:3
- Full bathrooms:3
- Flooring:Ceramic Tile, Luxury Vinyl Plank
- Kitchen Description:Dishwasher, Disposal, Electric Range, Microwave
- Living area:1,615 sq. ft.
Heating and cooling
- Cooling:Ceiling Fans, Central Air
- Heating:Central
- Central air:Yes
Structure and exterior
- Roof:Composition
- Year built:1963
- Building area:1,615 sq. ft.
- Lot area:0.24 Acres
- Lot Features:Corner Lot, Few Trees, Lawn, Subdivision
- Architectural Style:Traditional
- Construction Materials:Brick
- Foundation Description:Slab
- Levels:1 Story
Schools
- High school:Pearce
- Middle school:Richardson North
- Elementary school:Northrich
Finances and disclosures
- Price:$450,000
- Price per sq. ft.:$278.64
Features and amenities
- Appliances:Dishwasher, Disposal, Electric Range, Electric Water Heater, Microwave, Tankless Water Heater
- Amenities:Carbon Monoxide Detectors, Smoke Detectors
Parking
- Garage:Yes
- Garage spaces:2
 Information provided, in part, by North Texas Real Estate Information Systems, Inc. Last Updated November 10, 2026 Listings with the NTREIS logo are listed by brokerages other than Better Homes and Gardens Real Estate Senter, REALTORS(R).
New listings near 1412 Lorrie Drive
- New
 $425,000Active4 beds 2 baths1,658 sq. ft.
723 Terryland Drive, Richardson, TX 75080
MLS# 21421868Listed by: KELLER WILLIAMS CENTRAL - New
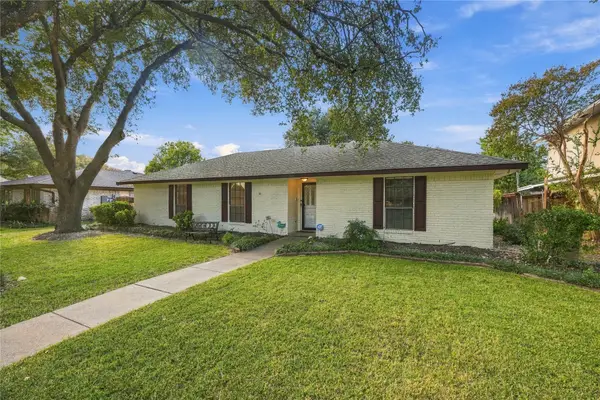 $415,000Active4 beds 3 baths2,156 sq. ft.
151 N Spring Creek Drive, Richardson, TX 75081
MLS# 21428453Listed by: UNITED REAL ESTATE - New
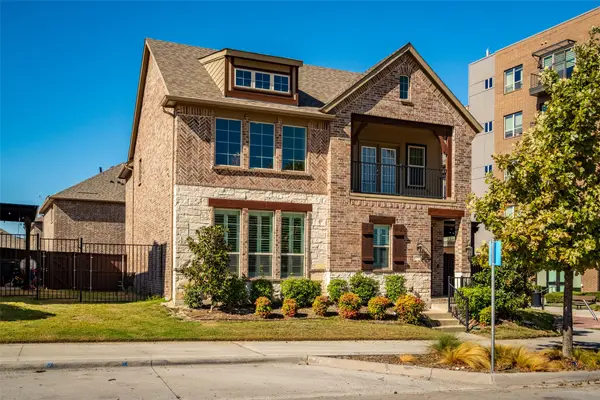 $650,000Active4 beds 3 baths2,265 sq. ft.
2495 Empire Drive, Richardson, TX 75080
MLS# 21428881Listed by: SPIRIT REAL ESTATE - New
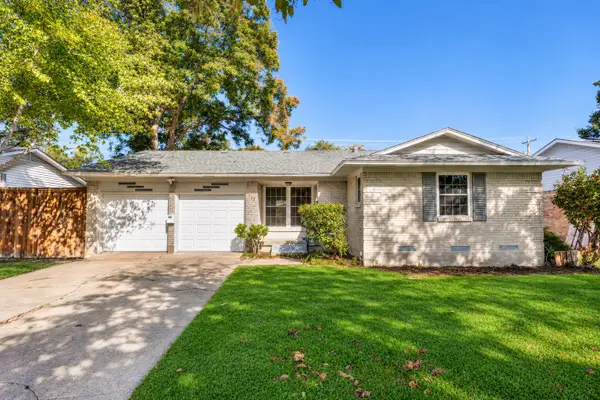 $339,000Active3 beds 2 baths1,212 sq. ft.
535 Royal Crest Drive, Richardson, TX 75081
MLS# 21427079Listed by: HOMETIVA - New
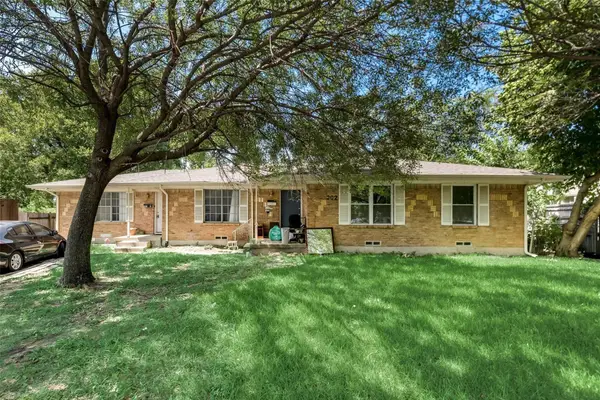 $375,000Active4 beds 2 baths2,428 sq. ft.
902 Spring Valley Plaza, Richardson, TX 75080
MLS# 21430649Listed by: LPT REALTY - New
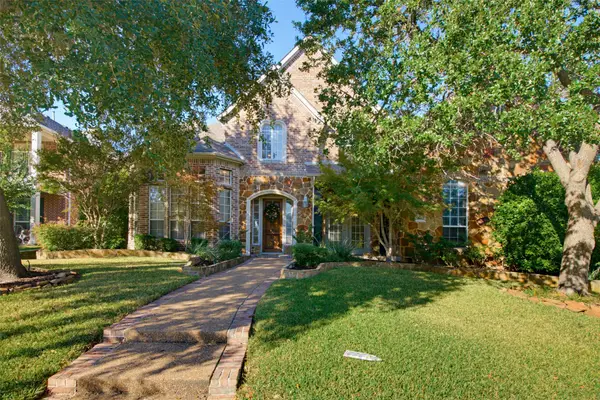 $829,000Active4 beds 4 baths4,262 sq. ft.
3305 Carriage Court, Richardson, TX 75082
MLS# 21430708Listed by: EBBY HALLIDAY, REALTORS - New
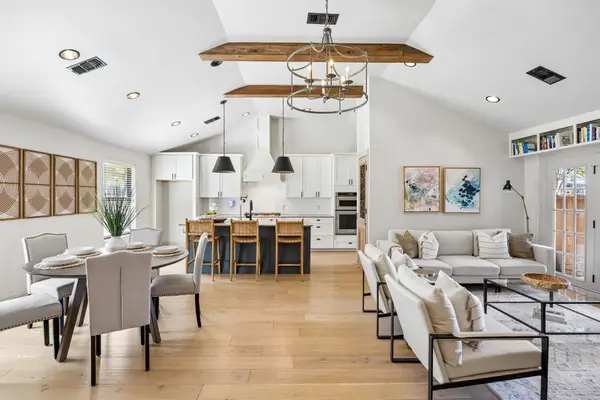 $535,000Active3 beds 2 baths1,598 sq. ft.
1212 Elmwood Drive, Richardson, TX 75080
MLS# 21384509Listed by: MARKET EXPERTS REALTY - New
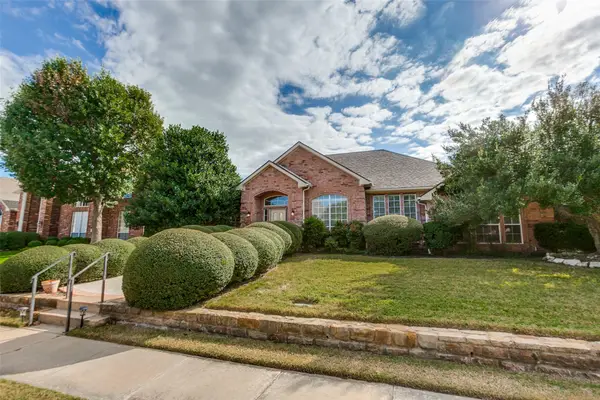 $558,999Active4 beds 3 baths2,674 sq. ft.
3606 Elmsted Drive, Richardson, TX 75082
MLS# 21429090Listed by: LEGACY STREETS - New
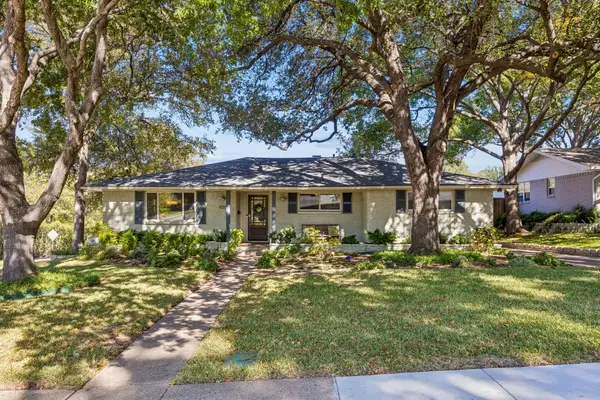 $530,000Active3 beds 2 baths2,022 sq. ft.
820 Scottsdale Drive, Richardson, TX 75080
MLS# 21427358Listed by: MARKET EXPERTS REALTY


Protect your home and budget from life's surprises with an Assurant Home Warranty, backed by a partner that supports you through every step of homeownership. Explore Plans.
© 2026 Better Homes and Gardens Real Estate LLC. An Anywhere Real Estate company. All rights reserved. Better Homes and Gardens® Real Estate is a registered trademark owned by Meredith Operations Corporation, licensed to Better Homes and Gardens Real Estate LLC and used with permission. Better Homes and Gardens Real Estate LLC fully supports the principles of the Fair Housing Act and the Equal Opportunity Act. Listing information is deemed reliable but is not guaranteed accurate.
Each office is independently owned and operated.
Any services or products provided by third parties are not provided by, affiliated with or related to Better Homes and Gardens Real Estate LLC, or its affiliated companies.