
1413 Chesterton Drive, Richardson, TX 75080
Local realty services provided by:Better Homes and Gardens Real Estate Rhodes Realty
1413 Chesterton Drive,Richardson, TX 75080
$769,900
- 4 Beds
- 3 Baths
- 2,568 sq. ft.
- Single family
- Active
Listed by: fang underhill
Office: jju realty, llc.
MLS#:21395654
Source:GDAR
Price summary
- Price:$769,900
- Price per sq. ft.:$299.81
About this home
Welcome to 1413 Chesterton — a 4-bedroom, 3-bath home in the sought-after JJ Pearce community where the major updates are already done for you. With over 2,500 square feet across a flexible split floor plan, this home offers multiple living and dining spaces, room to spread out, and a layout that adapts to however your family lives.
The kitchen has been beautifully refreshed with new cabinetry, quartz countertops, and updated lighting — a clean, timeless design that opens naturally into the surrounding living space and makes this home's centerpiece.
Throughout the home, key updates — including fresh paint and updated lighting — bring a cohesive, move-in-ready feel from room to room, while several original finishes and features remain, offering an easy opportunity to add your own personal touches over time.
The split-bedroom layout offers privacy, and four bedrooms plus three full baths give you flexibility for family, guests, or a home office. Additional interior and exterior improvements round out the list of what's already been done.
The location is hard to beat — minutes from Mohawk Elementary, JJ Pearce High School, neighborhood parks, UTD, and everyday shopping and dining.
Move-in ready where it counts, with room to make it your own — 1413 Chesterton is one you'll want to see in person....
Contact an agent
Home facts
- Year built:1983
- Subdivision & Development:J J Pearce Sec 02
- Listing ID #:21395654
- Added:1 day(s) ago
- Updated:September 25, 2026 at 09:49 PM
Rooms and interior
- Bedrooms:4
- Total bathrooms:3
- Full bathrooms:3
- Flooring:Carpet, Ceramic Tile, Wood
- Kitchen Description:Dishwasher, Disposal, Gas Range, Microwave
- Living area:2,568 sq. ft.
Heating and cooling
- Cooling:Ceiling Fans, Central Air, Electric
- Heating:Central, Fireplaces, Natural Gas
- Central air:Yes
Structure and exterior
- Roof:Composition
- Year built:1983
- Building area:2,568 sq. ft.
- Lot area:0.21 Acres
- Lot Features:Few Trees, Interior Lot, Landscaped, Sprinkler System, Subdivision
- Architectural Style:Traditional
- Construction Materials:Brick
- Foundation Description:Slab
- Levels:1 Story
Schools
- High school:Pearce
- Middle school:Richardson North
- Elementary school:Mohawk
Finances and disclosures
- Price:$769,900
- Price per sq. ft.:$299.81
Features and amenities
- Appliances:Dishwasher, Disposal, Gas Range, Gas Water Heater, Microwave
- Amenities:Carbon Monoxide Detectors, Security System Owned, Smoke Detectors
Parking
- Garage:Yes
- Garage spaces:2
 Information provided, in part, by North Texas Real Estate Information Systems, Inc. Last Updated September 25, 2026 Listings with the NTREIS logo are listed by brokerages other than Better Homes and Gardens Real Estate Rhodes Realty.
New listings near 1413 Chesterton Drive
- Open Sat, 2 to 4pmNew
 $599,000Active4 beds 3 baths3,436 sq. ft.
4424 Courtney Lane, Richardson, TX 75082
MLS# 21390683Listed by: DAVE PERRY MILLER REAL ESTATE - New
 $635,000Active4 beds 4 baths3,750 sq. ft.
2986 Marlow Lane, Richardson, TX 75082
MLS# 21390250Listed by: EXP REALTY LLC - Open Sat, 10am to 1pmNew
 $675,000Active5 beds 4 baths4,056 sq. ft.
3303 Stonehenge Drive, Richardson, TX 75082
MLS# 21394644Listed by: TINA LEIGH REALTY - Open Sun, 2 to 4pmNew
 $650,000Active4 beds 3 baths3,071 sq. ft.
1803 Weanne Drive, Richardson, TX 75082
MLS# 21394606Listed by: ALLIE BETH ALLMAN & ASSOC. - New
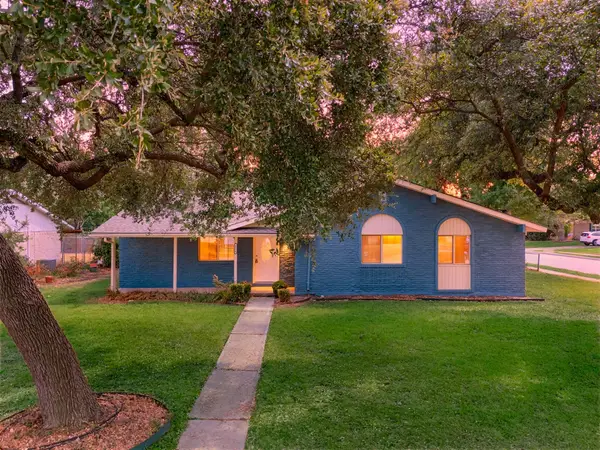 $374,995Active3 beds 2 baths1,745 sq. ft.
1216 Briarcove Drive, Richardson, TX 75081
MLS# 21378706Listed by: COREY SIMPSON & ASSOCIATES - Open Sun, 1 to 3pmNew
 $365,000Active4 beds 3 baths1,883 sq. ft.
1605 Versailles Drive, Richardson, TX 75081
MLS# 21391176Listed by: KELLER WILLIAMS DALLAS MIDTOWN - Open Sun, 11am to 1pmNew
 $370,000Active3 beds 2 baths1,358 sq. ft.
1240 Dalhart Drive, Richardson, TX 75080
MLS# 21393172Listed by: ALLIE BETH ALLMAN & ASSOC. - New
 $749,900Active4 beds 3 baths2,567 sq. ft.
1004 Cedar Lane, Richardson, TX 75080
MLS# 21395284Listed by: BRIGGS FREEMAN SOTHEBY'S INT'L - Open Sat, 1 to 3pmNew
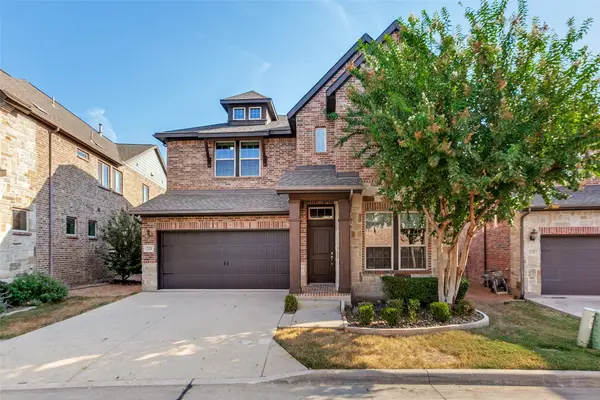 $725,000Active4 beds 3 baths2,896 sq. ft.
2124 Meridian Way, Richardson, TX 75080
MLS# 21388280Listed by: CALL IT CLOSED REALTY


Protect your home and budget from life's surprises with an Assurant Home Warranty, backed by a partner that supports you through every step of homeownership. Explore Plans.
© 2026 Better Homes and Gardens Real Estate LLC. An Anywhere Real Estate company. All rights reserved. Better Homes and Gardens® Real Estate is a registered trademark owned by Meredith Operations Corporation, licensed to Better Homes and Gardens Real Estate LLC and used with permission. Better Homes and Gardens Real Estate LLC fully supports the principles of the Fair Housing Act and the Equal Opportunity Act. Listing information is deemed reliable but is not guaranteed accurate.
Each office is independently owned and operated.
Any services or products provided by third parties are not provided by, affiliated with or related to Better Homes and Gardens Real Estate LLC, or its affiliated companies.