
2510 Buttercup Drive, Richardson, TX 75082
Local realty services provided by:Better Homes and Gardens Real Estate Lindsey Realty
Listed by: john pollock, philip wilson
Office: pinnacle group realtors
MLS#:21274403
Source:GDAR
Price summary
- Price:$559,000
- Price per sq. ft.:$197.6
About this home
Superb floor-plan with a split-bedroom arrangement offering added privacy for guests, including a private bath. This spacious 4-bedroom, 3-bathroom home features a vaulted ceiling in the living room that creates an open and inviting atmosphere perfect for everyday living and entertaining. Some of the updates & improvements include: new roof and gutters within a year; new privacy fence within a year; AC Unit within the last 4 years; back patio siding repaired and repainted; just completed kitchen remodel; just completed master bathroom remodel; all new carpet just installed; new garage door and opener; full irrigation system; gardens in front recently mulched;new landscaping in the flower beds; sidewalks & back patio power washed; master, office and some bedrooms ethernet wired for internet; formal office space and wet bar; newer water heaters; fresh textured walls, paint & faucets in the baths; and new tile in the front walkway and entrance. Conveniently located with easy access to President George Bush Turnpike and Interstate 75, getting ANYWHERE is a breeze. Restaurants, shopping, and everyday conveniences are just minutes away, making this location as desirable as the home. Please look in the additional documents for all the updates. The previous owners took pride in ownership and took care of this home very well. Includes refrigerator and all window treatments....
Contact an agent
Home facts
- Year built:1984
- Subdivision & Development:Springpark North 4
- Listing ID #:21274403
- Added:86 day(s) ago
- Updated:August 23, 2026 at 11:49 AM
Rooms and interior
- Bedrooms:4
- Total bathrooms:3
- Full bathrooms:3
- Flooring:Carpet, Ceramic Tile
- Kitchen Description:Dishwasher, Disposal, Electric Cooktop
- Living area:2,829 sq. ft.
Heating and cooling
- Cooling:Ceiling Fans, Central Air, Electric
- Heating:Central, Natural Gas
- Central air:Yes
Structure and exterior
- Roof:Composition
- Year built:1984
- Building area:2,829 sq. ft.
- Lot area:0.21 Acres
- Lot Features:Interior Lot, Landscaped, Subdivision
- Architectural Style:Traditional
- Construction Materials:Brick
- Foundation Description:Slab
- Levels:1 Story
Schools
- High school:Williams
- Middle school:Otto
- Elementary school:Mendenhall
Finances and disclosures
- Price:$559,000
- Price per sq. ft.:$197.6
- Tax amount:$9,072
Features and amenities
- Appliances:Dishwasher, Disposal, Electric Cooktop
Parking
- Garage:Yes
- Garage spaces:2
 Information provided, in part, by North Texas Real Estate Information Systems, Inc. Last Updated August 23, 2026 Listings with the NTREIS logo are listed by brokerages other than Better Homes and Gardens Real Estate Lindsey Realty.
New listings near 2510 Buttercup Drive
- Open Sun, 2 to 4pmNew
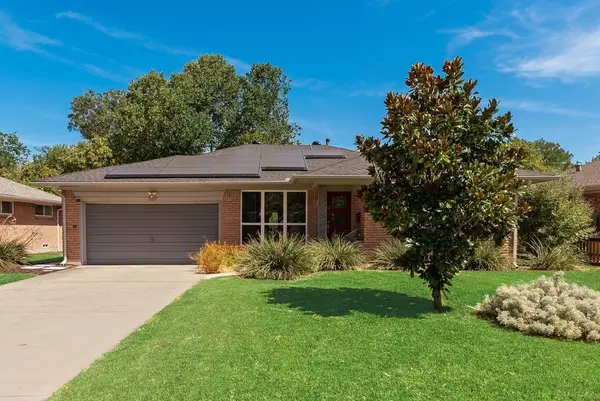 $390,000Active3 beds 2 baths1,382 sq. ft.
529 Carol Court, Richardson, TX 75081
MLS# 21365766Listed by: BEST HOME REALTY - New
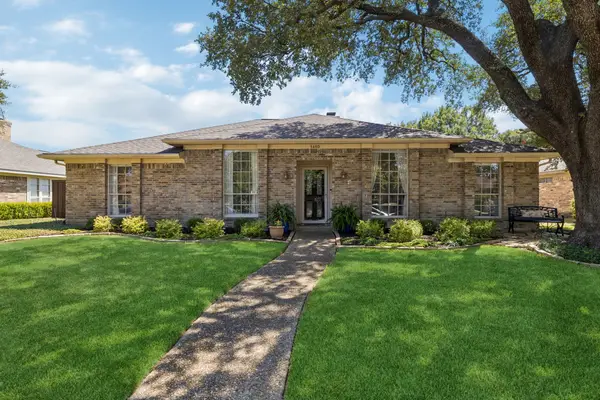 $490,000Active4 beds 2 baths2,395 sq. ft.
1410 Stonecrest Drive, Richardson, TX 75081
MLS# 21351548Listed by: KELLER WILLIAMS REALTY ALLEN - New
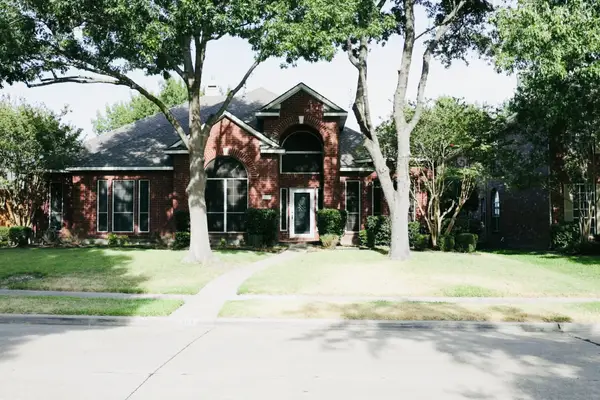 $545,000Active4 beds 3 baths2,668 sq. ft.
3114 Stonehenge Drive, Richardson, TX 75082
MLS# 21358504Listed by: WILLIAM DAVIS REALTY - New
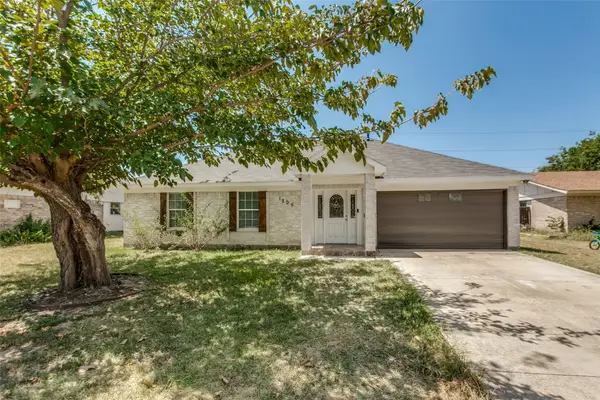 $385,000Active4 beds 2 baths1,607 sq. ft.
1205 Briarcove Drive, Richardson, TX 75081
MLS# 21363859Listed by: REAL BROKER, LLC - New
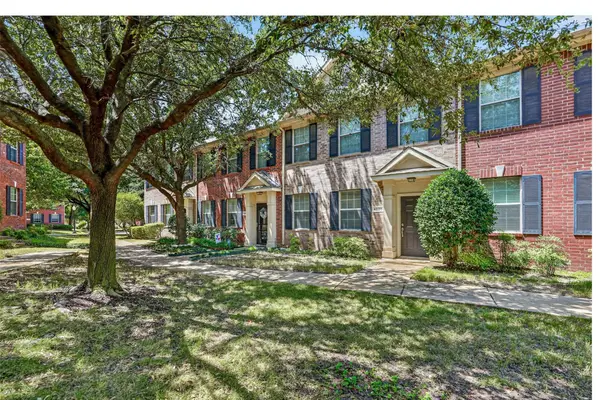 $259,000Active2 beds 2 baths1,234 sq. ft.
4020 Kyndra Circle, Richardson, TX 75082
MLS# 21365357Listed by: KELLER WILLIAMS REALTY ALLEN - New
 $485,000Active3 beds 3 baths2,104 sq. ft.
1818 Sara Lane, Richardson, TX 75081
MLS# 21365011Listed by: MONUMENT REALTY - New
 $166,500Active1 beds 2 baths922 sq. ft.
891 Dublin Drive #2, Richardson, TX 75080
MLS# 21365842Listed by: U B LOCAL REALTY - New
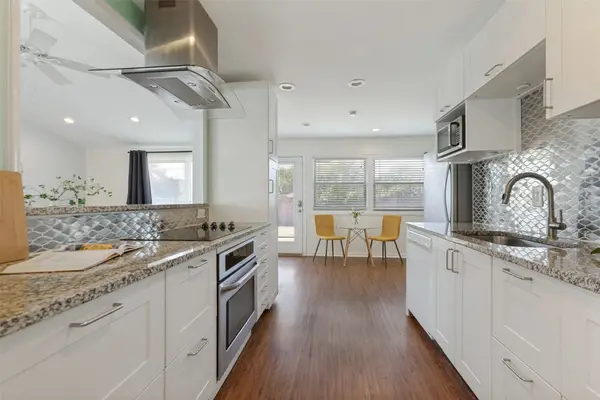 $435,000Active4 beds 2 baths1,883 sq. ft.
907 Wedgewood Way, Richardson, TX 75080
MLS# 21365949Listed by: COLDWELL BANKER APEX, REALTORS - Open Sun, 1 to 3pmNew
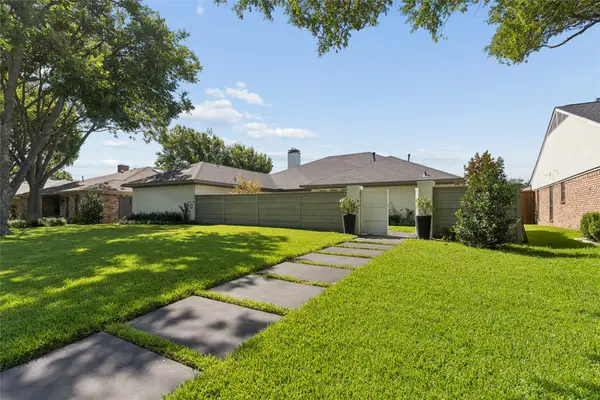 $1,129,000Active3 beds 3 baths2,616 sq. ft.
1321 Chesterton Drive, Richardson, TX 75080
MLS# 21361283Listed by: ALLIE BETH ALLMAN & ASSOC. - Open Sun, 1 to 3pmNew
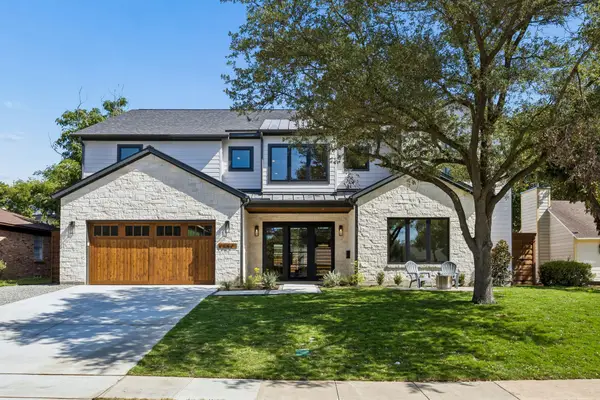 $2,250,000Active5 beds 7 baths4,587 sq. ft.
1304 Chippewa Drive, Richardson, TX 75080
MLS# 21364794Listed by: DALLAS IN DEMAND REALTY GROUP


Protect your home and budget from life's surprises with an Assurant Home Warranty, backed by a partner that supports you through every step of homeownership. Explore Plans.
© 2026 Better Homes and Gardens Real Estate LLC. An Anywhere Real Estate company. All rights reserved. Better Homes and Gardens® Real Estate is a registered trademark owned by Meredith Operations Corporation, licensed to Better Homes and Gardens Real Estate LLC and used with permission. Better Homes and Gardens Real Estate LLC fully supports the principles of the Fair Housing Act and the Equal Opportunity Act. Listing information is deemed reliable but is not guaranteed accurate.
Each office is independently owned and operated.
Any services or products provided by third parties are not provided by, affiliated with or related to Better Homes and Gardens Real Estate LLC, or its affiliated companies.