
261 Golden Gate Drive, Richardson, TX 75080
Local realty services provided by:Better Homes and Gardens Real Estate Lindsey Realty
Listed by: kyla young
Office: exp realty
MLS#:21326367
Source:GDAR
Price summary
- Price:$629,000
- Price per sq. ft.:$280.43
- Monthly HOA dues:$160
About this home
***First-Floor Guest Suite with Full Bath • Built 2019 • Turfed Courtyard • Plano ISD***
The guest suite is on the first floor, with its own full bath. That's the kind of thing you don't think about until you need it: a parent staying through the winter, an adult kid home between leases, a client who needs a real office with a door that closes. Most homes at this price put every bedroom upstairs. Through the 8-foot mahogany front door, the plan opens up: high ceilings, hardwood floors, a living area anchored by a corner fireplace. The kitchen runs on granite with stainless appliances, raised-panel cabinetry, a center island with room to work, and a step-in pantry. Upstairs, the primary suite opens onto its own private balcony, a place for coffee before the house wakes up. Inside, an oversized walk-in shower, a soaking tub, dual vanities, and a generous walk-in closet. Two more bedrooms, a full bath, a laundry room, and linen storage finish the level. The side courtyard is covered by a pergola and laid in premium artificial turf. No mowing, no watering, no brown patches in August. It's a place to sit with coffee or put a table and six chairs, and it asks nothing of you in return. Built in 2019, so the systems are current: Low-E windows, radiant barrier roof decking, tankless water heater, and a security system already in place. Prairie Creek Park is a walk from the front door. Sitting near the community entrance means you're out and on the trail without crossing the neighborhood first. Shaded paths, waterfalls, and open green space, one of the better places in Richardson to spend an hour outside. Plano ISD, with US-75 and the President George Bush Turnpike both minutes out, DART Rail nearby, and CityLine, UT Dallas, and the Telecom Corridor inside an easy commute....
Contact an agent
Home facts
- Year built:2019
- Subdivision & Development:Palisades Town Central
- Listing ID #:21326367
- Added:45 day(s) ago
- Updated:August 24, 2026 at 08:44 PM
Rooms and interior
- Bedrooms:4
- Total bathrooms:3
- Full bathrooms:3
- Flooring:Carpet, Ceramic Tile, Wood
- Kitchen Description:Dishwasher, Disposal, Gas Cooktop, Microwave, Vented Exhaust Fan
- Living area:2,243 sq. ft.
Heating and cooling
- Cooling:Ceiling Fans, Central Air, Electric
- Heating:Central, Fireplaces, Natural Gas
- Central air:Yes
Structure and exterior
- Roof:Composition
- Year built:2019
- Building area:2,243 sq. ft.
- Lot area:0.06 Acres
- Lot Features:Interior Lot
- Architectural Style:Traditional
- Construction Materials:Brick, Stone
- Foundation Description:Slab
- Levels:2 Story
Schools
- High school:Vines,Plano Senior
- Middle school:Wilson
- Elementary school:Aldridge
Finances and disclosures
- Price:$629,000
- Price per sq. ft.:$280.43
Features and amenities
- Appliances:Dishwasher, Disposal, Gas Cooktop, Microwave, Plumbed For Gas, Some Gas Appliances, Tankless Water Heater, Vented Exhaust Fan
- Amenities:Carbon Monoxide Detectors, Security System, Smoke Detectors, Window Coverings
Parking
- Garage:Yes
- Garage spaces:2
 Information provided, in part, by North Texas Real Estate Information Systems, Inc. Last Updated August 24, 2026 Listings with the NTREIS logo are listed by brokerages other than Better Homes and Gardens Real Estate Lindsey Realty.
New listings near 261 Golden Gate Drive
- New
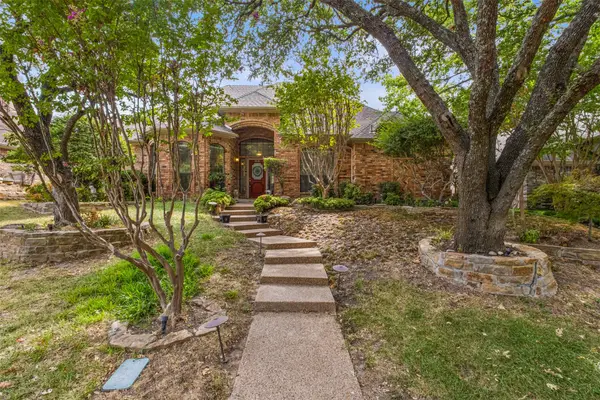 $550,000Active4 beds 3 baths2,638 sq. ft.
2616 Tulip Drive, Richardson, TX 75082
MLS# 21361965Listed by: REALTY OF AMERICA, LLC - New
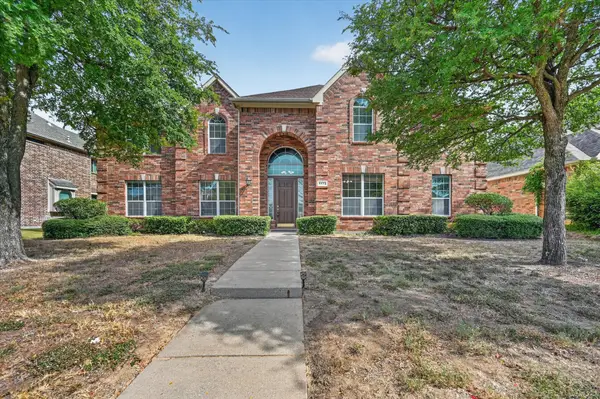 $669,000Active5 beds 4 baths4,084 sq. ft.
4433 Sanderosa Lane, Richardson, TX 75082
MLS# 21367322Listed by: DFW PROPERTY CONNECTION, LLC - New
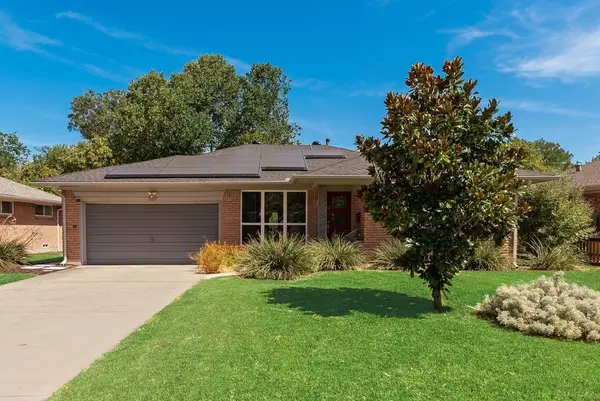 $390,000Active3 beds 2 baths1,382 sq. ft.
529 Carol Court, Richardson, TX 75081
MLS# 21365766Listed by: BEST HOME REALTY - New
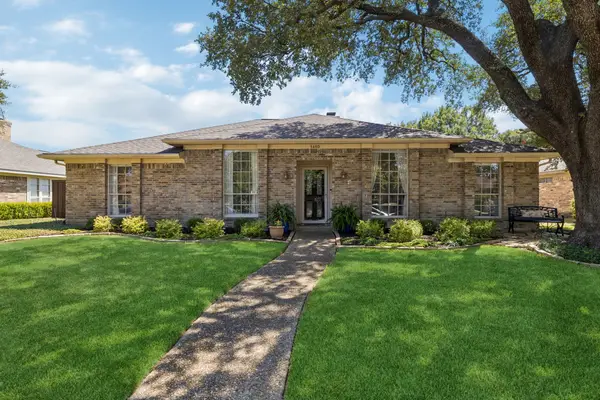 $490,000Active4 beds 2 baths2,395 sq. ft.
1410 Stonecrest Drive, Richardson, TX 75081
MLS# 21351548Listed by: KELLER WILLIAMS REALTY ALLEN - New
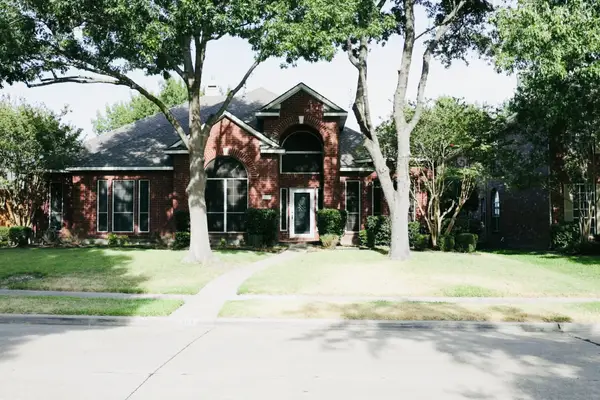 $545,000Active4 beds 3 baths2,668 sq. ft.
3114 Stonehenge Drive, Richardson, TX 75082
MLS# 21358504Listed by: WILLIAM DAVIS REALTY - New
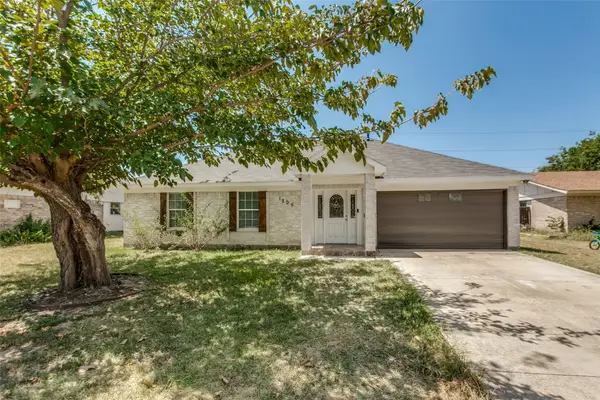 $385,000Active4 beds 2 baths1,607 sq. ft.
1205 Briarcove Drive, Richardson, TX 75081
MLS# 21363859Listed by: REAL BROKER, LLC - New
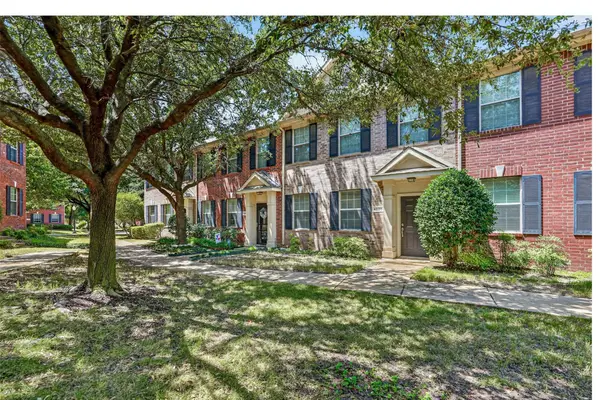 $259,000Active2 beds 2 baths1,234 sq. ft.
4020 Kyndra Circle, Richardson, TX 75082
MLS# 21365357Listed by: KELLER WILLIAMS REALTY ALLEN - New
 $485,000Active3 beds 3 baths2,104 sq. ft.
1818 Sara Lane, Richardson, TX 75081
MLS# 21365011Listed by: MONUMENT REALTY - New
 $166,500Active2 beds 2 baths922 sq. ft.
891 Dublin Drive #2, Richardson, TX 75080
MLS# 21365842Listed by: U B LOCAL REALTY - New
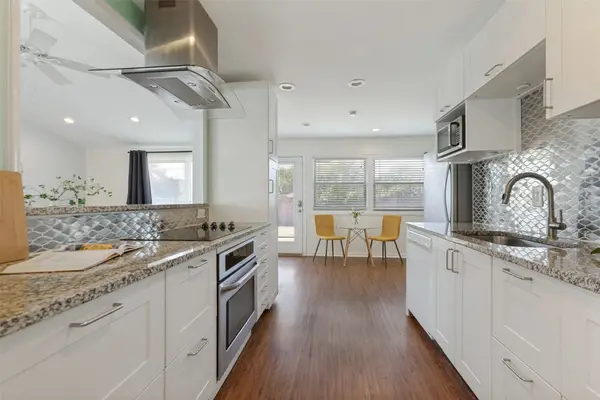 $435,000Active4 beds 2 baths1,883 sq. ft.
907 Wedgewood Way, Richardson, TX 75080
MLS# 21365949Listed by: COLDWELL BANKER APEX, REALTORS


Protect your home and budget from life's surprises with an Assurant Home Warranty, backed by a partner that supports you through every step of homeownership. Explore Plans.
© 2026 Better Homes and Gardens Real Estate LLC. An Anywhere Real Estate company. All rights reserved. Better Homes and Gardens® Real Estate is a registered trademark owned by Meredith Operations Corporation, licensed to Better Homes and Gardens Real Estate LLC and used with permission. Better Homes and Gardens Real Estate LLC fully supports the principles of the Fair Housing Act and the Equal Opportunity Act. Listing information is deemed reliable but is not guaranteed accurate.
Each office is independently owned and operated.
Any services or products provided by third parties are not provided by, affiliated with or related to Better Homes and Gardens Real Estate LLC, or its affiliated companies.