
2990 Hillingdon Drive, Richardson, TX 75082
Local realty services provided by:Better Homes and Gardens Real Estate Winans
Listed by: brian shuey, elizabeth shine
Office: ebby halliday, realtors
MLS#:21409745
Source:GDAR
Price summary
- Price:$555,000
- Price per sq. ft.:$204.95
- Monthly HOA dues:$43.33
About this home
Situated on an elevated corner lot across from Breckinridge Park, this beautifully updated single-story home offers a wonderful combination of thoughtful design, comfort, and outdoor living. Tall ceilings, hardwood and wood-look ceramic tile flooring, and a striking modern iron and glass front door create an inviting first impression. Formal living and dining rooms provide elegant entertaining spaces, while the family room & living room share a dramatic see-through fireplace with a contemporary stone surround. The versatile floor plan includes 4 bedrooms plus a private study with French doors. The generously sized Primary Suite includes tall ceilings and a beautifully updated bath with a freestanding soaking tub, dual vanities, a frameless glass shower, and an illuminated vanity mirror with integrated Bluetooth speakers. All bathrooms have been updated, including a private ensuite bath in one of the secondary bedrooms. Overlooking the backyard pool, the kitchen offers gray-stained cabinetry, granite countertops, travertine backsplash, stainless steel double ovens, including a convection oven + microwave combo. The backyard centers around a heated pool & spa with a cascading waterfall and extended decking for outdoor gatherings. Thoughtful upgrades for comfort, efficiency, and wellness include whole house new windows 2022, low-VOC paints + floor adhesives, mold-resistant metal ductwork, and an under-sink water reverse osmosis system. Also, convenient keypad door locks & garage EV charging outlet. A substantial attic provides exceptional storage. Directly across from 440+ acre Breckinridge Park, residents have access to miles of scenic walking trails, playgrounds, athletic fields, and frisbee golf. The location also offers easy access to President Geo Bush Turnpike, H-E-B, Whole Foods, and nearby medical facilities. Served by Plano ISD with Miller Elementary, this home combines an established neighborhood setting with exceptional recreational & everyday conveniences....
Contact an agent
Home facts
- Year built:1996
- Subdivision & Development:Wyndsor Estates IV
- Listing ID #:21409745
- Added:4 day(s) ago
- Updated:October 21, 2026 at 03:49 PM
Rooms and interior
- Bedrooms:4
- Total bathrooms:3
- Full bathrooms:3
- Flooring:Ceramic Tile
- Kitchen Description:Convection Oven, Dishwasher, Disposal, Double Oven, Electric Cooktop, Microwave
- Living area:2,708 sq. ft.
Heating and cooling
- Cooling:Central Air, Electric
- Heating:Central, Natural Gas
- Central air:Yes
Structure and exterior
- Roof:Composition
- Year built:1996
- Building area:2,708 sq. ft.
- Lot area:0.27 Acres
- Lot Features:Corner Lot, Subdivision
- Architectural Style:Traditional
- Construction Materials:Brick
- Foundation Description:Slab
- Levels:1 Story
Schools
- High school:Mcmillen,Plano East
- Middle school:Murphy
- Elementary school:Miller
Finances and disclosures
- Price:$555,000
- Price per sq. ft.:$204.95
- Tax amount:$10,238
Features and amenities
- Appliances:Convection Oven, Dishwasher, Disposal, Double Oven, Electric Cooktop, Gas Water Heater, Microwave
- Amenities:Smoke Detectors, Window Coverings
Parking
- Garage:Yes
- Garage spaces:2
 Information provided, in part, by North Texas Real Estate Information Systems, Inc. Last Updated October 21, 2026 Listings with the NTREIS logo are listed by brokerages other than Better Homes and Gardens Real Estate Winans.
New listings near 2990 Hillingdon Drive
- New
 $120,000Active2 beds 2 baths987 sq. ft.
919 S Weatherred Drive #204B, Richardson, TX 75080
MLS# 21415114Listed by: LOCAL REALTY AGENCY - New
 $199,990Active3 beds 3 baths1,817 sq. ft.
513 Towne House Lane, Richardson, TX 75081
MLS# 21415238Listed by: CENTURY 21 MIKE BOWMAN, INC. - New
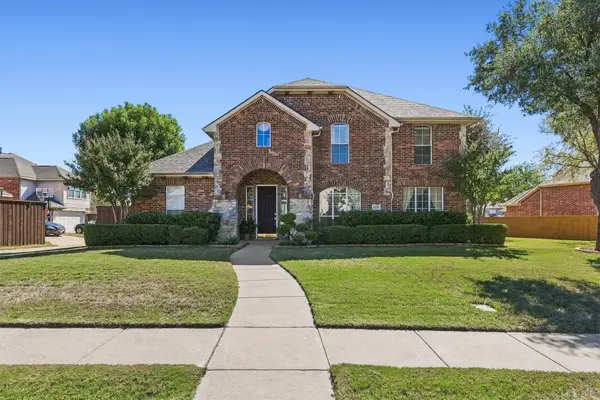 $499,000Active4 beds 4 baths2,927 sq. ft.
4136 Silverthorne Street, Richardson, TX 75082
MLS# 21416166Listed by: REAL ESTATE BRIDGE - New
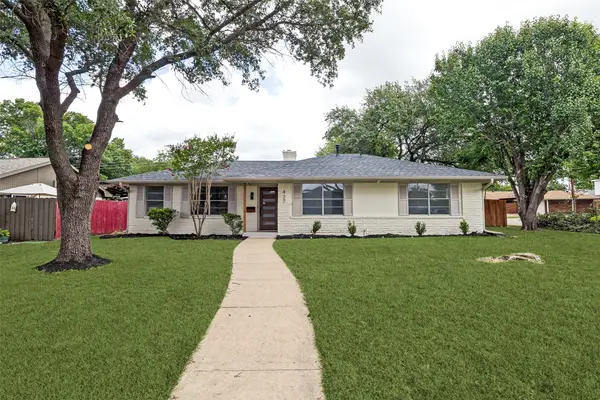 $435,000Active3 beds 2 baths1,703 sq. ft.
437 Summit Drive, Richardson, TX 75081
MLS# 21415942Listed by: SKYLINE REALTY - New
 $165,000Active2 beds 2 baths1,028 sq. ft.
895 Dublin Drive #4, Richardson, TX 75080
MLS# 21414646Listed by: BARRETT REAL ESTATE - New
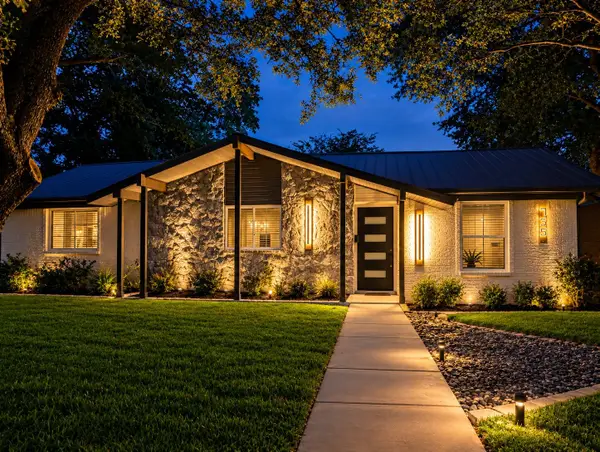 $495,000Active3 beds 3 baths1,731 sq. ft.
735 Loganwood Avenue, Richardson, TX 75080
MLS# 21414695Listed by: HOMESMART - New
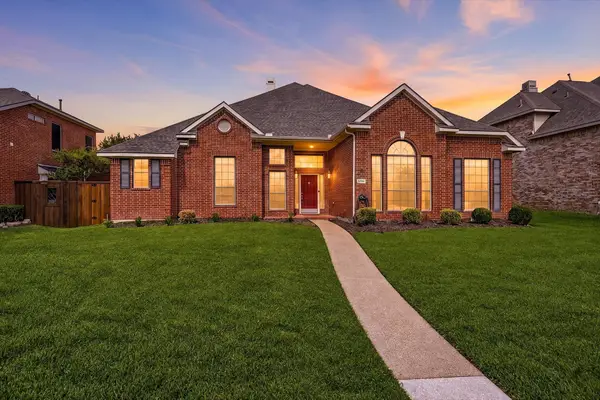 $499,000Active4 beds 3 baths2,737 sq. ft.
5705 Abingdon Drive, Richardson, TX 75082
MLS# 21413676Listed by: EBBY HALLIDAY, REALTORS - New
 $750,000Active4 beds 2 baths2,306 sq. ft.
401 Northview Drive, Richardson, TX 75080
MLS# 21410915Listed by: KELLER WILLIAMS URBAN DALLAS - Open Sun, 1 to 4pmNew
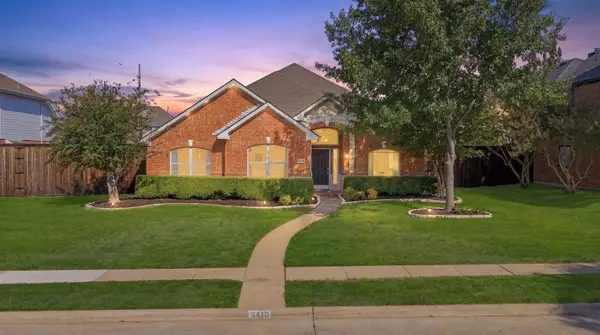 $485,000Active3 beds 2 baths2,124 sq. ft.
5419 Wellington Drive, Richardson, TX 75082
MLS# 21411220Listed by: RE/MAX FOUR CORNERS


Protect your home and budget from life's surprises with an Assurant Home Warranty, backed by a partner that supports you through every step of homeownership. Explore Plans.
© 2026 Better Homes and Gardens Real Estate LLC. An Anywhere Real Estate company. All rights reserved. Better Homes and Gardens® Real Estate is a registered trademark owned by Meredith Operations Corporation, licensed to Better Homes and Gardens Real Estate LLC and used with permission. Better Homes and Gardens Real Estate LLC fully supports the principles of the Fair Housing Act and the Equal Opportunity Act. Listing information is deemed reliable but is not guaranteed accurate.
Each office is independently owned and operated.
Any services or products provided by third parties are not provided by, affiliated with or related to Better Homes and Gardens Real Estate LLC, or its affiliated companies.