
437 Summit Drive, Richardson, TX 75081
Local realty services provided by:Better Homes and Gardens Real Estate Senter, REALTORS(R)
Listed by: emil wahab
Office: skyline realty
MLS#:21415942
Source:GDAR
Price summary
- Price:$435,000
- Price per sq. ft.:$255.43
About this home
Completely renovated and move-in ready, 437 Summit Dr delivers the perfect blend of modern style, quality craftsmanship, and peace of mind. This stunning Richardson home has been thoughtfully updated from top to bottom, featuring new flooring, fresh interior paint, designer lighting, and a beautifully reimagined kitchen complete with new cabinetry, countertops, tile backsplash, and appliances. The spacious primary suite serves as a private retreat, highlighted by a luxurious, spa-inspired bathroom with upscale finishes and exceptional attention to detail. Major improvements include a new roof, new HVAC system, completed foundation repairs, and a new garage door with opener. With both the cosmetic and mechanical updates already taken care of, buyers can enjoy a truly turnkey home in one of Richardson’s established and desirable neighborhoods.
Contact an agent
Home facts
- Year built:1962
- Subdivision & Development:Highland Estates
- Listing ID #:21415942
- Added:1 day(s) ago
- Updated:October 21, 2026 at 12:05 PM
Rooms and interior
- Bedrooms:3
- Total bathrooms:2
- Full bathrooms:2
- Kitchen Description:Dishwasher
- Living area:1,703 sq. ft.
Heating and cooling
- Cooling:Central Air
- Heating:Central
- Central air:Yes
Structure and exterior
- Year built:1962
- Building area:1,703 sq. ft.
- Lot area:0.25 Acres
- Levels:1 Story
Schools
- High school:Berkner
- Middle school:Lake Highlands
- Elementary school:Richardson Terrace
Finances and disclosures
- Price:$435,000
- Price per sq. ft.:$255.43
- Tax amount:$7,775
Features and amenities
- Appliances:Dishwasher
Parking
- Garage:Yes
- Garage spaces:2
- Carport spaces:2
 Information provided, in part, by North Texas Real Estate Information Systems, Inc. Last Updated October 21, 2026 Listings with the NTREIS logo are listed by brokerages other than Better Homes and Gardens Real Estate Senter, REALTORS(R).
New listings near 437 Summit Drive
- New
 $120,000Active2 beds 2 baths987 sq. ft.
919 S Weatherred Drive #204B, Richardson, TX 75080
MLS# 21415114Listed by: LOCAL REALTY AGENCY - New
 $199,990Active3 beds 3 baths1,817 sq. ft.
513 Towne House Lane, Richardson, TX 75081
MLS# 21415238Listed by: CENTURY 21 MIKE BOWMAN, INC. - New
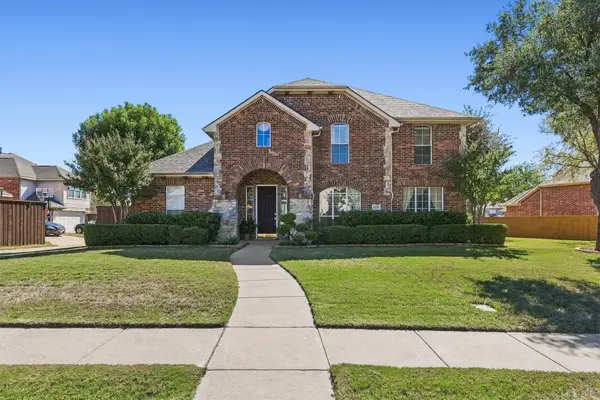 $499,000Active4 beds 4 baths2,927 sq. ft.
4136 Silverthorne Street, Richardson, TX 75082
MLS# 21416166Listed by: REAL ESTATE BRIDGE - New
 $165,000Active2 beds 2 baths1,028 sq. ft.
895 Dublin Drive #4, Richardson, TX 75080
MLS# 21414646Listed by: BARRETT REAL ESTATE - New
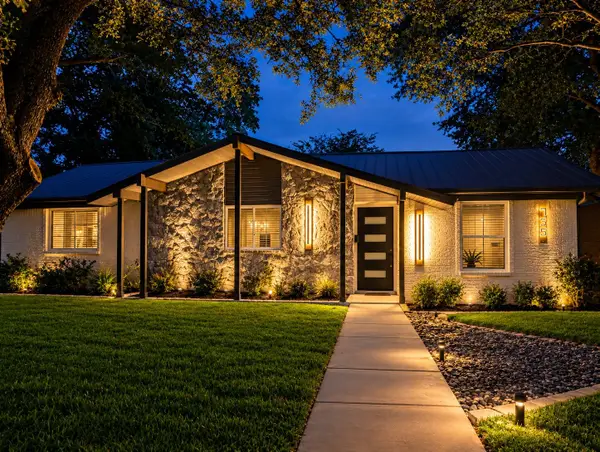 $495,000Active3 beds 3 baths1,731 sq. ft.
735 Loganwood Avenue, Richardson, TX 75080
MLS# 21414695Listed by: HOMESMART - New
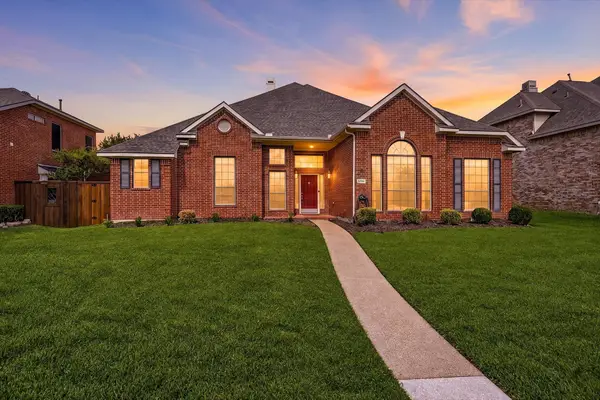 $499,000Active4 beds 3 baths2,737 sq. ft.
5705 Abingdon Drive, Richardson, TX 75082
MLS# 21413676Listed by: EBBY HALLIDAY, REALTORS - New
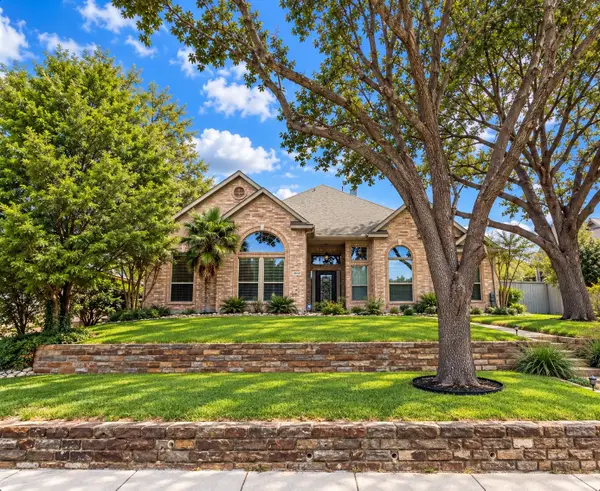 $555,000Active4 beds 3 baths2,708 sq. ft.
2990 Hillingdon Drive, Richardson, TX 75082
MLS# 21409745Listed by: EBBY HALLIDAY, REALTORS - New
 $750,000Active4 beds 2 baths2,306 sq. ft.
401 Northview Drive, Richardson, TX 75080
MLS# 21410915Listed by: KELLER WILLIAMS URBAN DALLAS - Open Sun, 1 to 4pmNew
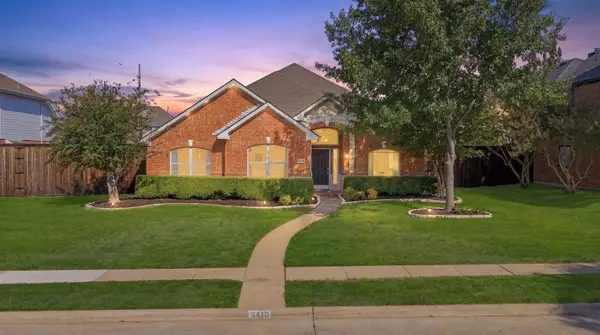 $485,000Active3 beds 2 baths2,124 sq. ft.
5419 Wellington Drive, Richardson, TX 75082
MLS# 21411220Listed by: RE/MAX FOUR CORNERS


Protect your home and budget from life's surprises with an Assurant Home Warranty, backed by a partner that supports you through every step of homeownership. Explore Plans.
© 2026 Better Homes and Gardens Real Estate LLC. An Anywhere Real Estate company. All rights reserved. Better Homes and Gardens® Real Estate is a registered trademark owned by Meredith Operations Corporation, licensed to Better Homes and Gardens Real Estate LLC and used with permission. Better Homes and Gardens Real Estate LLC fully supports the principles of the Fair Housing Act and the Equal Opportunity Act. Listing information is deemed reliable but is not guaranteed accurate.
Each office is independently owned and operated.
Any services or products provided by third parties are not provided by, affiliated with or related to Better Homes and Gardens Real Estate LLC, or its affiliated companies.