
5705 Abingdon Drive, Richardson, TX 75082
Local realty services provided by:Better Homes and Gardens Real Estate Edwards & Associates
Listed by: rebecca stenoien
Office: ebby halliday, realtors
MLS#:21413676
Source:GDAR
Price summary
- Price:$499,000
- Price per sq. ft.:$182.32
- Monthly HOA dues:$43.33
About this home
Welcome home to 5705 Abingdon. Listed below market value, this home shows pride of ownership and strong bones, ready for your personal touch. The home boasts 4 bedrooms and a flex room for a home office, a contained playroom, a homeschooling room, or a 5th bedroom ideal for work and play. The formal living room connects with the formal dining room for easy flow entertaining. For less formal gatherings, you'll find the bright den, eat-in kitchen, and back patio with an extended backyard ideal for hosting. The kitchen features an island with power outlets, an interchangeable downdraft electric cooktop, and under-cabinet lighting. The extra-large primary bedroom has space to truely relax after a long day, with room for a king bed and seating area. The primary bathroom offers a garden bathtub and dual vanities. Storage is no problem with three-tier storage in the primary closet and a bolted safe. The split bedroom layout places two twin bedrooms tucked away from living areas with an easily accessed bathroom and a 4th guest bedroom with an en-suite full bathroom and walk-in closet. The laundry room has space for a full-size side-by-side washer and dryer and a stand-up refrigerator or deep freezer. The garage is located behind an electric gate with a utility sink and exterior yard access. The home can grow with you and your changing needs, with flexible spaces and storage needs. The attic is ready for all your holiday storage needs or possible conversion should you need more space. HVAC installed in 2022 and 2024, Olshan Foundation Repair in 2023, Sewer line replacement in 2023, 7 ft board-on-board fence with 20 ft electric gate in 2022, and features Gemstone permanent LED lighting. Located minutes from Wyndisor Estate Community Park and the City of Richardson's Breckinridge Park. This home has it all. Visit today and you could be home for the holidays....
Contact an agent
Home facts
- Year built:1998
- Subdivision & Development:Wyndsor Estates III
- Listing ID #:21413676
- Added:3 day(s) ago
- Updated:October 21, 2026 at 12:05 PM
Rooms and interior
- Bedrooms:4
- Total bathrooms:3
- Full bathrooms:3
- Flooring:Carpet, Ceramic Tile, Luxury Vinyl Plank
- Kitchen Description:Dishwasher, Disposal, Electric Cooktop, Electric Oven
- Living area:2,737 sq. ft.
Heating and cooling
- Cooling:Ceiling Fans, Central Air, Electric
- Heating:Central, Electric
- Central air:Yes
Structure and exterior
- Roof:Composition
- Year built:1998
- Building area:2,737 sq. ft.
- Lot area:0.21 Acres
- Lot Features:Interior Lot, Sprinkler System
- Construction Materials:Brick
- Foundation Description:Slab
- Levels:1 Story
Schools
- High school:Mcmillen,Plano East
- Middle school:Murphy
- Elementary school:Miller
Finances and disclosures
- Price:$499,000
- Price per sq. ft.:$182.32
- Tax amount:$9,489
Features and amenities
- Appliances:Dishwasher, Disposal, Electric Cooktop, Electric Oven, Gas Water Heater
- Amenities:Security Gate, Security System Leased, Smoke Detectors
Parking
- Garage:Yes
- Garage spaces:2
 Information provided, in part, by North Texas Real Estate Information Systems, Inc. Last Updated October 21, 2026 Listings with the NTREIS logo are listed by brokerages other than Better Homes and Gardens Real Estate Edwards & Associates.
New listings near 5705 Abingdon Drive
- New
 $120,000Active2 beds 2 baths987 sq. ft.
919 S Weatherred Drive #204B, Richardson, TX 75080
MLS# 21415114Listed by: LOCAL REALTY AGENCY - New
 $199,990Active3 beds 3 baths1,817 sq. ft.
513 Towne House Lane, Richardson, TX 75081
MLS# 21415238Listed by: CENTURY 21 MIKE BOWMAN, INC. - New
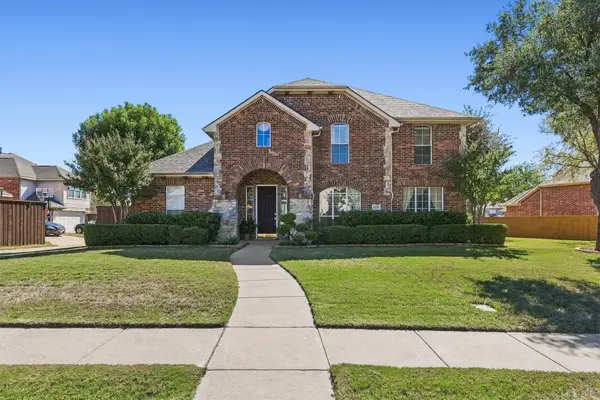 $499,000Active4 beds 4 baths2,927 sq. ft.
4136 Silverthorne Street, Richardson, TX 75082
MLS# 21416166Listed by: REAL ESTATE BRIDGE - New
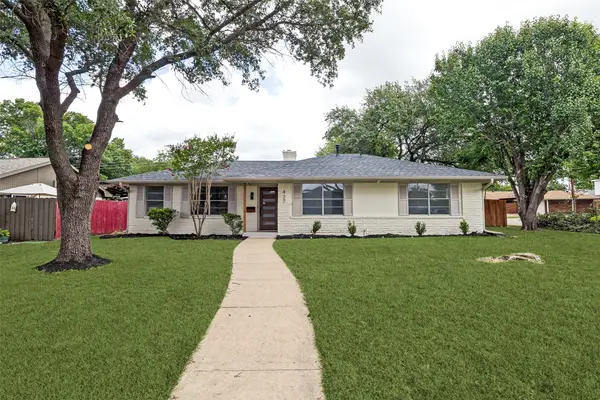 $435,000Active3 beds 2 baths1,703 sq. ft.
437 Summit Drive, Richardson, TX 75081
MLS# 21415942Listed by: SKYLINE REALTY - New
 $165,000Active2 beds 2 baths1,028 sq. ft.
895 Dublin Drive #4, Richardson, TX 75080
MLS# 21414646Listed by: BARRETT REAL ESTATE - New
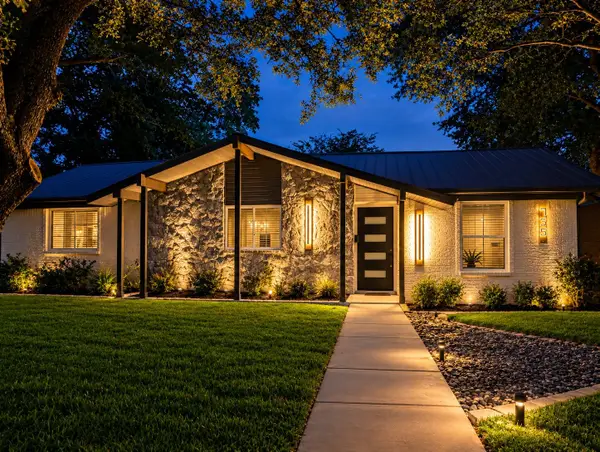 $495,000Active3 beds 3 baths1,731 sq. ft.
735 Loganwood Avenue, Richardson, TX 75080
MLS# 21414695Listed by: HOMESMART - New
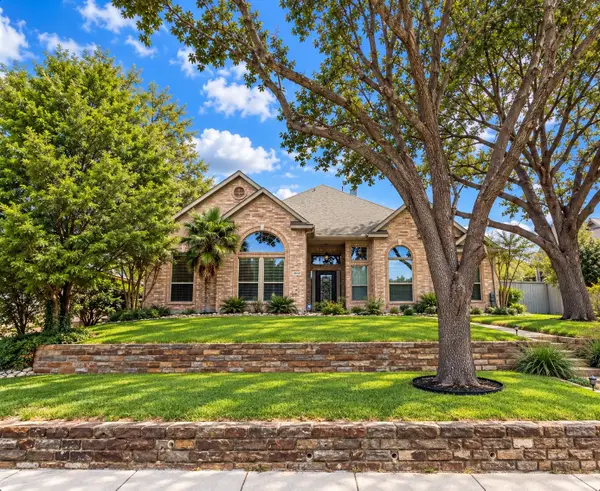 $555,000Active4 beds 3 baths2,708 sq. ft.
2990 Hillingdon Drive, Richardson, TX 75082
MLS# 21409745Listed by: EBBY HALLIDAY, REALTORS - New
 $750,000Active4 beds 2 baths2,306 sq. ft.
401 Northview Drive, Richardson, TX 75080
MLS# 21410915Listed by: KELLER WILLIAMS URBAN DALLAS - Open Sun, 1 to 4pmNew
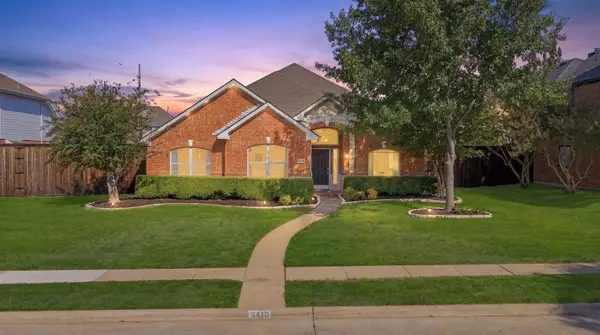 $485,000Active3 beds 2 baths2,124 sq. ft.
5419 Wellington Drive, Richardson, TX 75082
MLS# 21411220Listed by: RE/MAX FOUR CORNERS


Protect your home and budget from life's surprises with an Assurant Home Warranty, backed by a partner that supports you through every step of homeownership. Explore Plans.
© 2026 Better Homes and Gardens Real Estate LLC. An Anywhere Real Estate company. All rights reserved. Better Homes and Gardens® Real Estate is a registered trademark owned by Meredith Operations Corporation, licensed to Better Homes and Gardens Real Estate LLC and used with permission. Better Homes and Gardens Real Estate LLC fully supports the principles of the Fair Housing Act and the Equal Opportunity Act. Listing information is deemed reliable but is not guaranteed accurate.
Each office is independently owned and operated.
Any services or products provided by third parties are not provided by, affiliated with or related to Better Homes and Gardens Real Estate LLC, or its affiliated companies.