
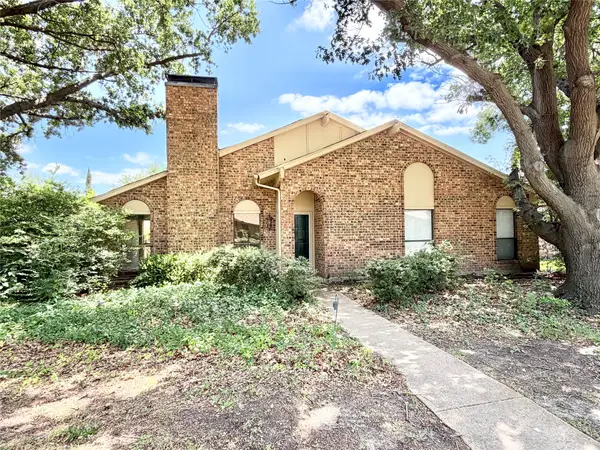
3406 Oakleaf Lane, Richardson, TX 75082
Local realty services provided by:Better Homes and Gardens Real Estate Edwards & Associates
Listed by: eric brackhahn
Office: financial concepts, realtors
MLS#:21281967
Source:GDAR
Price summary
- Price:$819,900
- Price per sq. ft.:$223.71
About this home
Nestled on a private cul-de-sac, this stunning Huntington home offers elegance, lifestyle amenities, and exceptional craftsmanship throughout. With NO HOA and impressive architectural details, this property combines sophistication, privacy, and comfort in one rare opportunity.
Mature trees, minimal-maintenance landscaping, and beautiful stonework create striking curb appeal and a warm welcome. Step inside to soaring 20-foot ceilings, a dramatic winding staircase, and expansive formal living and dining spaces accented by plantation shutters and a double-height fireplace.
Designed for both entertaining and everyday living, the chef’s kitchen is beautifully appointed with Brazilian granite countertops, a professional-grade gas range, built-in stainless steel oven, abundant cabinetry, coffee bar, pendant-lit island, and breakfast bar seating.
The executive office is thoughtfully appointed with custom built-in bookshelves and desk space, while atrium doors open to the brick patio for seamless indoor-outdoor living. The spacious family room showcases floor-to-ceiling windows overlooking the private backyard retreat, anchored by a granite-framed fireplace and built-in entertainment center designed to neatly conceal electronics.
Retreat to the luxurious primary suite with bay windows and serene pool views. The spa-inspired ensuite bath includes travertine flooring, an oversized seated shower, separate jetted soaking tub, and a generous walk-in closet.
Out back, enjoy a shimmering stone-and-sapphire pool oasis with an attached relaxing hot tub, all framed by privacy fencing for a true sense of sanctuary. A spacious covered patio with gas connection stands ready for future enhancements and effortless year-round entertaining.
Ideally located just minutes from George Bush Turnpike, US-75, shopping, and dining, this home offers exceptional convenience while maintaining the comfort of a private residential retreat....
Contact an agent
Home facts
- Year built:1994
- Listing ID #:21281967
- Added:1 day(s) ago
- Updated:May 28, 2026 at 12:51 PM
Rooms and interior
- Bedrooms:4
- Total bathrooms:4
- Full bathrooms:3
- Half bathrooms:1
- Flooring:Carpet, Ceramic Tile, Hardwood, Travertine, Wood
- Kitchen Description:Dishwasher, Disposal, Double Oven, Refrigerator, Some Commercial Grade, Wine Cooler
- Living area:3,665 sq. ft.
Heating and cooling
- Cooling:Central Air
- Heating:Central, Fireplaces, Natural Gas
- Central air:Yes
Structure and exterior
- Roof:Composition
- Year built:1994
- Building area:3,665 sq. ft.
- Lot area:0.21 Acres
- Lot Features:Cul De Sac, Few Trees, Landscaped, Sprinkler System, Subdivision
- Architectural Style:Traditional
- Construction Materials:Brick, Concrete
- Foundation Description:Slab
- Levels:2 Story
Schools
- High school:Williams,Plano East
- Middle school:Otto
- Elementary school:Stinson
Finances and disclosures
- Price:$819,900
- Price per sq. ft.:$223.71
- Tax amount:$10,988
Features and amenities
- Appliances:Dishwasher, Disposal, Double Oven, Dryer, Gas Water Heater, Plumbed For Gas, Range, Refrigerator, Some Commercial Grade, Some Gas Appliances, Washer, Wine Cooler
- Laundry features:Dryer, Washer
- Amenities:Satellite Dish, Security System, Skylights, Smoke Detectors
Parking
- Garage:Yes
- Garage spaces:2
 Information provided, in part, by North Texas Real Estate Information Systems, Inc. Last Updated May 28, 2026 Listings with the NTREIS logo are listed by brokerages other than Better Homes and Gardens Real Estate Edwards & Associates.
New listings near 3406 Oakleaf Lane
- New
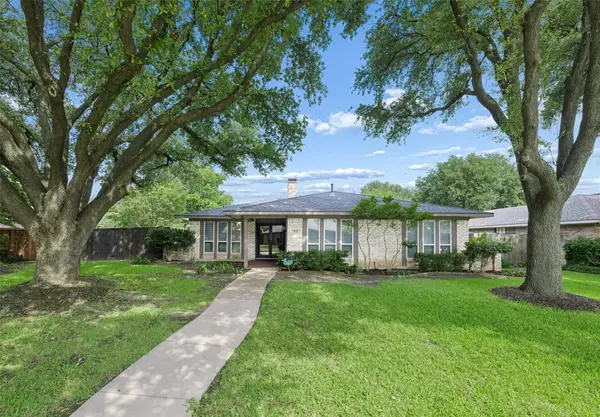 $419,000Active4 beds 2 baths1,821 sq. ft.
149 N Spring Creek Drive, Richardson, TX 75081
MLS# 21282718Listed by: RJ WILLIAMS & COMPANY RE LLC - New
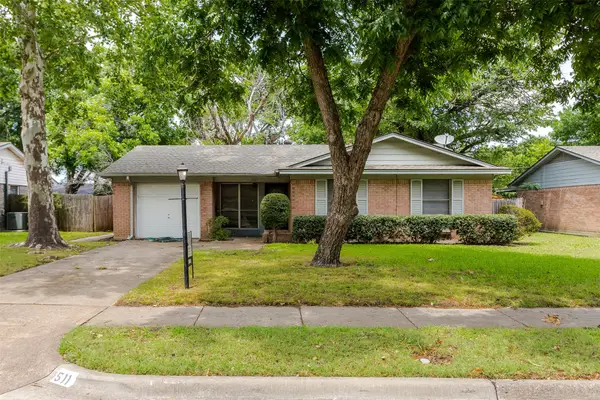 $289,000Active3 beds 2 baths1,182 sq. ft.
511 Fairview Drive, Richardson, TX 75081
MLS# 21275241Listed by: SOLUTIONS REAL ESTATE TEXAS - Open Fri, 6:30 to 8:30pmNew
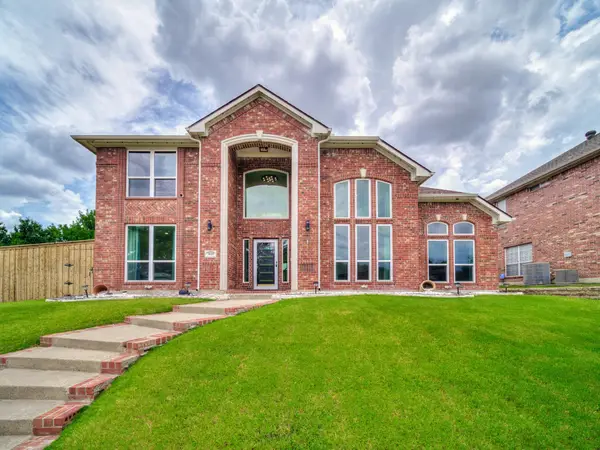 $870,000Active5 beds 4 baths3,750 sq. ft.
3608 Parkhurst Circle, Richardson, TX 75082
MLS# 21279845Listed by: DALTON WADE, INC. - New
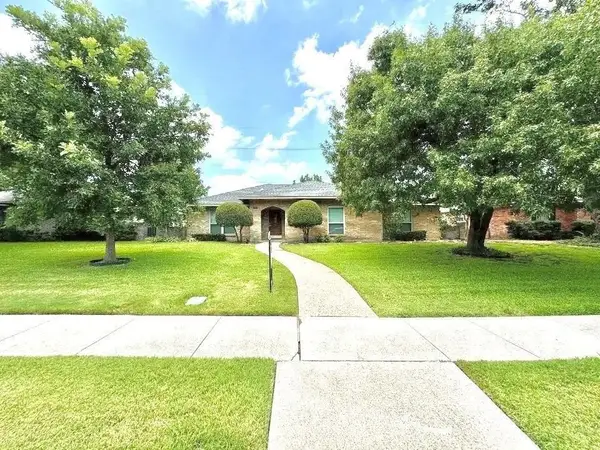 $430,000Active4 beds 2 baths2,112 sq. ft.
909 Hillsdale Drive, Richardson, TX 75081
MLS# 21280975Listed by: LC REALTY, INC. - New
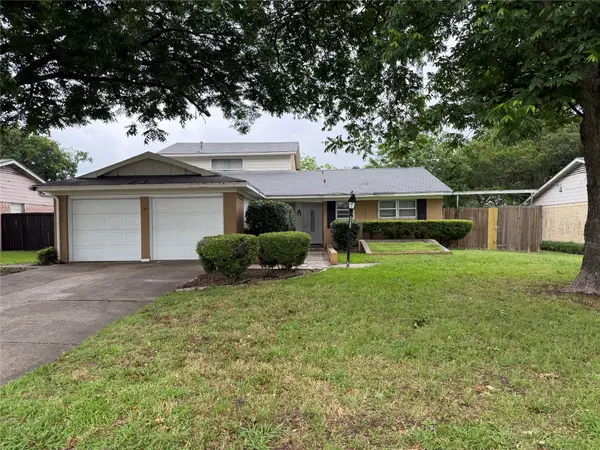 $375,000Active4 beds 3 baths2,262 sq. ft.
1908 Somerville Drive, Richardson, TX 75080
MLS# 21280705Listed by: ULTIMA REAL ESTATE - New
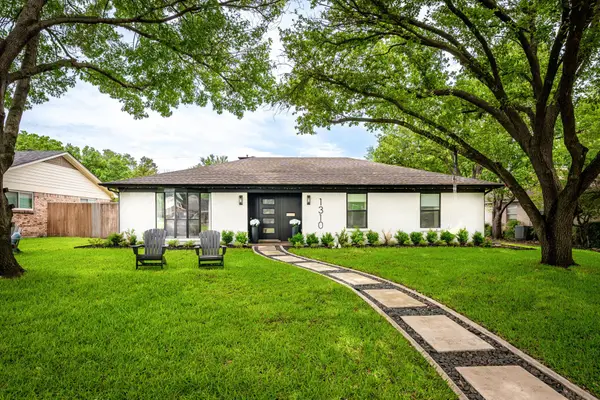 $815,000Active4 beds 4 baths2,388 sq. ft.
1310 Seminole Drive, Richardson, TX 75080
MLS# 21279051Listed by: COLDWELL BANKER APEX, REALTORS - New
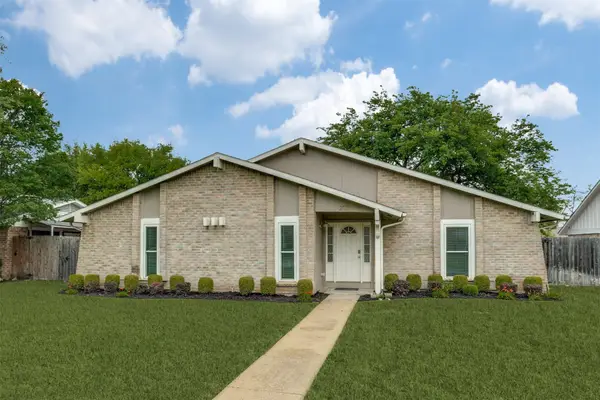 $375,000Active3 beds 2 baths1,515 sq. ft.
2117 Oak Brook Drive, Richardson, TX 75081
MLS# 21280465Listed by: EBBY HALLIDAY, REALTORS - New
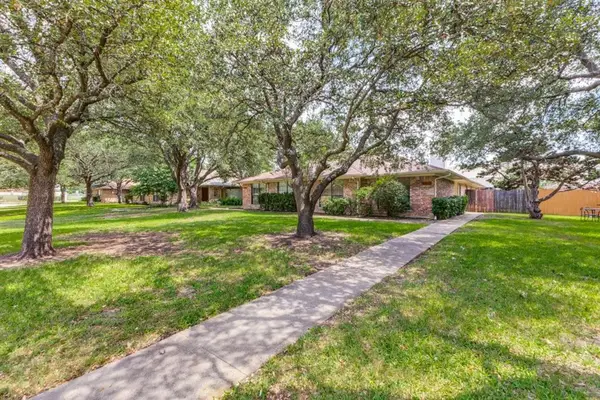 Listed by BHGRE$328,900Active3 beds 2 baths1,622 sq. ft.
811 Saint Paul Court, Richardson, TX 75080
MLS# 21279750Listed by: BETTER HOMES AND GARDENS REAL - New
 $350,000Active3 beds 2 baths2,032 sq. ft.
1108 Bridle Drive, Richardson, TX 75081
MLS# 21275578Listed by: BEACON REAL ESTATE


Protect your home and budget from life's surprises with an Assurant Home Warranty, backed by a partner that supports you through every step of homeownership. Explore Plans.
© 2026 Better Homes and Gardens Real Estate LLC. An Anywhere Real Estate company. All rights reserved. Better Homes and Gardens® Real Estate is a registered trademark owned by Meredith Operations Corporation, licensed to Better Homes and Gardens Real Estate LLC and used with permission. Better Homes and Gardens Real Estate LLC fully supports the principles of the Fair Housing Act and the Equal Opportunity Act. Listing information is deemed reliable but is not guaranteed accurate.
Each office is independently owned and operated.
Any services or products provided by third parties are not provided by, affiliated with or related to Better Homes and Gardens Real Estate LLC, or its affiliated companies.