
1310 Seminole Drive, Richardson, TX 75080
Local realty services provided by:Better Homes and Gardens Real Estate Rhodes Realty
Upcoming open houses
- Sun, Jul 1201:00 pm - 03:00 pm
Listed by: kimberly elmer
Office: coldwell banker apex, realtors
MLS#:21279051
Source:GDAR
Price summary
- Price:$779,000
- Price per sq. ft.:$326.21
About this home
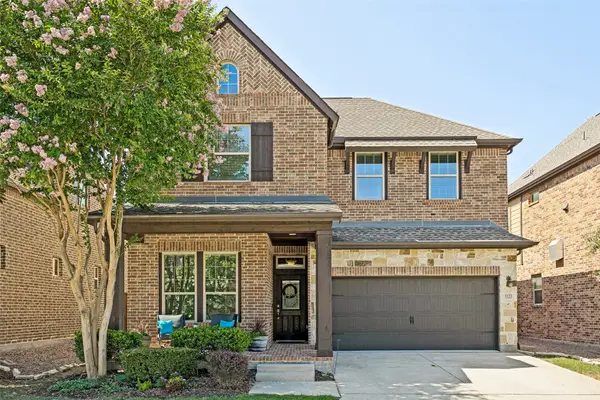
Experience elevated living in this beautifully reimagined residence nestled within the highly sought-after Richardson Heights community in Richardson. Offering 4 bedrooms, 3.5 baths, and 2,310 square feet of thoughtfully curated living space, this extensively renovated home seamlessly blends modern luxury with timeless design. The open-concept floorplan creates effortless flow between the living, dining, and kitchen spaces, delivering an ideal setting for both everyday living and entertaining. Rich new flooring and fresh designer-inspired paint create a bright, sophisticated ambiance throughout. At the heart of the home, the stunning chef’s kitchen showcases custom cabinetry, sleek quartz countertops, and a premium suite of updated appliances designed with both style and functionality in mind. Significant infrastructure improvements provide peace of mind, including new windows, a fully updated electrical system with new wiring and panel, a new HVAC condenser, and a new pool motor. Thoughtful layout design offers exceptional flexibility with a full guest bath downstairs and a private rear bedroom featuring its own ensuite bath—ideal for guests or multigenerational living. Outside, refreshed landscaping enhances curb appeal while the backyard retreat with sparkling pool creates the perfect setting for relaxation and entertaining. Perfectly positioned in an established neighborhood, this exceptional home is just a short walk to Mohawk Elementary and Pearce High School, combining luxury, convenience, and an unbeatable location....
Contact an agent
Home facts
- Year built:1965
- Listing ID #:21279051
- Added:48 day(s) ago
- Updated:July 12, 2026 at 12:19 PM
Rooms and interior
- Bedrooms:4
- Total bathrooms:4
- Full bathrooms:3
- Half bathrooms:1
- Flooring:Carpet, Ceramic Tile, Concrete, Parquet
- Kitchen Description:Dishwasher, Disposal, Electric Oven, Gas Cooktop
- Living area:2,388 sq. ft.
Heating and cooling
- Cooling:Ceiling Fans, Central Air, Electric, Zoned
- Heating:Central, Fireplaces, Natural Gas, Zoned
- Central air:Yes
Structure and exterior
- Roof:Composition
- Year built:1965
- Building area:2,388 sq. ft.
- Lot area:0.21 Acres
- Lot Features:Interior Lot, Landscaped, Sprinkler System, Subdivision
- Architectural Style:Traditional
- Construction Materials:Brick
- Foundation Description:Slab
Schools
- High school:Pearce
- Middle school:Richardson North
- Elementary school:Mohawk
Finances and disclosures
- Price:$779,000
- Price per sq. ft.:$326.21
- Tax amount:$14,785
Features and amenities
- Appliances:Dishwasher, Disposal, Electric Oven, Gas Cooktop, Gas Water Heater, Plumbed For Gas, Some Gas Appliances
- Amenities:Smoke Detectors
Parking
- Garage:Yes
- Garage spaces:2
 Information provided, in part, by North Texas Real Estate Information Systems, Inc. Last Updated July 12, 2026 Listings with the NTREIS logo are listed by brokerages other than Better Homes and Gardens Real Estate Rhodes Realty.
New listings near 1310 Seminole Drive
- New
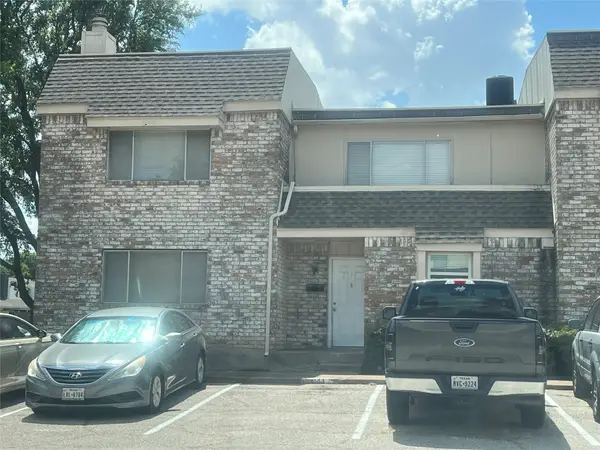 $202,000Active2 beds 2 baths1,096 sq. ft.
2131 Trellis Place #2131, Richardson, TX 75081
MLS# 21328912Listed by: OPEN HOUSE REALTY - New
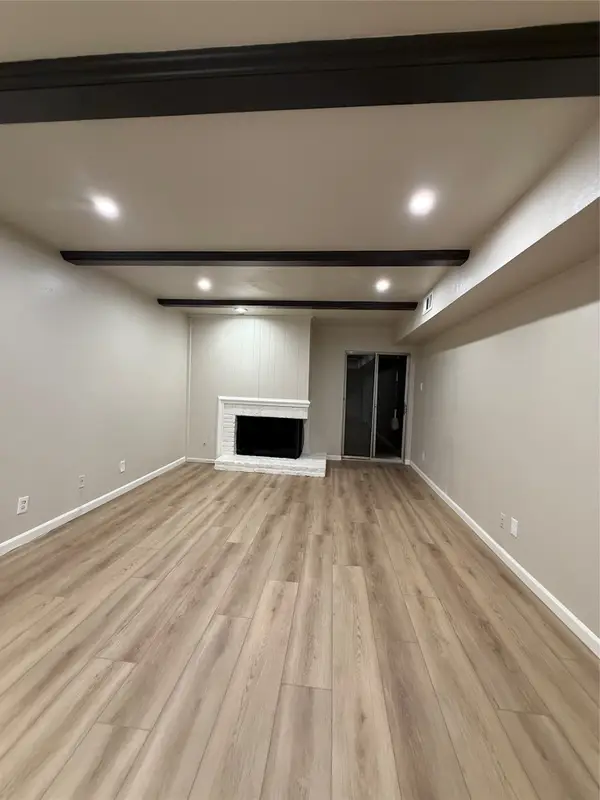 $155,000Active2 beds 1 baths844 sq. ft.
902 S Weatherred Drive #902F, Richardson, TX 75080
MLS# 21328657Listed by: LOKATION REAL ESTATE - New
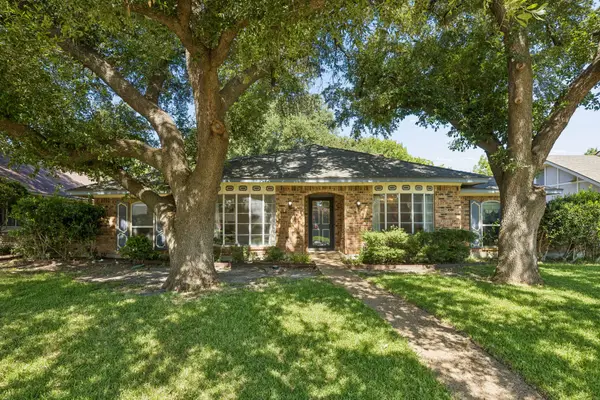 $400,000Active4 beds 3 baths2,101 sq. ft.
505 Fireside Drive, Richardson, TX 75081
MLS# 21316056Listed by: BERKSHIRE HATHAWAYHS PENFED TX - New
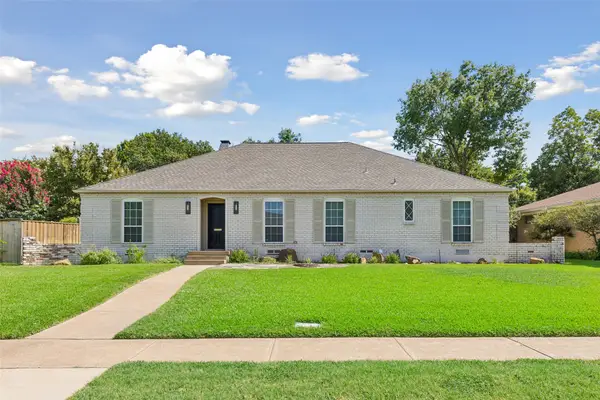 $500,000Active4 beds 2 baths2,257 sq. ft.
527 Twilight Trail, Richardson, TX 75080
MLS# 21327611Listed by: BRIGGS FREEMAN SOTHEBY'S INT'L - New
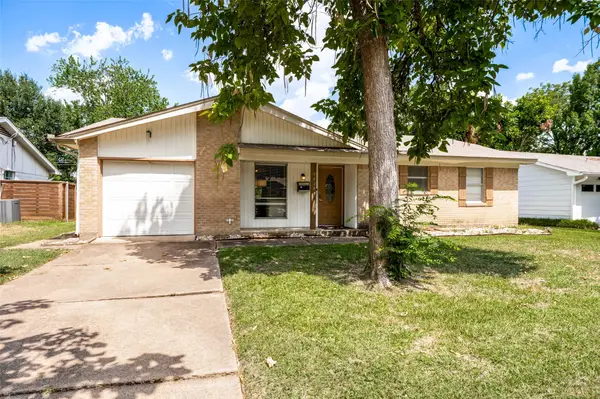 $369,900Active3 beds 2 baths1,220 sq. ft.
1404 Timberlake Circle, Richardson, TX 75080
MLS# 21328346Listed by: EXP REALTY - New
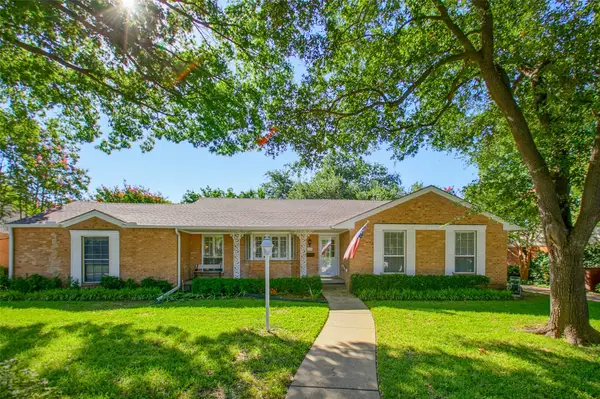 $399,500Active3 beds 2 baths1,686 sq. ft.
200 N Weatherred Drive, Richardson, TX 75080
MLS# 21322880Listed by: COLDWELL BANKER APEX, REALTORS - New
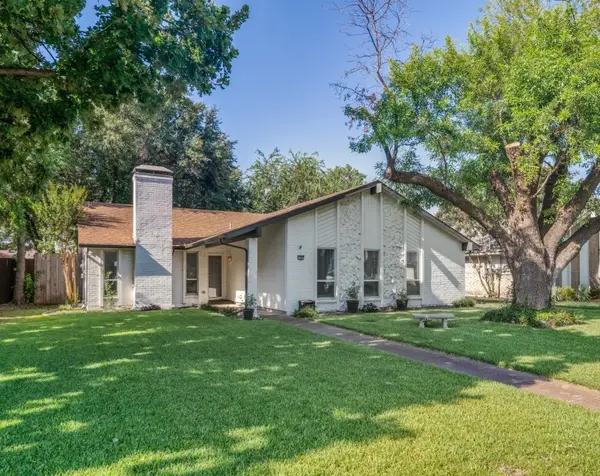 $369,000Active3 beds 2 baths1,769 sq. ft.
1902 Richland Drive, Richardson, TX 75081
MLS# 21325687Listed by: COLDWELL BANKER APEX, REALTORS - Open Sun, 1 to 3pmNew
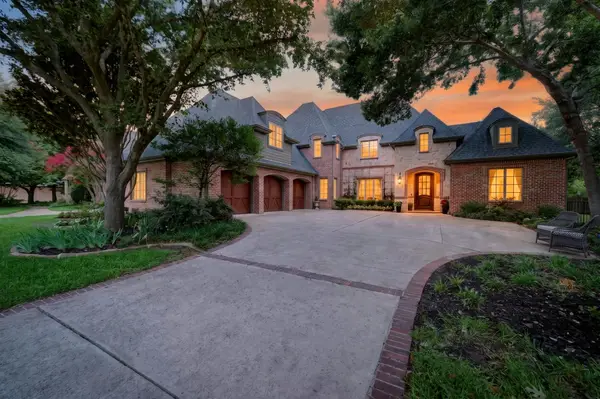 $1,695,000Active5 beds 8 baths6,035 sq. ft.
29 Kildonan, Richardson, TX 75082
MLS# 21327121Listed by: COLDWELL BANKER APEX, REALTORS - New
 $719,000Active4 beds 3 baths2,729 sq. ft.
1123 Alpine Drive, Richardson, TX 75080
MLS# 21318914Listed by: EBBY HALLIDAY, REALTORS - New
 $589,900Active4 beds 3 baths3,211 sq. ft.
3915 Compton Drive, Richardson, TX 75082
MLS# 21325078Listed by: COLDWELL BANKER APEX, REALTORS


Protect your home and budget from life's surprises with an Assurant Home Warranty, backed by a partner that supports you through every step of homeownership. Explore Plans.
© 2026 Better Homes and Gardens Real Estate LLC. An Anywhere Real Estate company. All rights reserved. Better Homes and Gardens® Real Estate is a registered trademark owned by Meredith Operations Corporation, licensed to Better Homes and Gardens Real Estate LLC and used with permission. Better Homes and Gardens Real Estate LLC fully supports the principles of the Fair Housing Act and the Equal Opportunity Act. Listing information is deemed reliable but is not guaranteed accurate.
Each office is independently owned and operated.
Any services or products provided by third parties are not provided by, affiliated with or related to Better Homes and Gardens Real Estate LLC, or its affiliated companies.