
511 Fairview Drive, Richardson, TX 75081
Local realty services provided by:Better Homes and Gardens Real Estate Senter, REALTORS(R)
511 Fairview Drive,Richardson, TX 75081
$289,000Last list price
- 3 Beds
- 2 Baths
- - sq. ft.
- Single family
- Sold
Listed by: jason brown
Office: solutions real estate texas
MLS#:21275241
Source:GDAR
Sorry, we are unable to map this address
Price summary
- Price:$289,000
About this home
Attention handyman special ready to create your own style. Home to be sold as is. A great location in the heart of Richardson convenient to shops, entertainment, and local eating favorites! This diamond in the rough is looking for that creative soul to make it their own. Good bones with roof in 2020, HVAC condensor and furnace in 2022. A nice use of space and room to ebtertain with an enclosed glass patio are perfect for entertaining, or harvest with an indoor greenhouse that has amazing light! Come see it today and start your project tomorrow!!! Seller does not have a survey.
Contact an agent
Home facts
- Year built:1960
- Subdivision & Development:Walton Terrace
- Listing ID #:21275241
- Added:121 day(s) ago
- Updated:September 25, 2026 at 06:02 AM
Rooms and interior
- Bedrooms:3
- Total bathrooms:2
- Full bathrooms:1
- Half bathrooms:1
- Flooring:Ceramic Tile
- Kitchen Description:Dishwasher, Disposal, Gas Cooktop, Vented Exhaust Fan
Heating and cooling
- Cooling:Ceiling Fans, Central Air, Electric
- Heating:Central, Gas
- Central air:Yes
Structure and exterior
- Roof:Composition
- Year built:1960
- Lot Features:Interior Lot, Many Trees, Subdivision
- Architectural Style:Traditional
- Construction Materials:Brick, Wood Siding
- Foundation Description:Slab
- Levels:1 Story
Schools
- High school:Berkner
- Middle school:Apollo
- Elementary school:Richardson Terrace
Finances and disclosures
- Price:$289,000
- Tax amount:$5,846
Features and amenities
- Appliances:Dishwasher, Disposal, Gas Cooktop, Vented Exhaust Fan
Parking
- Garage:Yes
- Garage spaces:1
 Information provided, in part, by North Texas Real Estate Information Systems, Inc. Last Updated September 25, 2026 Listings with the NTREIS logo are listed by brokerages other than Better Homes and Gardens Real Estate Senter, REALTORS(R).
New listings near 511 Fairview Drive
- Open Sat, 10am to 1pmNew
 $675,000Active5 beds 4 baths4,056 sq. ft.
3303 Stonehenge Drive, Richardson, TX 75082
MLS# 21394644Listed by: TINA LEIGH REALTY - Open Sun, 2 to 4pmNew
 $650,000Active4 beds 3 baths3,071 sq. ft.
1803 Weanne Drive, Richardson, TX 75082
MLS# 21394606Listed by: ALLIE BETH ALLMAN & ASSOC. - New
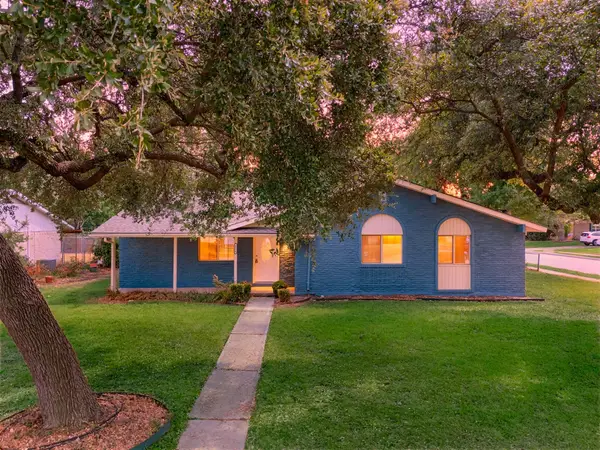 $374,995Active3 beds 2 baths1,745 sq. ft.
1216 Briarcove Drive, Richardson, TX 75081
MLS# 21378706Listed by: COREY SIMPSON & ASSOCIATES - Open Sun, 1 to 3pmNew
 $365,000Active4 beds 3 baths1,883 sq. ft.
1605 Versailles Drive, Richardson, TX 75081
MLS# 21391176Listed by: KELLER WILLIAMS DALLAS MIDTOWN - New
 $370,000Active3 beds 2 baths1,358 sq. ft.
1240 Dalhart Drive, Richardson, TX 75080
MLS# 21393172Listed by: ALLIE BETH ALLMAN & ASSOC. - New
 $749,900Active4 beds 3 baths2,567 sq. ft.
1004 Cedar Lane, Richardson, TX 75080
MLS# 21395284Listed by: BRIGGS FREEMAN SOTHEBY'S INT'L - Open Sat, 1 to 3pmNew
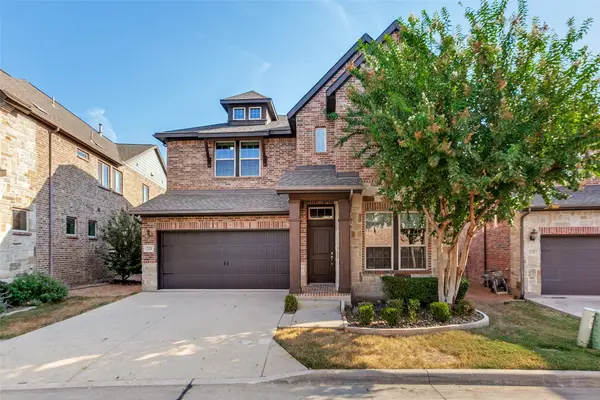 $725,000Active4 beds 3 baths2,896 sq. ft.
2124 Meridian Way, Richardson, TX 75080
MLS# 21388280Listed by: CALL IT CLOSED REALTY - Open Fri, 5 to 7pmNew
 $399,999Active3 beds 2 baths1,364 sq. ft.
513 Lexington Lane, Richardson, TX 75080
MLS# 21390359Listed by: REAL BROKER, LLC - Open Sun, 2 to 4pmNew
 $915,000Active4 beds 4 baths3,164 sq. ft.
234 Woodcrest Drive, Richardson, TX 75080
MLS# 21388779Listed by: CALL IT CLOSED REALTY - Open Sat, 12 to 1pmNew
 $359,000Active3 beds 2 baths1,427 sq. ft.
1107 Elk Grove Drive, Richardson, TX 75081
MLS# 21394589Listed by: BHHS PENFED REALTY MANAGEMENT


Protect your home and budget from life's surprises with an Assurant Home Warranty, backed by a partner that supports you through every step of homeownership. Explore Plans.
© 2026 Better Homes and Gardens Real Estate LLC. An Anywhere Real Estate company. All rights reserved. Better Homes and Gardens® Real Estate is a registered trademark owned by Meredith Operations Corporation, licensed to Better Homes and Gardens Real Estate LLC and used with permission. Better Homes and Gardens Real Estate LLC fully supports the principles of the Fair Housing Act and the Equal Opportunity Act. Listing information is deemed reliable but is not guaranteed accurate.
Each office is independently owned and operated.
Any services or products provided by third parties are not provided by, affiliated with or related to Better Homes and Gardens Real Estate LLC, or its affiliated companies.