
401 Northview Drive, Richardson, TX 75080
Local realty services provided by:Better Homes and Gardens Real Estate Rhodes Realty
Listed by: alexa anderson
Office: keller williams urban dallas
MLS#:21343646
Source:GDAR
Price summary
- Price:$779,900
- Price per sq. ft.:$338.2
About this home
Just moments from picturesque Prairie Creek Park and its beloved waterfall trails, 401 Northview Drive is a rare offering in the heart of coveted Canyon Creek, where timeless architecture meets refined modern living. Thoughtfully reimagined by Maverick Design in 2026, this turnkey residence offers 3 bedrooms, 2 baths, and a dedicated office designed for today's lifestyle.
Mature shade trees and lush landscaping create a warm welcome, while abundant natural light fills an open floor plan finished with engineered hardwood flooring and curated designer finishes throughout. The beautifully appointed kitchen features custom cabinetry, striking quartzite countertops, stainless steel appliances, a custom vent hood, and seamless flow into the spacious living and dining areas.
Anchored by a charming gas-log brick fireplace, the inviting family room is designed for both everyday living and effortless entertaining. The serene primary suite offers a spa-inspired bath with a soaking tub, dual vanity, and timeless designer finishes, while the beautifully renovated secondary bath reflects the same thoughtful attention to detail.
Beyond its exceptional design, this home offers the confidence of meaningful infrastructure improvements completed with fully permitted work, including PVC plumbing, complete electrical rewiring, new windows, updated HVAC ductwork and servicing, and roof repairs. The result is a home where enduring quality complements timeless design. Ask the listing agent for the complete renovation and mechanical improvement package.
Step outside to a generous backyard ready for your vision ~ whether a future pool, expanded entertaining spaces, lush gardens, or simply relaxing beneath the canopy of mature trees.
Blending quiet luxury, thoughtful craftsmanship, and lasting value in one of Richardson's most established neighborhoods, 401 Northview Drive offers a rare opportunity to enjoy beautifully renovated, truly turnkey living....
Contact an agent
Home facts
- Year built:1968
- Subdivision & Development:Canyon Creek Country Club 12
- Listing ID #:21343646
- Added:26 day(s) ago
- Updated:September 02, 2026 at 12:48 AM
Rooms and interior
- Bedrooms:4
- Total bathrooms:2
- Full bathrooms:2
- Flooring:Carpet, Ceramic Tile
- Kitchen Description:Dishwasher, Disposal, Microwave
- Living area:2,306 sq. ft.
Heating and cooling
- Cooling:Central Air
- Heating:Central, Natural Gas
- Central air:Yes
Structure and exterior
- Roof:Composition
- Year built:1968
- Building area:2,306 sq. ft.
- Lot area:0.25 Acres
- Lot Features:Few Trees, Landscaped, Lawn
- Architectural Style:Traditional
- Construction Materials:Brick
- Foundation Description:Slab
- Levels:1 Story
Schools
- High school:Vines
- Middle school:Wilson
- Elementary school:Aldridge
Finances and disclosures
- Price:$779,900
- Price per sq. ft.:$338.2
- Tax amount:$9,061
Features and amenities
- Appliances:Dishwasher, Disposal, Microwave
- Amenities:Skylights, Smoke Detectors
Parking
- Garage:Yes
- Garage spaces:2
 Information provided, in part, by North Texas Real Estate Information Systems, Inc. Last Updated September 2, 2026 Listings with the NTREIS logo are listed by brokerages other than Better Homes and Gardens Real Estate Rhodes Realty.
New listings near 401 Northview Drive
- New
 $320,000Active2 beds 3 baths1,657 sq. ft.
428 River Oaks Lane, Richardson, TX 75081
MLS# 21370557Listed by: LOCAL REALTY AGENCY - New
 $609,900Active4 beds 4 baths3,472 sq. ft.
5736 New Castle Drive, Richardson, TX 75082
MLS# 21374658Listed by: FATHOM REALTY - New
 $365,000Active3 beds 2 baths1,744 sq. ft.
308 S Grove Road, Richardson, TX 75081
MLS# 21368813Listed by: MATLOCK REAL ESTATE GROUP - New
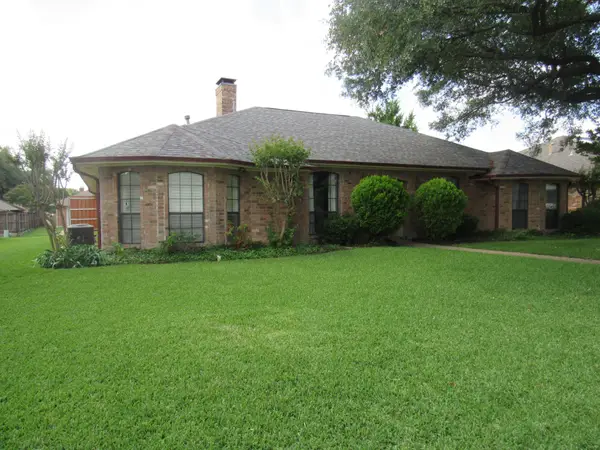 $549,900Active4 beds 3 baths2,829 sq. ft.
2510 Buttercup Drive, Richardson, TX 75082
MLS# 21373629Listed by: PINNACLE GROUP REALTORS - New
 $590,000Active4 beds 3 baths2,007 sq. ft.
614 Parkview Lane, Richardson, TX 75080
MLS# 21373618Listed by: C21 FINE HOMES JUDGE FITE - Open Sun, 1 to 3pmNew
 $829,700Active5 beds 4 baths2,934 sq. ft.
933 Blue Lake Circle, Richardson, TX 75080
MLS# 21369998Listed by: RE/MAX DFW ASSOCIATES IV - New
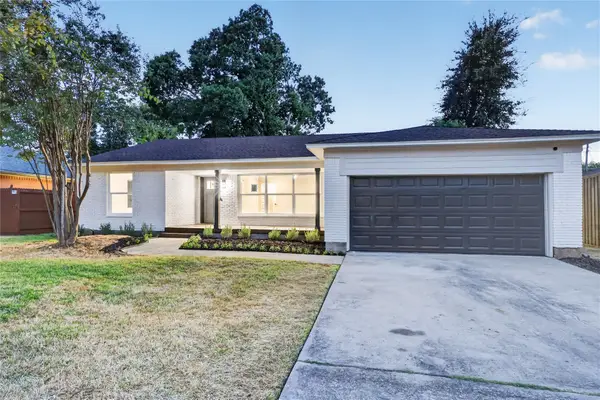 $429,900Active3 beds 2 baths1,650 sq. ft.
518 Shirley Court, Richardson, TX 75081
MLS# 21372904Listed by: BLUEMARK, LLC - New
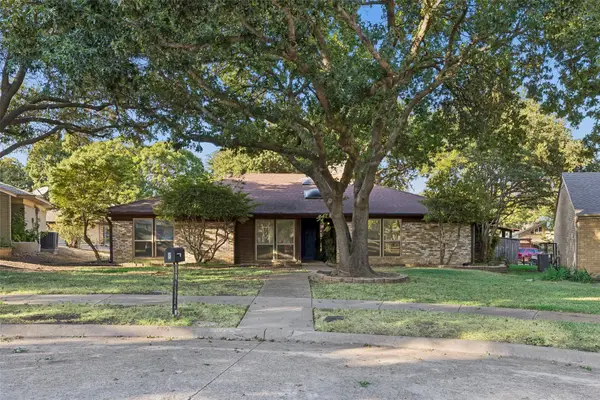 $485,000Active4 beds 3 baths2,421 sq. ft.
5 Shannon Court, Richardson, TX 75082
MLS# 21366862Listed by: COMPASS RE TEXAS, LLC. - New
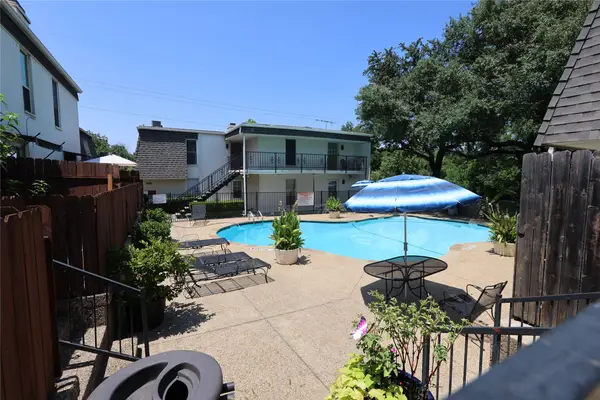 $149,000Active2 beds 2 baths987 sq. ft.
900 S Weatherred Drive #900F, Richardson, TX 75080
MLS# 21372285Listed by: SIGNATURE LEASING & MANAGEMENT - New
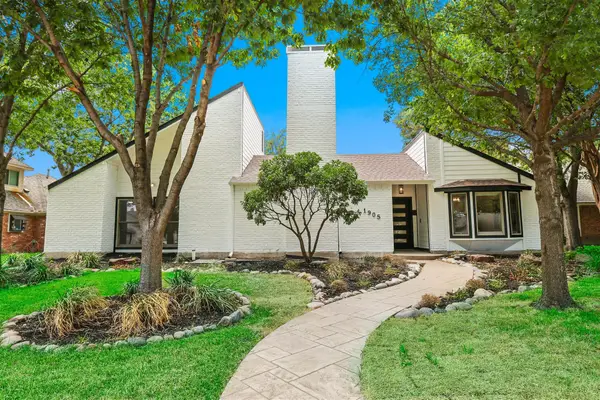 $889,999Active4 beds 3 baths2,538 sq. ft.
1905 Violet Circle, Richardson, TX 75080
MLS# 21372441Listed by: COMPASS RE TEXAS, LLC.


Protect your home and budget from life's surprises with an Assurant Home Warranty, backed by a partner that supports you through every step of homeownership. Explore Plans.
© 2026 Better Homes and Gardens Real Estate LLC. An Anywhere Real Estate company. All rights reserved. Better Homes and Gardens® Real Estate is a registered trademark owned by Meredith Operations Corporation, licensed to Better Homes and Gardens Real Estate LLC and used with permission. Better Homes and Gardens Real Estate LLC fully supports the principles of the Fair Housing Act and the Equal Opportunity Act. Listing information is deemed reliable but is not guaranteed accurate.
Each office is independently owned and operated.
Any services or products provided by third parties are not provided by, affiliated with or related to Better Homes and Gardens Real Estate LLC, or its affiliated companies.