
415 Pittman Street, Richardson, TX 75081
Local realty services provided by:Better Homes and Gardens Real Estate Edwards & Associates
415 Pittman Street,Richardson, TX 75081
$568,000
- 3 Beds
- 3 Baths
- 2,715 sq. ft.
- Single family
- Active
Upcoming open houses
- Sat, May 3002:00 pm - 03:30 pm
- Sun, May 3111:00 am - 01:00 pm
Listed by: carson hill
Office: compass re texas, llc.
MLS#:21283117
Source:GDAR
Price summary
- Price:$568,000
- Price per sq. ft.:$209.21
About this home
Welcome to 415 Pittman St, a beautifully remodeled 3-bedroom, 3-bathroom home nestled in one of Richardson's most established neighborhoods. This move-in-ready property blends modern updates with timeless design, featuring wide-plank flooring throughout, quartz countertops, stainless steel appliances, custom cabinetry, and multiple living spaces filled with natural light. Recent improvements include a new roof, gutters, fence, water heater, and electric gate. The oversized driveway, additional parking pad, and expansive backyard provide ample space for entertaining, pets, or future outdoor projects. Ideally located near shopping, dining, major highways, and highly rated Richardson ISD schools, this home offers the perfect blend of style, functionality, and convenience.
Contact an agent
Home facts
- Year built:1954
- Listing ID #:21283117
- Added:1 day(s) ago
- Updated:May 29, 2026 at 04:54 PM
Rooms and interior
- Bedrooms:3
- Total bathrooms:3
- Full bathrooms:3
- Flooring:Ceramic Tile, Laminate
- Kitchen Description:Dishwasher, Disposal, Electric Range, Microwave, Refrigerator, Water Purifier
- Living area:2,715 sq. ft.
Heating and cooling
- Cooling:Attic Fan, Ceiling Fans, Central Air
- Heating:Central
- Central air:Yes
Structure and exterior
- Roof:Composition
- Year built:1954
- Building area:2,715 sq. ft.
- Lot area:0.28 Acres
- Lot Features:Interior Lot, Landscaped, Lawn
- Architectural Style:Traditional
- Construction Materials:Brick
- Foundation Description:Pillar Post Pier
- Levels:1 Story
Schools
- High school:Berkner
- Middle school:Lake Highlands
- Elementary school:Richardson Terrace
Finances and disclosures
- Price:$568,000
- Price per sq. ft.:$209.21
- Tax amount:$10,723
Features and amenities
- Appliances:Dishwasher, Disposal, Dryer, Electric Range, Gas Water Heater, Microwave, Refrigerator, Water Purifier
- Laundry features:Dryer
- Amenities:Prewired, Window Coverings
Parking
- Garage:Yes
- Garage spaces:2
 Information provided, in part, by North Texas Real Estate Information Systems, Inc. Last Updated May 29, 2026 Listings with the NTREIS logo are listed by brokerages other than Better Homes and Gardens Real Estate Edwards & Associates.
New listings near 415 Pittman Street
- New
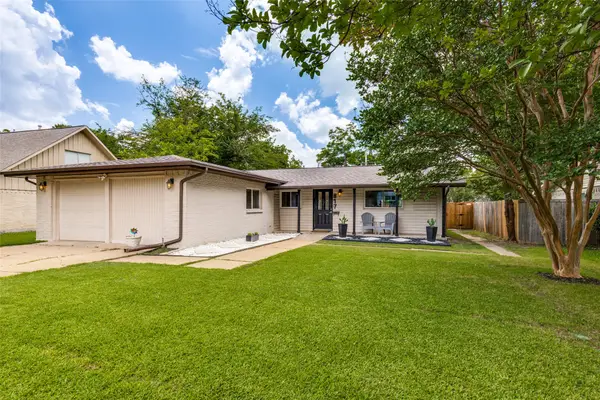 $449,000Active4 beds 2 baths1,715 sq. ft.
817 Kingswood Avenue, Richardson, TX 75080
MLS# 21284716Listed by: MONUMENT REALTY - New
 Listed by BHGRE$899,000Active4 beds 4 baths4,582 sq. ft.
3108 Meadow Wood Drive, Richardson, TX 75082
MLS# 21283033Listed by: BETTER HOMES & GARDENS, WINANS - New
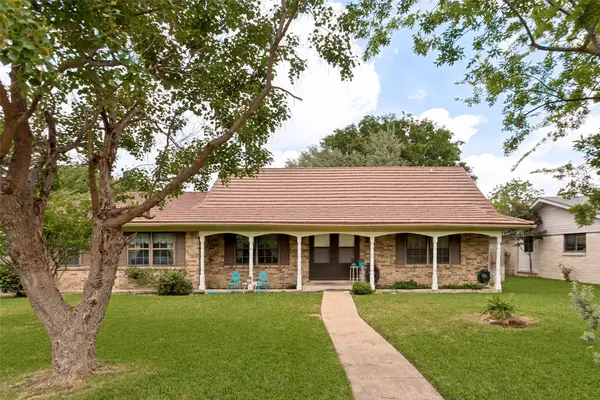 $367,900Active4 beds 2 baths2,366 sq. ft.
1319 Grinnell Drive, Richardson, TX 75081
MLS# 21284691Listed by: FATHOM REALTY LLC - Open Sun, 2 to 4pmNew
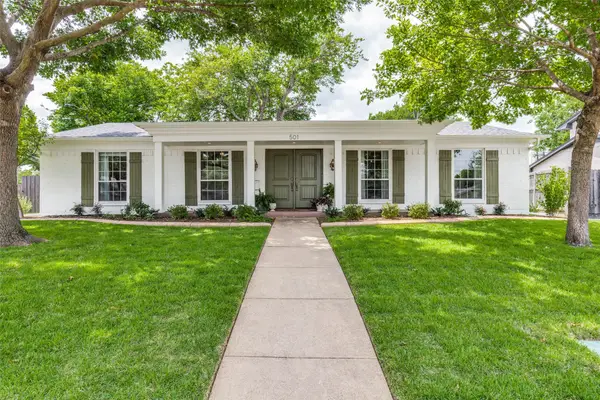 $685,000Active3 beds 2 baths1,738 sq. ft.
501 Cap Rock Drive, Richardson, TX 75080
MLS# 21281935Listed by: PARAGON, REALTORS - New
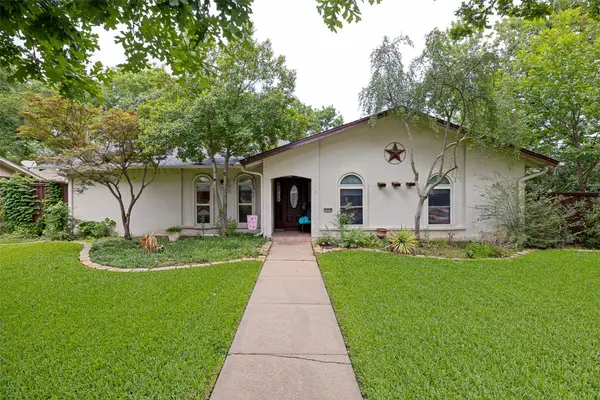 $499,000Active3 beds 2 baths1,840 sq. ft.
2900 Whitemarsh Circle, Richardson, TX 75080
MLS# 21284560Listed by: COLDWELL BANKER REALTY PLANO - Open Sat, 11am to 1pmNew
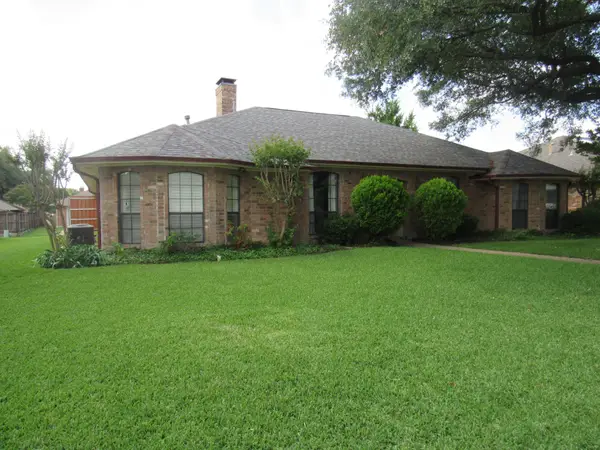 $565,000Active4 beds 3 baths2,829 sq. ft.
2510 Buttercup Drive, Richardson, TX 75082
MLS# 21274403Listed by: PINNACLE GROUP REALTORS - New
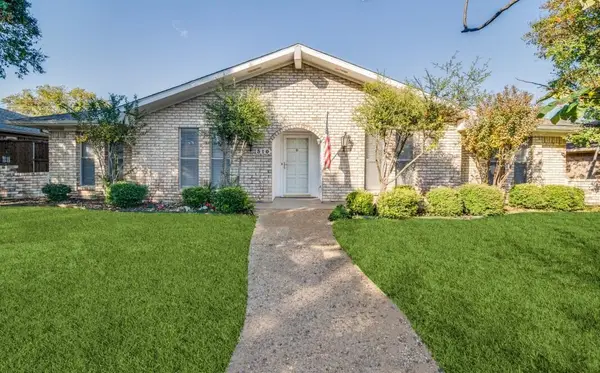 $555,000Active3 beds 3 baths2,036 sq. ft.
310 High Brook Drive, Richardson, TX 75080
MLS# 21284499Listed by: BEYCOME BROKERAGE REALTY LLC - Open Sat, 2 to 4pmNew
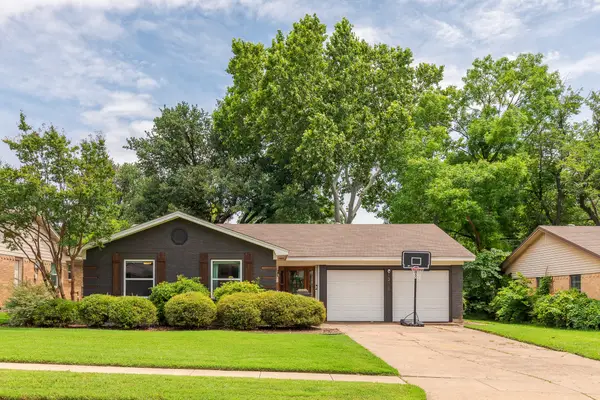 $515,000Active3 beds 2 baths1,522 sq. ft.
1331 Cloverdale Drive, Richardson, TX 75080
MLS# 21281736Listed by: INC REALTY, LLC - Open Sat, 12 to 2pmNew
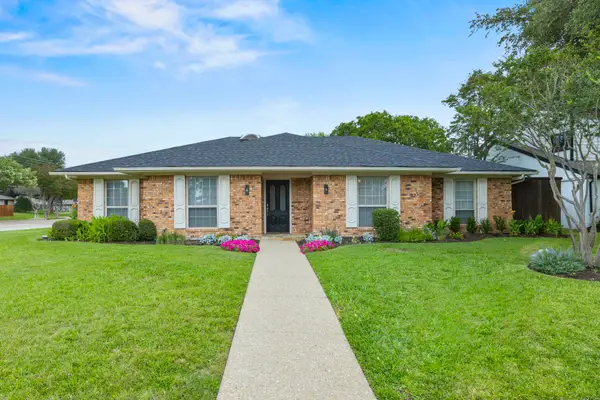 $645,000Active4 beds 3 baths2,244 sq. ft.
242 Woodcrest Drive, Richardson, TX 75080
MLS# 21273555Listed by: KELLER WILLIAMS REALTY ALLEN


Protect your home and budget from life's surprises with an Assurant Home Warranty, backed by a partner that supports you through every step of homeownership. Explore Plans.
© 2026 Better Homes and Gardens Real Estate LLC. An Anywhere Real Estate company. All rights reserved. Better Homes and Gardens® Real Estate is a registered trademark owned by Meredith Operations Corporation, licensed to Better Homes and Gardens Real Estate LLC and used with permission. Better Homes and Gardens Real Estate LLC fully supports the principles of the Fair Housing Act and the Equal Opportunity Act. Listing information is deemed reliable but is not guaranteed accurate.
Each office is independently owned and operated.
Any services or products provided by third parties are not provided by, affiliated with or related to Better Homes and Gardens Real Estate LLC, or its affiliated companies.