
512 Westwood Drive, Richardson, TX 75080
Local realty services provided by:Better Homes and Gardens Real Estate Winans
Listed by: annie anderson
Office: legacy buyer partners
MLS#:21426243
Source:GDAR
Price summary
- Price:$399,000
- Price per sq. ft.:$298.88
About this home
Tucked among the mature, tree-lined streets of Richardson Heights, this charming 3-bedroom, 2-bath home offers a welcoming place to settle in and make your own. Its inviting curb appeal sets the tone, while inside, fresh paint and luxury vinyl plank flooring bring a bright, refreshed feel throughout. The updated kitchen offers a comfortable space for everything from slow weekend mornings to preparing dinner after a busy day. With three bedrooms, there's flexibility to create spaces that fit your lifestyle, whether that's a home office, guest room, or a little room to grow. Out back, the fenced yard invites you to enjoy the outdoors, with room for weekend gatherings, backyard games, or simply unwinding at the end of the day. Beyond your front door, Richardson Heights offers the kind of neighborhood charm that's hard to find. Spend an afternoon at nearby Heights Park, cool off at the Heights Aquatic Center, or enjoy the convenience of the YMCA just minutes away. Grocery stores and everyday essentials are just around the corner, while easy access to US-75 keeps the rest of Dallas within reach. Come experience it for yourself and schedule a showing!...
Contact an agent
Home facts
- Year built:1955
- Subdivision & Development:Richardson Heights Forth Instl Add
- Listing ID #:21426243
- Added:3 day(s) ago
- Updated:November 09, 2026 at 01:02 PM
Rooms and interior
- Bedrooms:3
- Total bathrooms:2
- Full bathrooms:2
- Flooring:Luxury Vinyl Plank
- Kitchen Description:Convection Oven, Dishwasher, Disposal, Gas Cooktop, Microwave
- Living area:1,335 sq. ft.
Heating and cooling
- Cooling:Central Air
- Heating:Central
- Central air:Yes
Structure and exterior
- Roof:Composition
- Year built:1955
- Building area:1,335 sq. ft.
- Lot area:0.21 Acres
- Lot Features:Few Trees
- Construction Materials:Brick
- Foundation Description:Pillar Post Pier, Slab
- Levels:1 Story
Schools
- High school:Richardson
- Middle school:Richardson West
- Elementary school:Richardson Heights
Finances and disclosures
- Price:$399,000
- Price per sq. ft.:$298.88
- Tax amount:$7,256
Features and amenities
- Appliances:Convection Oven, Dishwasher, Disposal, Gas Cooktop, Gas Water Heater, Microwave
- Amenities:Window Coverings
Parking
- Garage:Yes
- Garage spaces:2
 Information provided, in part, by North Texas Real Estate Information Systems, Inc. Last Updated November 9, 2026 Listings with the NTREIS logo are listed by brokerages other than Better Homes and Gardens Real Estate Winans.
New listings near 512 Westwood Drive
- New
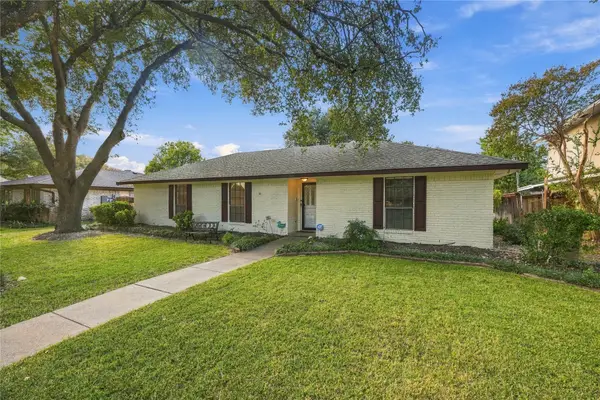 $415,000Active4 beds 3 baths2,156 sq. ft.
151 N Spring Creek Drive, Richardson, TX 75081
MLS# 21428453Listed by: UNITED REAL ESTATE - New
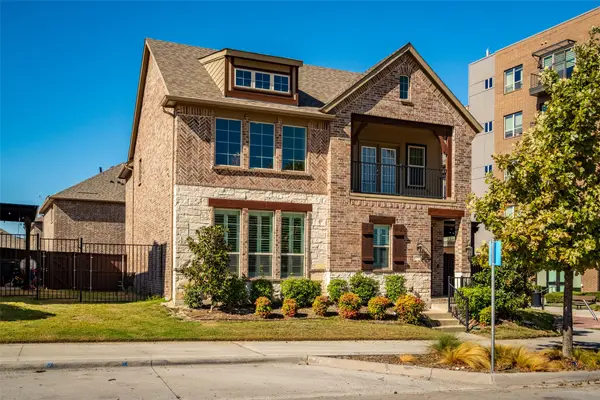 $650,000Active4 beds 3 baths2,265 sq. ft.
2495 Empire Drive, Richardson, TX 75080
MLS# 21428881Listed by: SPIRIT REAL ESTATE - New
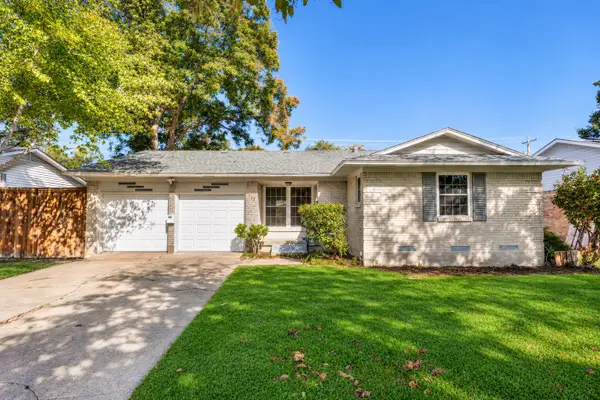 $339,000Active3 beds 2 baths1,212 sq. ft.
535 Royal Crest Drive, Richardson, TX 75081
MLS# 21427079Listed by: HOMETIVA - New
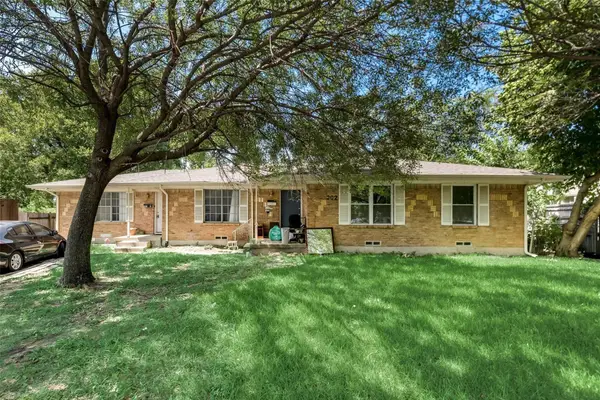 $375,000Active4 beds 2 baths2,428 sq. ft.
902 Spring Valley Plaza, Richardson, TX 75080
MLS# 21430649Listed by: LPT REALTY - New
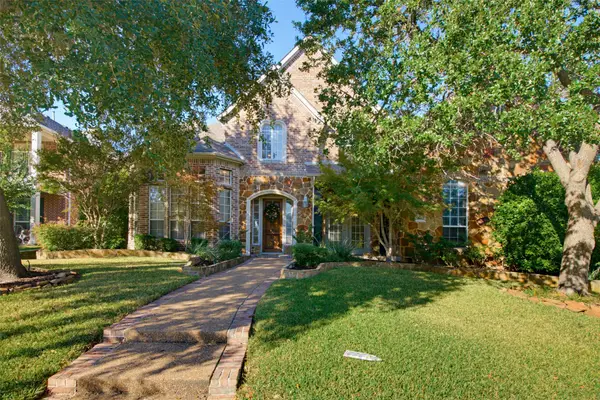 $829,000Active4 beds 4 baths4,262 sq. ft.
3305 Carriage Court, Richardson, TX 75082
MLS# 21430708Listed by: EBBY HALLIDAY, REALTORS - New
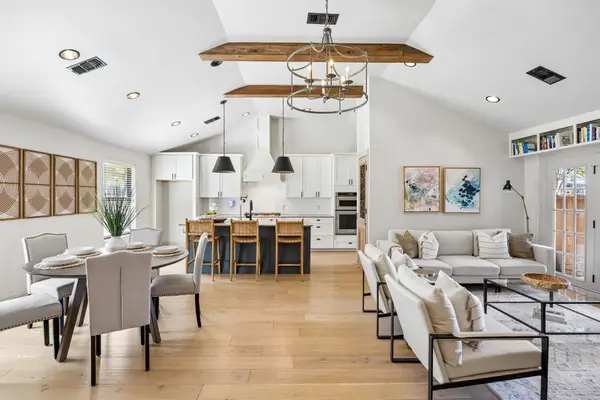 $535,000Active3 beds 2 baths1,598 sq. ft.
1212 Elmwood Drive, Richardson, TX 75080
MLS# 21384509Listed by: MARKET EXPERTS REALTY - New
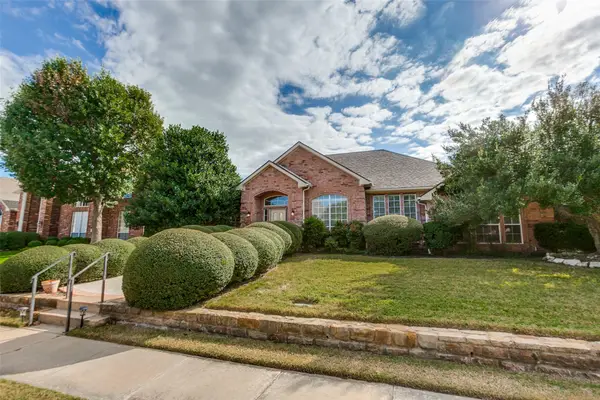 $558,999Active4 beds 3 baths2,674 sq. ft.
3606 Elmsted Drive, Richardson, TX 75082
MLS# 21429090Listed by: LEGACY STREETS - New
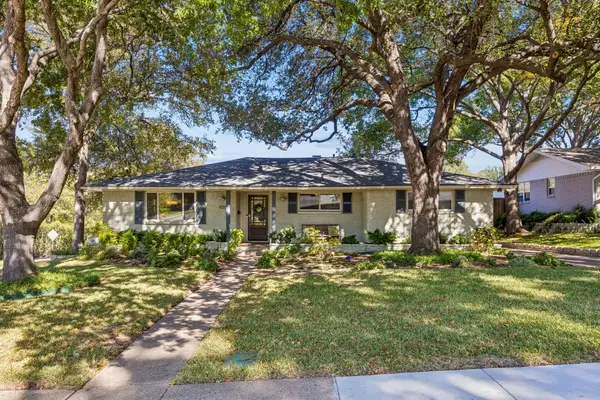 $530,000Active3 beds 2 baths2,022 sq. ft.
820 Scottsdale Drive, Richardson, TX 75080
MLS# 21427358Listed by: MARKET EXPERTS REALTY - New
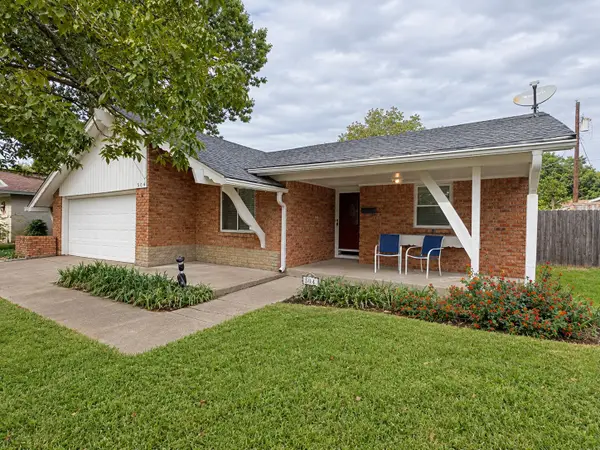 $299,900Active3 beds 2 baths1,431 sq. ft.
504 Salem Drive, Richardson, TX 75080
MLS# 21429763Listed by: JOHN D'ANGELO, INC. - New
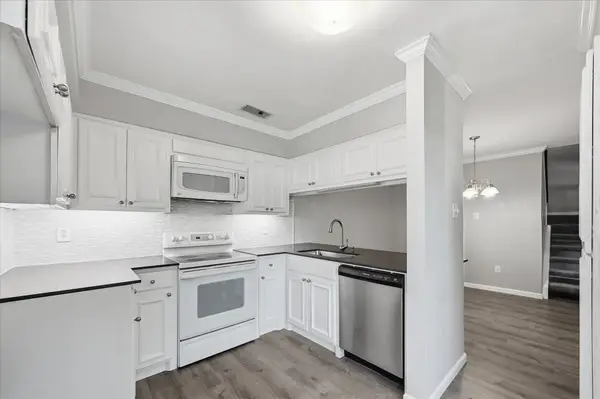 $160,000Active2 beds 2 baths1,034 sq. ft.
333 Melrose Drive #16A, Richardson, TX 75080
MLS# 21430288Listed by: JPAR NORTH METRO


Protect your home and budget from life's surprises with an Assurant Home Warranty, backed by a partner that supports you through every step of homeownership. Explore Plans.
© 2026 Better Homes and Gardens Real Estate LLC. An Anywhere Real Estate company. All rights reserved. Better Homes and Gardens® Real Estate is a registered trademark owned by Meredith Operations Corporation, licensed to Better Homes and Gardens Real Estate LLC and used with permission. Better Homes and Gardens Real Estate LLC fully supports the principles of the Fair Housing Act and the Equal Opportunity Act. Listing information is deemed reliable but is not guaranteed accurate.
Each office is independently owned and operated.
Any services or products provided by third parties are not provided by, affiliated with or related to Better Homes and Gardens Real Estate LLC, or its affiliated companies.