
621 Woodway Lane, Richardson, TX 75081
Local realty services provided by:Better Homes and Gardens Real Estate Rhodes Realty
Listed by: khuong do
Office: seeto realty
MLS#:21273663
Source:GDAR
Price summary
- Price:$449,999
- Price per sq. ft.:$254.38
About this home
FULLY FURNISHED and FABULOUS, move-in ready! Welcome home to 621 Woodway Ln, ideally located in the heart of Richardson just minutes from major highways 75, 635 and George Bush, offering an easy commute to shopping, dining, and entertainment. Step through the private gated entry and discover a charming enclosed courtyard, a tranquil outdoor retreat that seamlessly extends your indoor living. In the rear, the property backs up to a park that's perfect for pets and children alike.
Inside, the spacious living room is flooded with natural light, highlighted by soaring 10-foot ceilings, elegant crown moulding, and custom built-in cabinetry. The updated kitchen is a dream for the chef at heart, featuring granite countertops, tile backsplash, stainless steel appliances, and a double oven electric range. Enjoy meals in the dedicated formal dining room, sunny breakfast nook, or at the bar-top peninsula — perfect for casual gatherings or entertaining.
Both bathrooms boast hotel-inspired upgrades with frameless glass shower enclosures, a freestanding garden tub, and a skylight for abundant natural light. Oversized secondary bedrooms feature built-ins and cozy window seats, offering style and function.
The bonus covered courtyard provides a year-round haven for pets or plant lovers to nurture their “plant babies” rain or shine. With tasteful furnishings included, you can start enjoying your new home immediately — just bring your suitcase!...
Contact an agent
Home facts
- Year built:1983
- Subdivision & Development:Richland Valley
- Listing ID #:21273663
- Added:98 day(s) ago
- Updated:August 24, 2026 at 12:02 PM
Rooms and interior
- Bedrooms:3
- Total bathrooms:2
- Full bathrooms:2
- Flooring:Ceramic Tile, Luxury Vinyl Plank
- Kitchen Description:Dishwasher, Disposal, Double Oven, Electric Range, Microwave, Refrigerator
- Living area:1,769 sq. ft.
Heating and cooling
- Cooling:Central Air, Electric
- Heating:Central
- Central air:Yes
Structure and exterior
- Year built:1983
- Building area:1,769 sq. ft.
- Lot area:0.09 Acres
- Lot Features:Interior Lot
- Foundation Description:Slab
- Levels:1 Story
Schools
- High school:Berkner
- Middle school:Apollo
- Elementary school:Richardson Terrace
Finances and disclosures
- Price:$449,999
- Price per sq. ft.:$254.38
- Tax amount:$8,691
Features and amenities
- Appliances:Dishwasher, Disposal, Double Oven, Electric Range, Microwave, Refrigerator
Parking
- Garage:Yes
- Garage spaces:2
 Information provided, in part, by North Texas Real Estate Information Systems, Inc. Last Updated August 24, 2026 Listings with the NTREIS logo are listed by brokerages other than Better Homes and Gardens Real Estate Rhodes Realty.
New listings near 621 Woodway Lane
- New
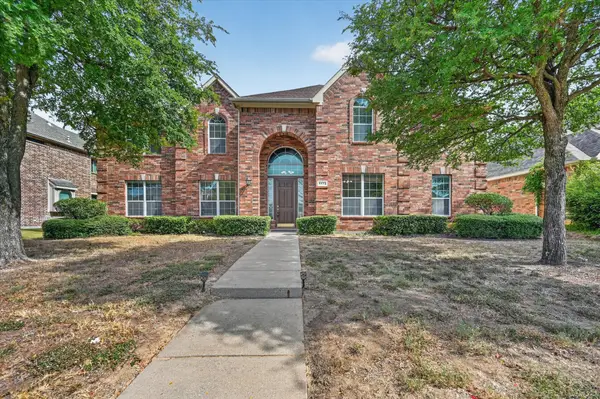 $669,000Active5 beds 4 baths4,084 sq. ft.
4433 Sanderosa Lane, Richardson, TX 75082
MLS# 21367322Listed by: DFW PROPERTY CONNECTION, LLC - New
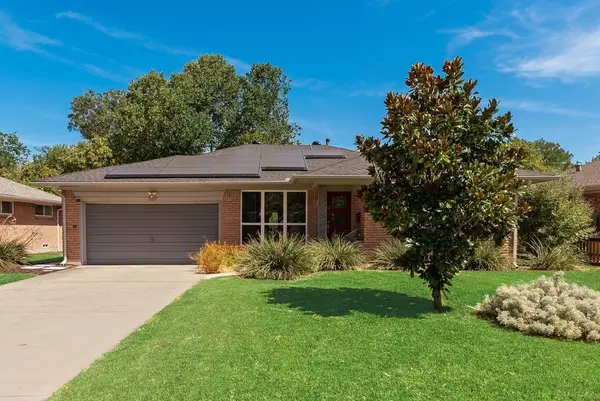 $390,000Active3 beds 2 baths1,382 sq. ft.
529 Carol Court, Richardson, TX 75081
MLS# 21365766Listed by: BEST HOME REALTY - New
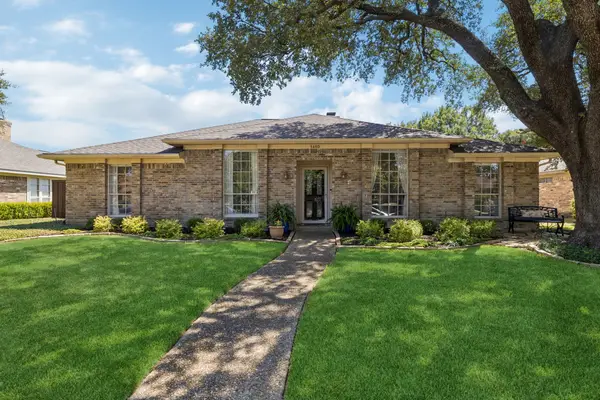 $490,000Active4 beds 2 baths2,395 sq. ft.
1410 Stonecrest Drive, Richardson, TX 75081
MLS# 21351548Listed by: KELLER WILLIAMS REALTY ALLEN - New
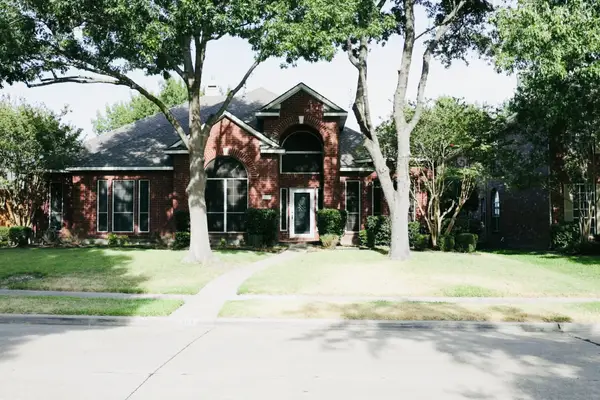 $545,000Active4 beds 3 baths2,668 sq. ft.
3114 Stonehenge Drive, Richardson, TX 75082
MLS# 21358504Listed by: WILLIAM DAVIS REALTY - New
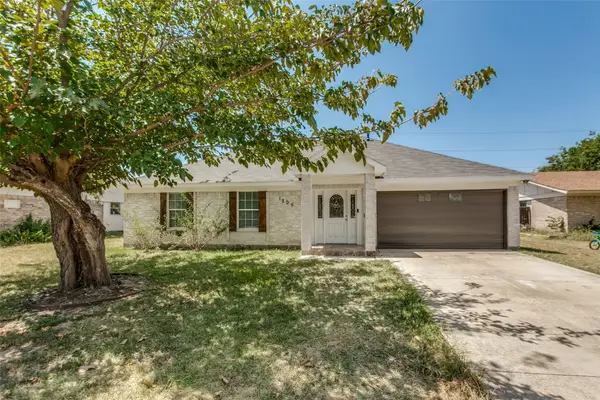 $385,000Active4 beds 2 baths1,607 sq. ft.
1205 Briarcove Drive, Richardson, TX 75081
MLS# 21363859Listed by: REAL BROKER, LLC - New
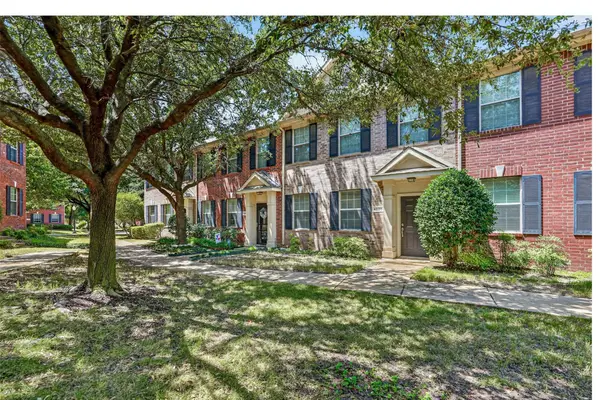 $259,000Active2 beds 2 baths1,234 sq. ft.
4020 Kyndra Circle, Richardson, TX 75082
MLS# 21365357Listed by: KELLER WILLIAMS REALTY ALLEN - New
 $485,000Active3 beds 3 baths2,104 sq. ft.
1818 Sara Lane, Richardson, TX 75081
MLS# 21365011Listed by: MONUMENT REALTY - New
 $166,500Active1 beds 2 baths922 sq. ft.
891 Dublin Drive #2, Richardson, TX 75080
MLS# 21365842Listed by: U B LOCAL REALTY - New
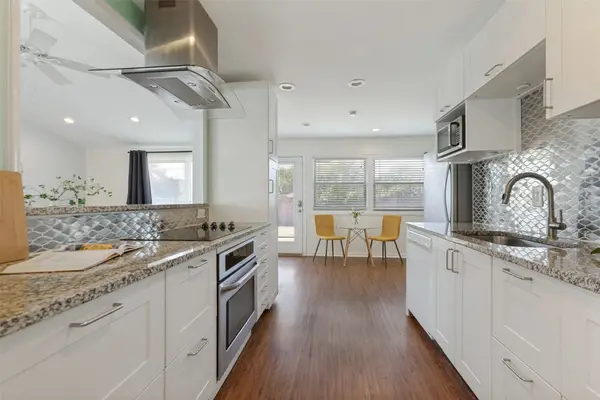 $435,000Active4 beds 2 baths1,883 sq. ft.
907 Wedgewood Way, Richardson, TX 75080
MLS# 21365949Listed by: COLDWELL BANKER APEX, REALTORS - New
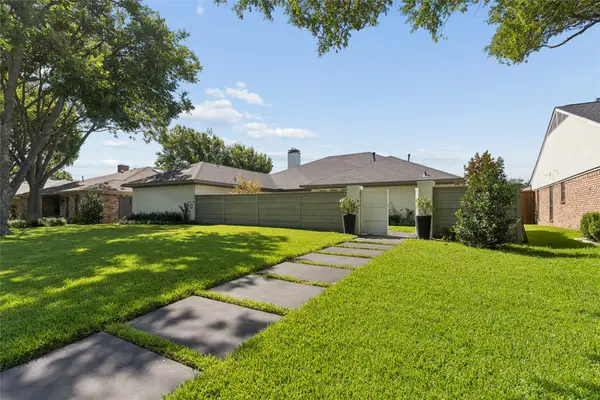 $1,129,000Active3 beds 3 baths2,616 sq. ft.
1321 Chesterton Drive, Richardson, TX 75080
MLS# 21361283Listed by: ALLIE BETH ALLMAN & ASSOC.


Protect your home and budget from life's surprises with an Assurant Home Warranty, backed by a partner that supports you through every step of homeownership. Explore Plans.
© 2026 Better Homes and Gardens Real Estate LLC. An Anywhere Real Estate company. All rights reserved. Better Homes and Gardens® Real Estate is a registered trademark owned by Meredith Operations Corporation, licensed to Better Homes and Gardens Real Estate LLC and used with permission. Better Homes and Gardens Real Estate LLC fully supports the principles of the Fair Housing Act and the Equal Opportunity Act. Listing information is deemed reliable but is not guaranteed accurate.
Each office is independently owned and operated.
Any services or products provided by third parties are not provided by, affiliated with or related to Better Homes and Gardens Real Estate LLC, or its affiliated companies.