
732 Pinehurst Drive, Richardson, TX 75080
Local realty services provided by:Better Homes and Gardens Real Estate Winans
Listed by: shayne hickey
Office: texas ally real estate group
MLS#:21382778
Source:GDAR
Price summary
- Price:$390,000
- Price per sq. ft.:$290.39
About this home
A fresh opportunity in West Richardson! Located in an established neighborhood and zoned to highly regarded J.J. Pearce High School, this beautifully updated 3-bedroom, 2-bath home pairs architectural character with a clean, modern renovation. Vaulted ceilings and natural light give the main living area an open, airy feel, while the remodeled kitchen makes an immediate impression with custom white oak cabinetry, quartz countertops, and a seamless connection to the living and dining spaces. The private primary suite features a beautifully renovated bath with custom cabinetry, designer finishes, and a walk-in shower. Two additional bedrooms offer flexibility for guests, family, or a home office. Outside, the oversized backyard gives you the space that's increasingly hard to find—room to entertain, garden, play, add an outdoor living area, or simply enjoy more privacy. With stylish updates already completed and convenient access to Richardson dining, shopping, parks, and major thoroughfares, this home offers the combination buyers are looking for: an established neighborhood, modern interiors, generous outdoor space, and an exceptional West Richardson location. Come see why this one deserves a second look....
Contact an agent
Home facts
- Year built:1961
- Subdivision & Development:Richardson Heights 14
- Listing ID #:21382778
- Added:2 day(s) ago
- Updated:September 14, 2026 at 11:56 AM
Rooms and interior
- Bedrooms:3
- Total bathrooms:2
- Full bathrooms:2
- Flooring:Carpet, Luxury Vinyl Plank, Tile
- Kitchen Description:Dishwasher, Disposal, Electric Oven
- Living area:1,343 sq. ft.
Heating and cooling
- Cooling:Ceiling Fans, Central Air
- Heating:Central
- Central air:Yes
Structure and exterior
- Year built:1961
- Building area:1,343 sq. ft.
- Lot area:0.2 Acres
- Lot Features:Acreage
- Architectural Style:Traditional
- Construction Materials:Brick, Stone Veneer
- Foundation Description:Slab
- Levels:1 Story
Schools
- High school:Pearce
- Middle school:Richardson North
- Elementary school:Northrich
Finances and disclosures
- Price:$390,000
- Price per sq. ft.:$290.39
Features and amenities
- Appliances:Dishwasher, Disposal, Electric Oven, Gas Water Heater
Parking
- Garage:Yes
- Garage spaces:2
 Information provided, in part, by North Texas Real Estate Information Systems, Inc. Last Updated September 14, 2026 Listings with the NTREIS logo are listed by brokerages other than Better Homes and Gardens Real Estate Winans.
New listings near 732 Pinehurst Drive
- New
 $495,000Active3 beds 2 baths1,278 sq. ft.
1307 Magnolia Drive, Richardson, TX 75080
MLS# 21384508Listed by: ALL CITY - New
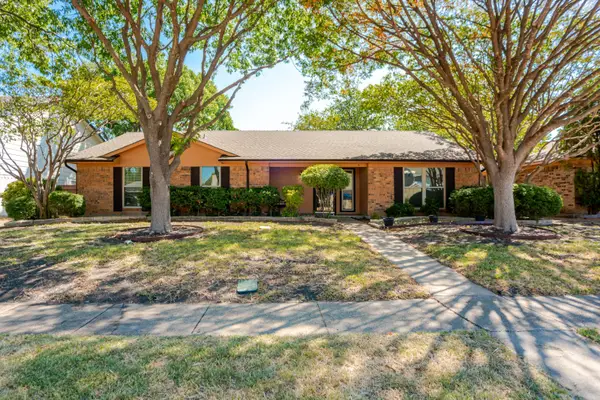 $409,900Active3 beds 2 baths1,936 sq. ft.
203 Trailridge Drive, Richardson, TX 75081
MLS# 21382976Listed by: LANDMARK LEGACY REALTY - New
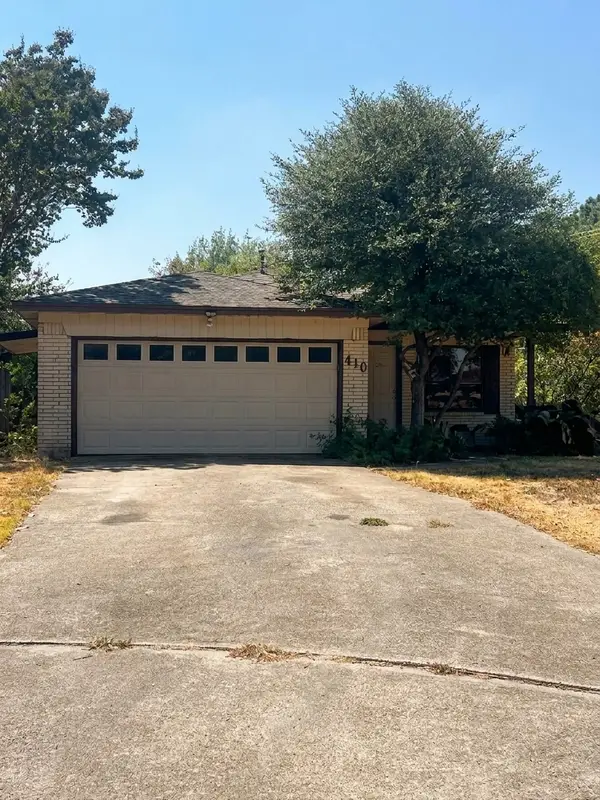 $275,000Active3 beds 2 baths1,756 sq. ft.
410 Summit Drive, Richardson, TX 75081
MLS# 21384937Listed by: KELLER WILLIAMS URBAN DALLAS - New
 $715,000Active4 beds 3 baths2,399 sq. ft.
308 Canyon Valley Drive, Richardson, TX 75080
MLS# 21375525Listed by: POST OAK REALTY, LLC - New
 $795,000Active5 beds 4 baths3,716 sq. ft.
1814 Forest Meadow Lane, Richardson, TX 75081
MLS# 21379914Listed by: REAL BROKER, LLC - New
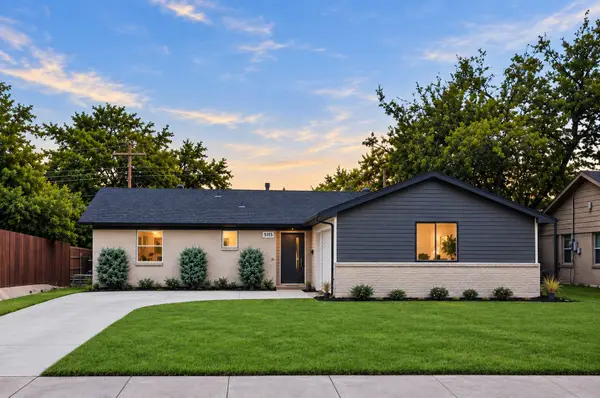 $409,500Active3 beds 2 baths1,422 sq. ft.
515 Lowell Lane, Richardson, TX 75080
MLS# 21382110Listed by: COMPASS RE TEXAS, LLC - New
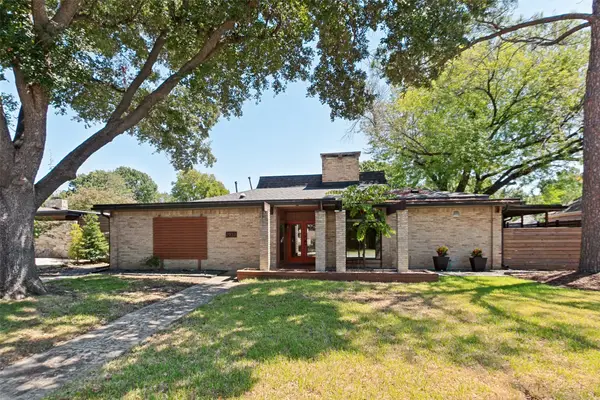 $529,000Active3 beds 2 baths1,859 sq. ft.
2937 Forest Hills Lane, Richardson, TX 75080
MLS# 21377259Listed by: KELLER WILLIAMS CENTRAL - New
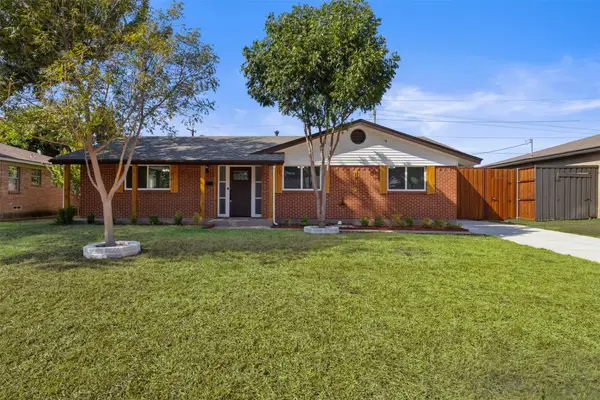 $559,999Active5 beds 3 baths2,526 sq. ft.
1917 Provincetown Lane, Richardson, TX 75080
MLS# 21374210Listed by: PODER REAL ESTATE - New
 $400,000Active3 beds 2 baths1,512 sq. ft.
741 Greenhaven Drive, Richardson, TX 75080
MLS# 21376178Listed by: KELLER WILLIAMS REALTY - New
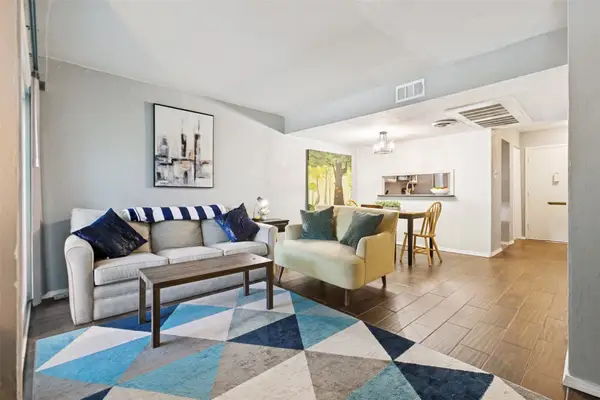 $119,000Active2 beds 2 baths958 sq. ft.
966 S Weatherred Drive, Richardson, TX 75080
MLS# 21383660Listed by: EBBY HALLIDAY, REALTORS


Protect your home and budget from life's surprises with an Assurant Home Warranty, backed by a partner that supports you through every step of homeownership. Explore Plans.
© 2026 Better Homes and Gardens Real Estate LLC. An Anywhere Real Estate company. All rights reserved. Better Homes and Gardens® Real Estate is a registered trademark owned by Meredith Operations Corporation, licensed to Better Homes and Gardens Real Estate LLC and used with permission. Better Homes and Gardens Real Estate LLC fully supports the principles of the Fair Housing Act and the Equal Opportunity Act. Listing information is deemed reliable but is not guaranteed accurate.
Each office is independently owned and operated.
Any services or products provided by third parties are not provided by, affiliated with or related to Better Homes and Gardens Real Estate LLC, or its affiliated companies.