
936 E Berkeley Drive, Richardson, TX 75081
Local realty services provided by:Better Homes and Gardens Real Estate Winans
Listed by: nguyen nguyen
Office: tng realty
MLS#:21338883
Source:GDAR
Price summary
- Price:$420,000
- Price per sq. ft.:$193.73
About this home
Charming, move-in ready home on a desirable corner lot in the heart of Richardson! This updated 3-bedroom, 2.5-bathroom property offers peace of mind with a new roof (2021) and a brand-new HVAC system. The fully modernized interior features fresh flooring throughout and a stunning kitchen complete with new granite countertops. Every bathroom has been beautifully renovated, blending contemporary style with everyday functionality. Enjoy the perfect balance of a prime location close to local dining, shopping, and major highways, paired with the space and privacy of a corner lot.
Contact an agent
Home facts
- Year built:1977
- Subdivision & Development:College Park Sec 02
- Listing ID #:21338883
- Added:51 day(s) ago
- Updated:September 19, 2026 at 11:54 AM
Rooms and interior
- Bedrooms:3
- Total bathrooms:3
- Full bathrooms:2
- Half bathrooms:1
- Flooring:Tile
- Kitchen Description:Dishwasher, Disposal, Electric Cooktop, Gas Oven, Microwave
- Living area:2,168 sq. ft.
Heating and cooling
- Cooling:Central Air, Electric
- Heating:Central, Electric
- Central air:Yes
Structure and exterior
- Roof:Composition
- Year built:1977
- Building area:2,168 sq. ft.
- Lot area:0.25 Acres
- Lot Features:Corner Lot
- Construction Materials:Brick
- Foundation Description:Slab
- Levels:1 Story
Schools
- High school:Berkner
- Middle school:Lake Highlands
- Elementary school:Harben
Finances and disclosures
- Price:$420,000
- Price per sq. ft.:$193.73
- Tax amount:$8,527
Features and amenities
- Appliances:Dishwasher, Disposal, Electric Cooktop, Gas Oven, Microwave
- Amenities:Window Coverings
Parking
- Garage:Yes
- Garage spaces:2
 Information provided, in part, by North Texas Real Estate Information Systems, Inc. Last Updated September 19, 2026 Listings with the NTREIS logo are listed by brokerages other than Better Homes and Gardens Real Estate Winans.
New listings near 936 E Berkeley Drive
- Open Sun, 2 to 4pmNew
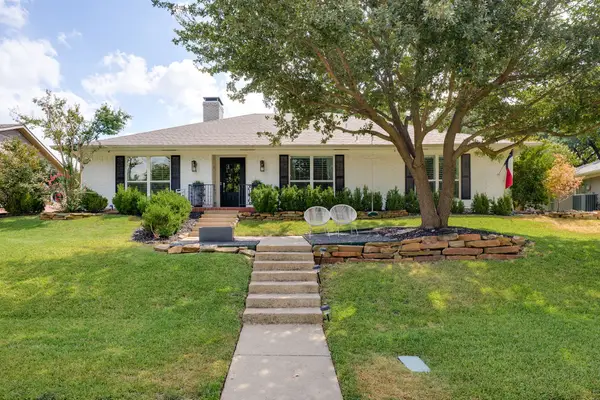 $829,999Active4 beds 3 baths2,521 sq. ft.
2214 Eastwood Drive, Richardson, TX 75080
MLS# 21388831Listed by: TEXAS TRIAD HOMES - New
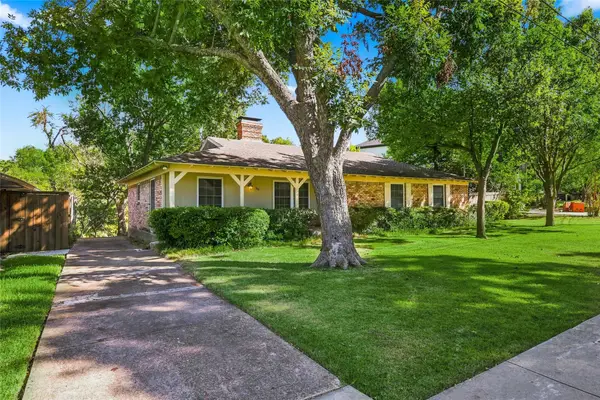 $575,000Active3 beds 2 baths1,905 sq. ft.
802 Saint Lukes Drive #Dr., Richardson, TX 75080
MLS# 21374823Listed by: REAL BROKER, LLC - New
 $1,150,000Active4 beds 4 baths4,677 sq. ft.
4129 Glenbrook Drive, Richardson, TX 75082
MLS# 21368014Listed by: C21 FINE HOMES JUDGE FITE - Open Sun, 1 to 3pmNew
 $950,000Active4 beds 5 baths4,423 sq. ft.
46 Crown Place, Richardson, TX 75080
MLS# 21386292Listed by: KELLER WILLIAMS CENTRAL - Open Sat, 2 to 4pmNew
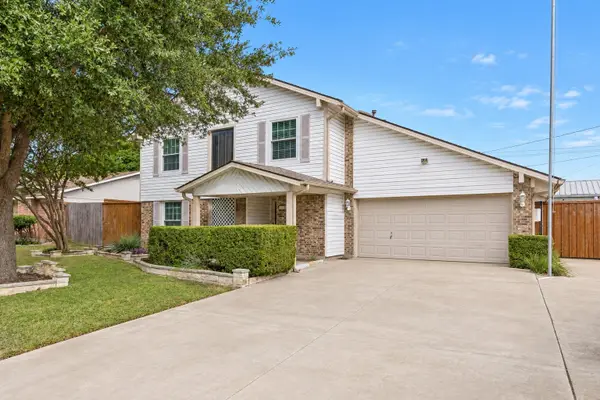 $399,900Active3 beds 3 baths1,715 sq. ft.
1109 Midway Drive, Richardson, TX 75081
MLS# 21369906Listed by: RE/MAX DFW ASSOCIATES - New
 $699,999Active4 beds 3 baths2,192 sq. ft.
304 Meadowlark Drive, Richardson, TX 75080
MLS# 21389176Listed by: KELLER WILLIAMS DALLAS MIDTOWN - Open Sun, 1 to 3pmNew
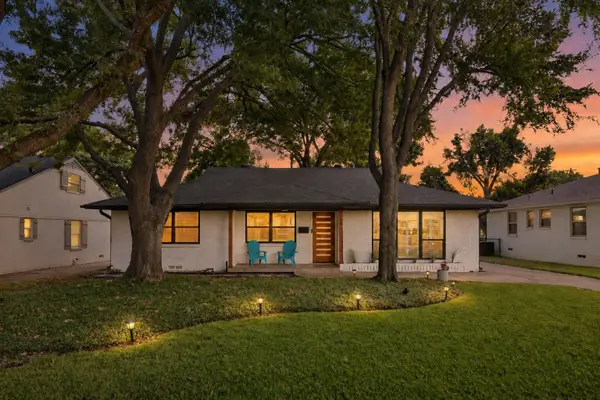 $549,900Active4 beds 3 baths1,986 sq. ft.
721 James Drive, Richardson, TX 75080
MLS# 21387764Listed by: COMPASS RE TEXAS, LLC - Open Sun, 1 to 3pmNew
 $1,979,000Active5 beds 4 baths4,925 sq. ft.
503 Arrowhead Drive, Richardson, TX 75080
MLS# 21385805Listed by: CALL IT CLOSED REALTY - Open Sun, 1 to 3pmNew
 $499,000Active3 beds 3 baths1,801 sq. ft.
1209 Spruce Drive, Richardson, TX 75080
MLS# 21386008Listed by: KELLER WILLIAMS DALLAS MIDTOWN - New
 $774,000Active5 beds 4 baths3,568 sq. ft.
916 Banyan Tree Lane, Richardson, TX 75081
MLS# 21383366Listed by: EBBY HALLIDAY, REALTORS


Protect your home and budget from life's surprises with an Assurant Home Warranty, backed by a partner that supports you through every step of homeownership. Explore Plans.
© 2026 Better Homes and Gardens Real Estate LLC. An Anywhere Real Estate company. All rights reserved. Better Homes and Gardens® Real Estate is a registered trademark owned by Meredith Operations Corporation, licensed to Better Homes and Gardens Real Estate LLC and used with permission. Better Homes and Gardens Real Estate LLC fully supports the principles of the Fair Housing Act and the Equal Opportunity Act. Listing information is deemed reliable but is not guaranteed accurate.
Each office is independently owned and operated.
Any services or products provided by third parties are not provided by, affiliated with or related to Better Homes and Gardens Real Estate LLC, or its affiliated companies.