
6322 Brazos Trail Drive, Richmond, TX 77469
Local realty services provided by:Better Homes and Gardens Real Estate Gary Greene
6322 Brazos Trail Drive,Richmond, TX 77469
$379,900
- 4 Beds
- 3 Baths
- 2,255 sq. ft.
- Single family
- Active
Upcoming open houses
- Sun, Jul 1203:00 pm - 05:00 pm
Listed by: justin duffield
Office: keller williams realty southwest281-265-0000
MLS#:47607461
Source:HARMLS
Price summary
- Price:$379,900
- Price per sq. ft.:$168.47
- Monthly HOA dues:$52.08
About this home
LIKE NEW! Built 2025 with energy efficiency and comfort in mind. With 4 beds and 3 full baths, this floorplan suits almost every lifestyle. Open living space with a well equipped kitchen, boasting large island, plenty of cabinets and counterspace. Very close to 59 freeway and 762. Whether you’re looking for a night out or weekend shopping trip, you won’t need to venture far. Wall Street Village offers premier access to Brazos Town Center with over 2 million square feet of retail, dining, and entertainment. Zoned to the highly rated Lamar Consolidated ISD, kids will enjoy nearby park and playground.
Contact an agent
Home facts
- Year built:2025
- Listing ID #:47607461
- Updated:July 11, 2026 at 08:19 PM
Rooms and interior
- Bedrooms:4
- Total bathrooms:3
- Full bathrooms:3
- Rooms Total:6
- Flooring:Carpet, Plank, Tile, Vinyl
- Dining Description:Kitchen Dining Combo
- Bathrooms Description:Separate Shower, Soaking Tub, Tub Shower
- Kitchen Description:Dishwasher, Disposal, Gas Oven, Gas Range, Granite Counters, Kitchen Dining Combo, Kitchen Family Room Combo, Kitchen Island, Microwave, Pantry, Quartz Counters, Walk In Pantry
- Living area:2,255 sq. ft.
Heating and cooling
- Cooling:Central Air, Electric
- Heating:Heat Pump
- Central air:Yes
Structure and exterior
- Roof:Composition
- Year built:2025
- Building area:2,255 sq. ft.
- Lot area:0.14 Acres
- Lot Features:Subdivision
- Architectural Style:Traditional
- Construction Materials:Brick
- Exterior Features:Fence, Patio
- Foundation Description:Slab
- Levels:1 Story
Schools
- High school:LAMAR CONSOLIDATED HIGH SCHOOL
- Middle school:LAMAR JUNIOR HIGH SCHOOL
- Elementary school:PHELAN ELEMENTARY
Utilities
- Sewer:Public Sewer
Finances and disclosures
- Price:$379,900
- Price per sq. ft.:$168.47
- Tax amount:$2,700 (2025)
Features and amenities
- Appliances:Dishwasher, Disposal, Gas Oven, Gas Range, Microwave, Tankless Water Heater
- Amenities:Low Emissivity Windows, Programmable Thermostat, Smoke Detectors, Tankless Water Heater
Parking
- Parking description:Garage, Garage Door Opener
- Garage:Yes
- Garage spaces:2
New listings near 6322 Brazos Trail Drive
- New
 $590,000Active4 beds 3 baths2,828 sq. ft.
18414 Kilbowie Place, Richmond, TX 77407
MLS# 18447135Listed by: REALM REAL ESTATE PROFESSIONALS - SUGAR LAND  $679,900Pending4 beds 3 baths2,895 sq. ft.
10506 Shining Orion Drive, Richmond, TX 77406
MLS# 86136429Listed by: PERRY HOMES REALTY, LLC- New
 $339,000Active4 beds 3 baths2,670 sq. ft.
7106 Still Haven Drive, Richmond, TX 77407
MLS# 23043825Listed by: TEXAS SIGNATURE REALTY - New
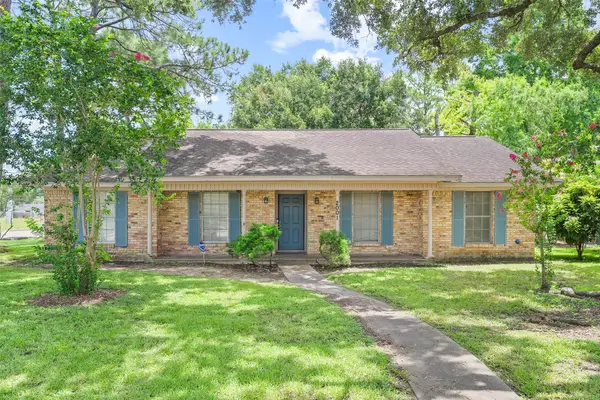 $225,000Active3 beds 2 baths1,648 sq. ft.
2001 Lamar Drive, Richmond, TX 77469
MLS# 42359286Listed by: THIRD COAST REALTY LLC - New
 $577,900Active4 beds 3 baths2,504 sq. ft.
7434 Bayside Falls Lane, Richmond, TX 77469
MLS# 45967545Listed by: PERRY HOMES REALTY, LLC - New
 $600,900Active4 beds 3 baths2,513 sq. ft.
1618 Shadow Bank Drive, Richmond, TX 77469
MLS# 66223130Listed by: PERRY HOMES REALTY, LLC - New
 $325,000Active3 beds 2 baths2,097 sq. ft.
19122 Mission Manor Lane, Richmond, TX 77407
MLS# 96560865Listed by: FOREVER REALTY, LLC - New
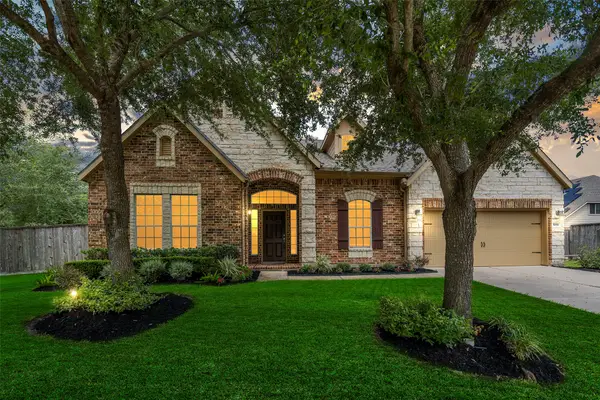 $460,000Active3 beds 3 baths3,104 sq. ft.
5055 Gold Haven Drive, Richmond, TX 77407
MLS# 95668041Listed by: NEXTHOME REALTY CENTER - New
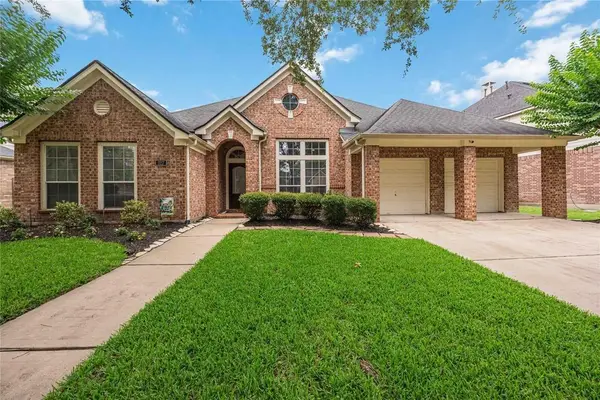 $400,000Active4 beds 3 baths2,757 sq. ft.
327 Silver Creek Circle, Richmond, TX 77406
MLS# 96527973Listed by: RE/MAX UNIVERSAL - New
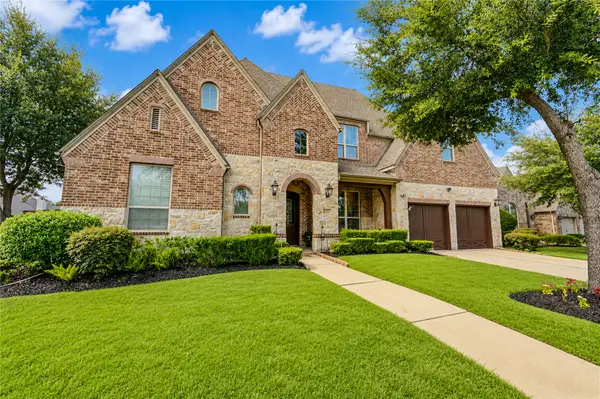 $789,990Active4 beds 5 baths4,165 sq. ft.
17214 Endel Way, Richmond, TX 77407
MLS# 10540897Listed by: ROOTS BROKERAGE


Protect your home and budget from life's surprises with an Assurant Home Warranty, backed by a partner that supports you through every step of homeownership. Explore Plans.
© 2026 Better Homes and Gardens Real Estate LLC. An Anywhere Real Estate company. All rights reserved. Better Homes and Gardens® Real Estate is a registered trademark owned by Meredith Operations Corporation, licensed to Better Homes and Gardens Real Estate LLC and used with permission. Better Homes and Gardens Real Estate LLC fully supports the principles of the Fair Housing Act and the Equal Opportunity Act. Listing information is deemed reliable but is not guaranteed accurate.
Each office is independently owned and operated.
Any services or products provided by third parties are not provided by, affiliated with or related to Better Homes and Gardens Real Estate LLC, or its affiliated companies.