
9314 Atwood Ridge Lane, Richmond, TX 77469
Local realty services provided by:Better Homes and Gardens Real Estate Gary Greene
9314 Atwood Ridge Lane,Richmond, TX 77469
$399,900
- 4 Beds
- 4 Baths
- 3,166 sq. ft.
- Single family
- Active
Upcoming open houses
- Sun, Aug 0202:00 pm - 04:00 pm
Listed by: claire liang
Office: houston elite properties llc.832-939-8597
MLS#:44948058
Source:HARMLS
Price summary
- Price:$399,900
- Price per sq. ft.:$126.31
- Monthly HOA dues:$66.67
About this home
Visit this gorgeous two-story home n a peaceful neighborhood. FRESH Interior paint. TWO bedrooms down. This house has a wide driveway, an open floor plan from the living area to the kitchen, huge windows, has ceiling fan throughout the rooms, and a combination of tile flooring on the first floor and carpet flooring on the second floor. You will surely love the spacious primary bedroom on the first floor with an en suite bathroom with a separate shower, double vanity, and a walk-in closet. This house also features 3 guest rooms, a study room downstairs, and a huge game room upstairs. You will love the kitchen as it has lots of cabinets for lots of storage, a huge island countertop, and stainless steel appliances. Outside lies a fenced backyard with a covered patio where you can sit down, unwind, and have a barbecue party during weekdays with your family.
Contact an agent
Home facts
- Year built:2014
- Listing ID #:44948058
- Updated:July 28, 2026 at 11:21 PM
Rooms and interior
- Bedrooms:4
- Total bathrooms:4
- Full bathrooms:3
- Half bathrooms:1
- Rooms Total:10
- Flooring:Carpet, Tile
- Bathrooms Description:Separate Shower
- Kitchen Description:Dishwasher, Disposal, Gas Oven, Gas Range, Granite Counters, Kitchen Island, Microwave, Pantry
- Living area:3,166 sq. ft.
Heating and cooling
- Cooling:Central Air, Electric
- Heating:Central, Gas
- Central air:Yes
Structure and exterior
- Roof:Composition
- Year built:2014
- Building area:3,166 sq. ft.
- Lot area:0.15 Acres
- Lot Features:Subdivision
- Architectural Style:Traditional
- Construction Materials:Brick, Cement Siding
- Exterior Features:Fence, Patio, Private Yard
- Foundation Description:Slab
- Levels:2 Stories
Schools
- High school:GEORGE RANCH HIGH SCHOOL
- Middle school:READING JUNIOR HIGH SCHOOL
- Elementary school:CAMPBELL ELEMENTARY SCHOOL (LAMAR)
Utilities
- Sewer:Public Sewer
Finances and disclosures
- Price:$399,900
- Price per sq. ft.:$126.31
- Tax amount:$9,740 (2025)
Features and amenities
- Appliances:Dishwasher, Disposal, Gas Oven, Gas Range, Microwave
- Amenities:High Ceilings, Low Emissivity Windows, Programmable Thermostat
Parking
- Parking description:Garage
- Garage:Yes
- Garage spaces:2
New listings near 9314 Atwood Ridge Lane
- New
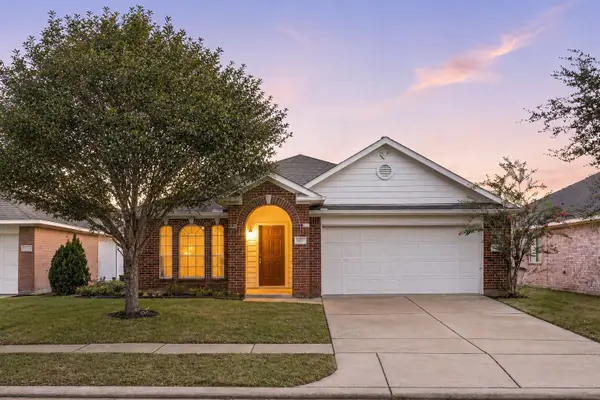 $299,900Active3 beds 2 baths2,110 sq. ft.
17014 Morning Dusk Drive, Richmond, TX 77407
MLS# 96796385Listed by: EXP REALTY LLC - New
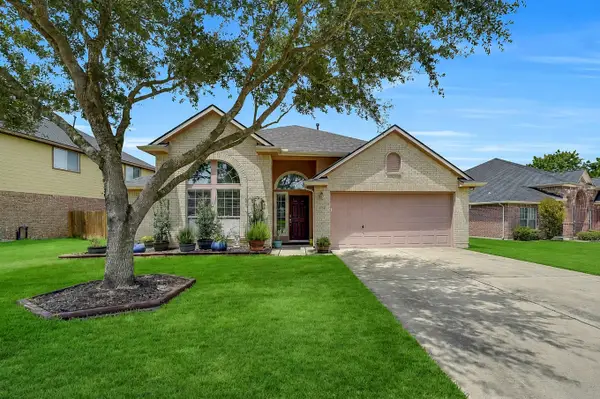 $320,000Active3 beds 2 baths2,245 sq. ft.
7306 Still Haven Drive, Richmond, TX 77407
MLS# 43500300Listed by: EXP REALTY LLC - New
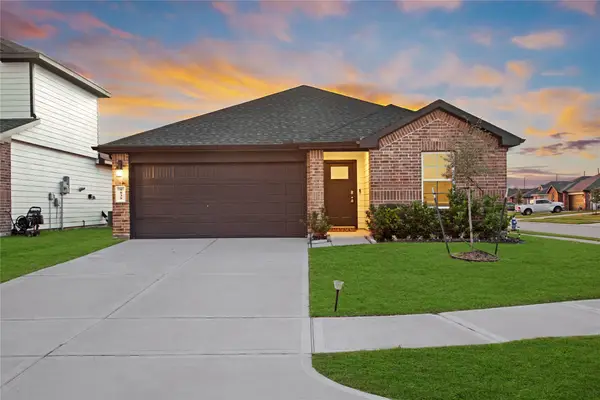 $299,990Active4 beds 2 baths1,807 sq. ft.
7839 Bel Fiore Drive, Richmond, TX 77406
MLS# 54511224Listed by: KELLER WILLIAMS REALTY THE WOODLANDS - New
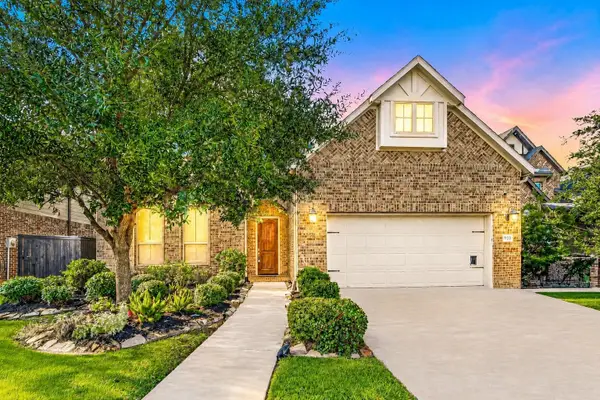 $599,000Active5 beds 4 baths3,217 sq. ft.
910 Daffodil View Court, Richmond, TX 77406
MLS# 17009361Listed by: KELLER WILLIAMS REALTY SOUTHWEST - New
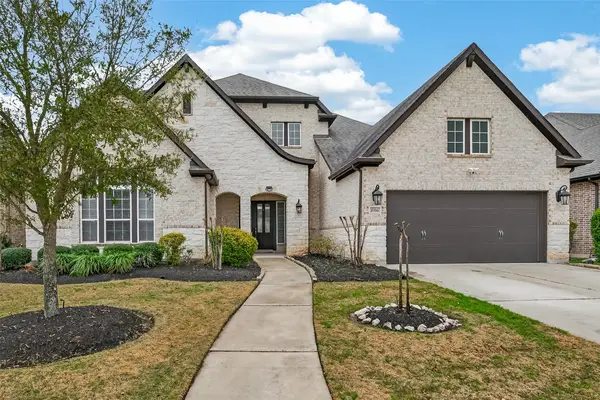 $699,000Active4 beds 5 baths4,122 sq. ft.
2706 Ripe Amber Cup Court, Richmond, TX 77406
MLS# 22064964Listed by: MOMIN PROPERTIES LLC - New
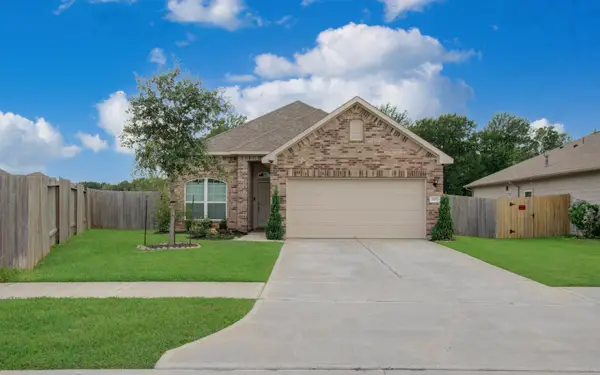 $270,000Active4 beds 2 baths1,611 sq. ft.
3403 Brazos Falls Dr, Richmond, TX 77469
MLS# 36360503Listed by: GO-MREALTY - New
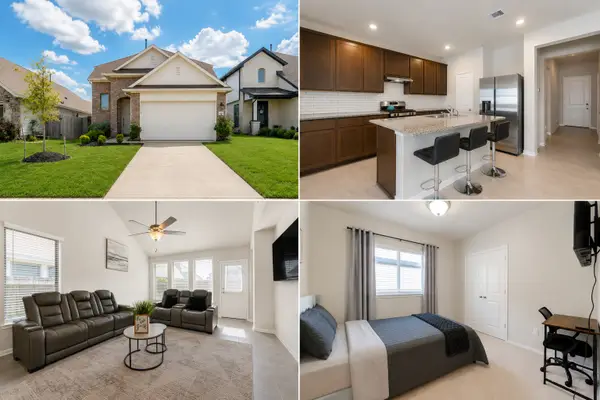 $385,000Active4 beds 3 baths2,098 sq. ft.
20522 Laila Manor Lane, Richmond, TX 77407
MLS# 38124185Listed by: KELLER WILLIAMS REALTY METROPOLITAN - New
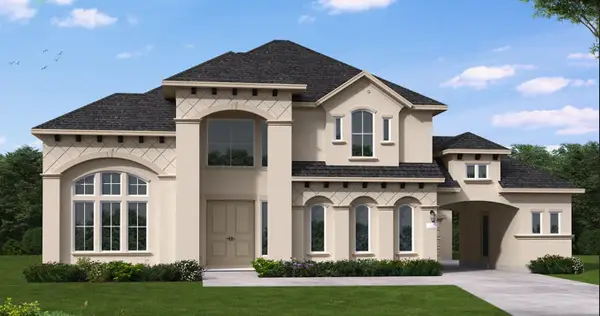 $1,568,975Active6 beds 8 baths5,573 sq. ft.
3019 Elderberry Orchard Street, Richmond, TX 77406
MLS# 64284930Listed by: COVENTRY HOMES - New
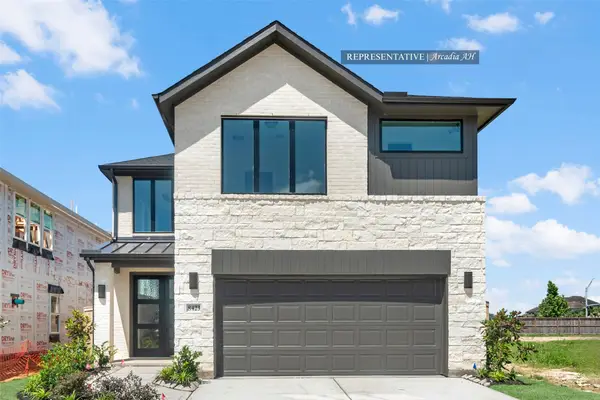 $475,500Active5 beds 3 baths2,600 sq. ft.
4619 Hydra Lane, Richmond, TX 77469
MLS# 70188295Listed by: WESTIN HOMES - New
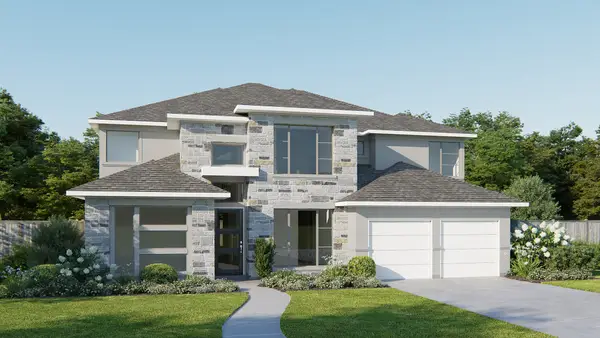 $978,900Active5 beds 5 baths3,800 sq. ft.
3006 Tulip Terrace Trail, Richmond, TX 77406
MLS# 80914969Listed by: PERRY HOMES REALTY, LLC


Protect your home and budget from life's surprises with an Assurant Home Warranty, backed by a partner that supports you through every step of homeownership. Explore Plans.
© 2026 Better Homes and Gardens Real Estate LLC. An Anywhere Real Estate company. All rights reserved. Better Homes and Gardens® Real Estate is a registered trademark owned by Meredith Operations Corporation, licensed to Better Homes and Gardens Real Estate LLC and used with permission. Better Homes and Gardens Real Estate LLC fully supports the principles of the Fair Housing Act and the Equal Opportunity Act. Listing information is deemed reliable but is not guaranteed accurate.
Each office is independently owned and operated.
Any services or products provided by third parties are not provided by, affiliated with or related to Better Homes and Gardens Real Estate LLC, or its affiliated companies.