
1404 Pearl Cv, Round Rock, TX 78681
Local realty services provided by:Better Homes and Gardens Real Estate Winans
Listed by: carol chafin
Office: summit realtors
MLS#:5833496
Source:ACTRIS
Price summary
- Price:$1,250,000
- Price per sq. ft.:$221.36
- Monthly HOA dues:$33.33
About this home
MOTIVATED SELLER! Don’t miss this very Special Multigenerational home tucked away on a quiet tree covered street with peaceful panoramic views of Brushy Creek from your backyard. Remodeled and refreshed. Two new air conditioners coming October 2026. Five bedrooms with spectacular expansive primary suite, two large secondary bedrooms and three baths on main level plus complete Private Guest Quarters. Great room with solid wood beam ceiling. Scraped Brazilian wood floors, gas log fireplace. Wall of natural light opening to tranquil outdoor beauty. Chef's kitchen with giant granite island, wine cooler, stainless appliances and cabinets galore, with pass through to formal dining and wet bar. Breakfast area adjoins sitting area with gas log fireplace. Huge utility /office/ flex room. Upstairs Game room with wet bar plus 2 bedrooms and bath includes balcony overlooking paradise. The backyard is breathtaking from the covered brick patio, extensive stone area, cook shed and steps leading to Brushy Creek. So many special features. Truly amazing!...
Contact an agent
Home facts
- Year built:1985
- Subdivision & Development:Oak Spgs Rep Of
- Listing ID #:5833496
- Updated:October 23, 2026 at 03:56 PM
Rooms and interior
- Bedrooms:5
- Total bathrooms:5
- Full bathrooms:5
- Flooring:Tile, Vinyl, Wood
- Kitchen Description:Bar Fridge, Dishwasher, Disposal, Free-Standing Gas Range, Gas Range, Ice Maker, Oven, Plumbed For Ice Maker, Refrigerator, Stainless Steel Appliance(s)
- Living area:5,647 sq. ft.
Heating and cooling
- Cooling:Central
- Heating:Central, Fireplace(s), Natural Gas
- Central air:Yes
Structure and exterior
- Roof:Composition
- Year built:1985
- Building area:5,647 sq. ft.
- Lot area:0.69 Acres
- Lot Features:Back Yard, Cul-De-Sac, Curbs, Front Yard, Landscaped, Many Trees, Native Plants, Private Maintained Road, Sprinkler - Automatic, Trees-Heavy, Trees-Large (Over 40 Ft)
- Construction Materials:Brick
- Exterior Features:Balcony, Barbecue, Exterior Steps, Private Yard
- Foundation Description:Slab
Schools
- High school:Round Rock
- Elementary school:Old Town
Utilities
- Water:Public
- Sewer:Public Sewer
Finances and disclosures
- Price:$1,250,000
- Price per sq. ft.:$221.36
- Tax amount:$19,171 (2025)
Features and amenities
- Appliances:Bar Fridge, Convection Oven, Dishwasher, Disposal, Dryer, Electric Water Heater, Free-Standing Gas Range, Gas Range, Ice Maker, Oven, Plumbed For Ice Maker, Refrigerator, Stainless Steel Appliance(s), Water Heater, Water Softener Owned
- Laundry features:Dryer
- Amenities:Bookcases, Chandelier, Pantry, Storage
Parking
- Total parking spaces:10
- Parking description:Additional Parking, Attached, Door-Multi, Driveway, Garage, Garage Door Opener, Open, Oversized, Private
- Garage:Yes
- Garage spaces:2
New listings near 1404 Pearl Cv
- New
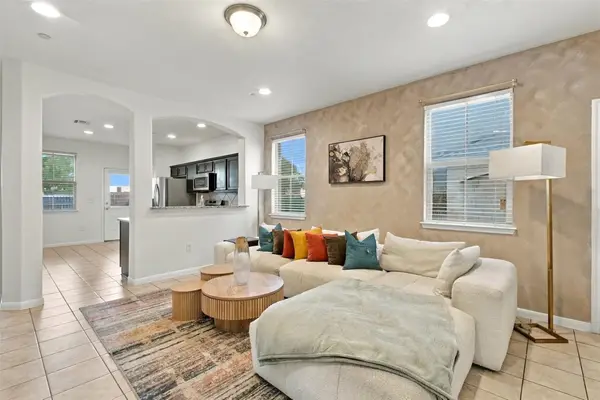 $273,000Active3 beds 3 baths1,745 sq. ft.
2880 Donnell Dr #304, Round Rock, TX 78664
MLS# 4643853Listed by: REAL BROKER, LLC - New
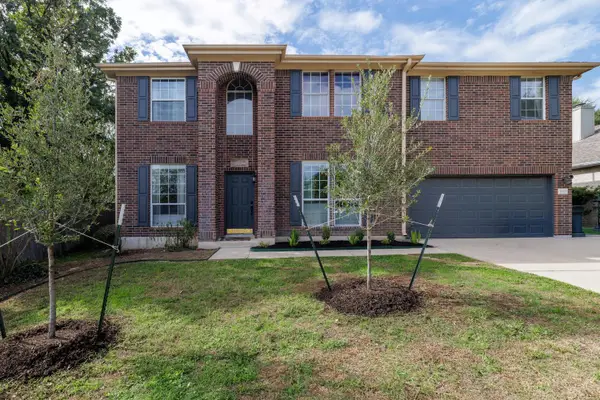 $749,000Active4 beds 3 baths2,570 sq. ft.
8505 Jilbur Dr, Round Rock, TX 78681
MLS# 6890266Listed by: TITAN REAL ESTATE - Open Sat, 11am to 1pmNew
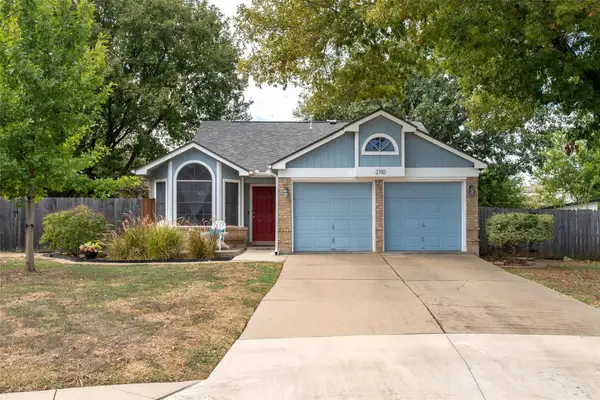 $290,000Active3 beds 2 baths1,192 sq. ft.
2110 Elder Pl, Round Rock, TX 78664
MLS# 1256774Listed by: REALTY CAPITAL CITY - New
 $259,900Active3 beds 2 baths1,196 sq. ft.
1913 Greenhill Dr, Round Rock, TX 78664
MLS# 2305119Listed by: KWLS - T. KERR PROPERTY GROUP - New
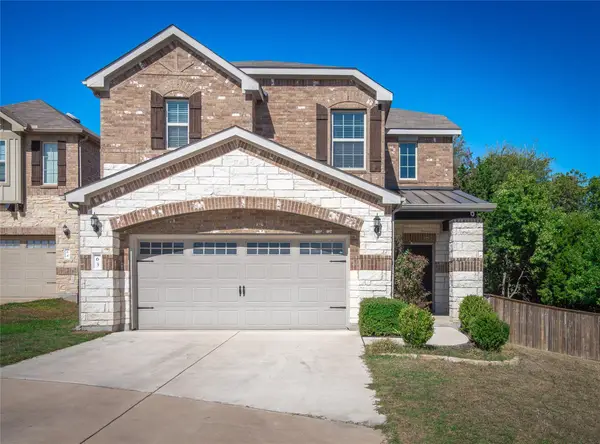 $329,000Active3 beds 3 baths2,148 sq. ft.
1051 Kenney Fort Xing #63, Round Rock, TX 78665
MLS# 2656055Listed by: WATTERS INTERNATIONAL REALTY - Open Fri, 4:30 to 7pmNew
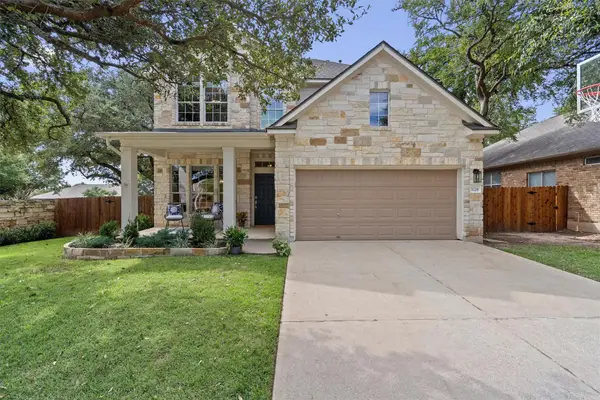 $585,000Active4 beds 4 baths2,685 sq. ft.
3228 Pine Needle Cv, Round Rock, TX 78681
MLS# 2765809Listed by: BERKSHIRE HATHAWAY TX REALTY - New
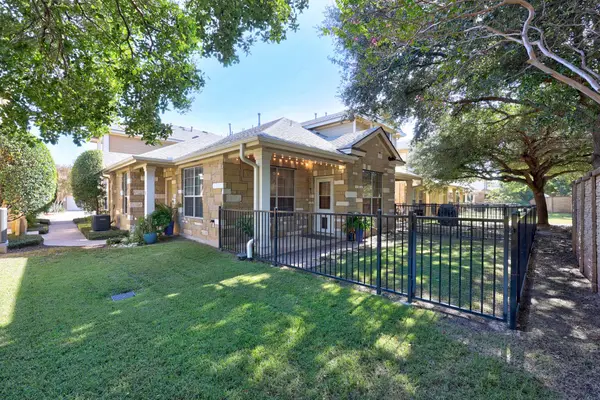 $299,900Active2 beds 2 baths1,371 sq. ft.
16100 Great Oaks Dr S #1103, Round Rock, TX 78681
MLS# 3678445Listed by: ALL CITY REAL ESTATE LTD. CO - Open Sun, 1 to 3pmNew
 $345,000Active4 beds 3 baths2,016 sq. ft.
1516 Kenneys Way, Round Rock, TX 78665
MLS# 9234508Listed by: PURE REALTY - New
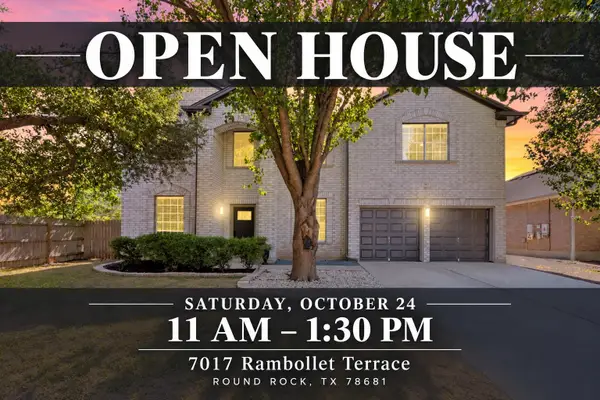 $695,000Active6 beds 4 baths3,624 sq. ft.
7017 Rambollet Ter, Round Rock, TX 78681
MLS# 9976149Listed by: TEAM WEST REAL ESTATE LLC - Open Sat, 11am to 1pmNew
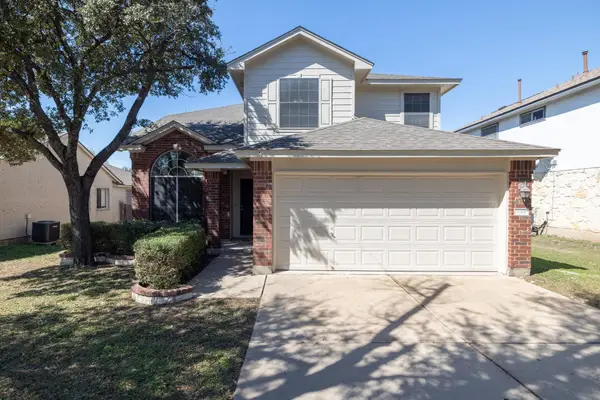 $339,000Active3 beds 3 baths1,711 sq. ft.
17308 Valentine Dr, Round Rock, TX 78664
MLS# 8138839Listed by: BLUE WATER REALTY AUSTIN LLC


Protect your home and budget from life's surprises with an Assurant Home Warranty, backed by a partner that supports you through every step of homeownership. Explore Plans.
© 2026 Better Homes and Gardens Real Estate LLC. An Anywhere Real Estate company. All rights reserved. Better Homes and Gardens® Real Estate is a registered trademark owned by Meredith Operations Corporation, licensed to Better Homes and Gardens Real Estate LLC and used with permission. Better Homes and Gardens Real Estate LLC fully supports the principles of the Fair Housing Act and the Equal Opportunity Act. Listing information is deemed reliable but is not guaranteed accurate.
Each office is independently owned and operated.
Any services or products provided by third parties are not provided by, affiliated with or related to Better Homes and Gardens Real Estate LLC, or its affiliated companies.