
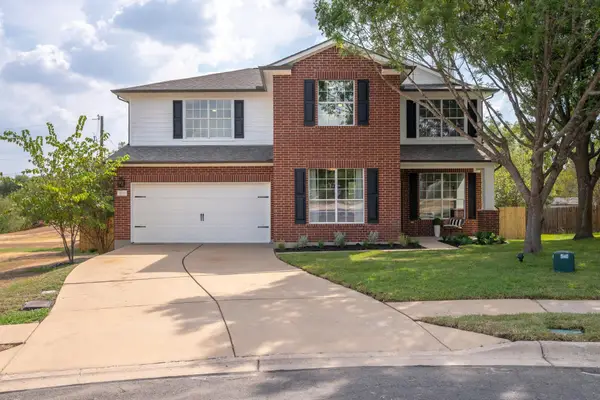
1502 Autumn Sage Way, Round Rock, TX 78660
Local realty services provided by:Better Homes and Gardens Real Estate Winans
Listed by: kim wilkin
Office: exp realty, llc.
MLS#:6581576
Source:ACTRIS
Price summary
- Price:$395,000
- Price per sq. ft.:$170.77
- Monthly HOA dues:$55
About this home
Beautifully maintained and move-in ready in the desirable Glen Ellyn community! Situated on a large, private corner lot, this lovely home offers a warm, neutral palette throughout and a spacious open floor plan designed for both everyday living and entertaining. The heart of the home is the generous kitchen, featuring elegant gray granite countertops, a large center island, walk-in pantry, stainless steel appliances, and plenty of space to gather, all flowing seamlessly into the main living and dining areas.
The primary suite is conveniently located on the main level and offers a relaxing retreat with dual vanities, a large walk-in shower, and spa-like finishes. 2 additional bedrooms downstairs and 1 bedroom upstairs is joined by a flexible second living/loft space—perfect for a media room, playroom, home office, or comfortable hangout space.
Outside, enjoy a covered porch that wraps along the back of the home and overlooks the spacious, fully fenced backyard, offering plenty of privacy and room to relax, entertain, or play. The outdoor space has been updated with a beautiful pergola. Recent updates include fresh interior paint, new carpet, and a new roof installed in September 2025, giving the home a fresh, like-new feel.
Conveniently located near SH 45, SH 130, and I-35 with easy access to Round Rock, Pflugerville, and Austin, this home combines space, flexibility, thoughtful updates, and an excellent location in a welcoming neighborhood....
Contact an agent
Home facts
- Year built:2018
- Subdivision & Development:Glen Ellyn Sec 1
- Listing ID #:6581576
- Updated:September 25, 2026 at 09:49 PM
Rooms and interior
- Bedrooms:4
- Total bathrooms:3
- Full bathrooms:3
- Flooring:Carpet, Vinyl
- Kitchen Description:Dishwasher, Disposal, Free-Standing Gas Oven, Gas Range, Oven, Refrigerator
- Living area:2,313 sq. ft.
Heating and cooling
- Cooling:Forced Air
- Heating:Forced Air, Natural Gas
- Central air:Yes
Structure and exterior
- Roof:Composition
- Year built:2018
- Building area:2,313 sq. ft.
- Lot area:0.2 Acres
- Lot Features:Back Yard, Level
- Construction Materials:Brick, Cement Siding, HardiPlank Type, Masonry Partial
- Exterior Features:Private Yard
- Foundation Description:Slab
Schools
- High school:Pflugerville
- Elementary school:Caldwell
Utilities
- Water:Public
- Sewer:Public Sewer
Finances and disclosures
- Price:$395,000
- Price per sq. ft.:$170.77
- Tax amount:$8,521 (2026)
Features and amenities
- Appliances:Dishwasher, Disposal, Free-Standing Gas Oven, Gas Range, Oven, Refrigerator
- Amenities:Pantry
Parking
- Total parking spaces:4
- Parking description:Attached, Garage, Garage Faces Front
- Garage:Yes
- Garage spaces:2
New listings near 1502 Autumn Sage Way
- Open Sun, 2 to 4pmNew
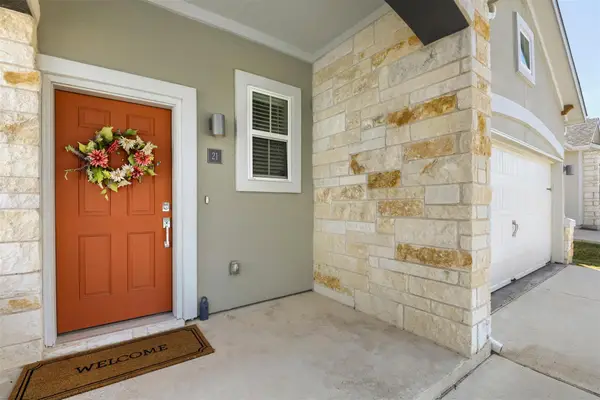 $330,000Active3 beds 2 baths1,542 sq. ft.
2800 Joe Dimaggio Blvd #21, Round Rock, TX 78665
MLS# 2643591Listed by: EXP REALTY, LLC - New
 $510,000Active4 beds 4 baths2,278 sq. ft.
17511 Emperador Dr, Round Rock, TX 78664
MLS# 4550616Listed by: CHRISTIES INTL REAL ESTATE LONE STAR - New
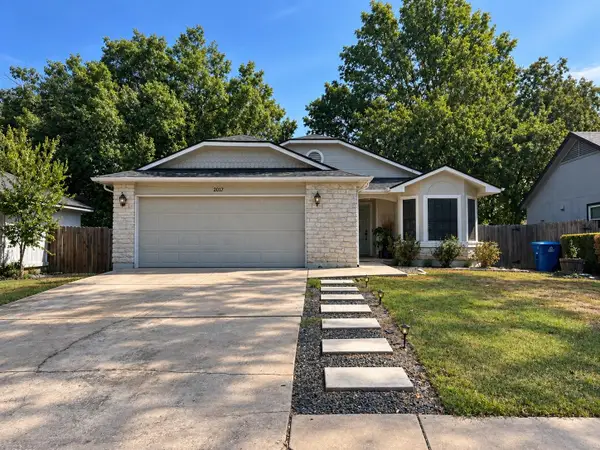 $250,000Active4 beds 2 baths1,379 sq. ft.
2017 Balsam Way, Round Rock, TX 78665
MLS# 5128777Listed by: CENTRAL METRO REALTY - New
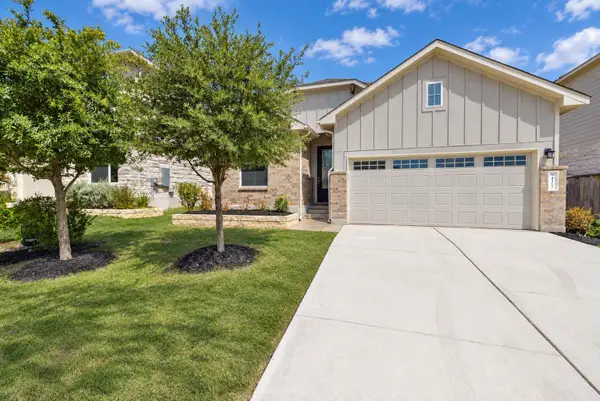 $417,500Active4 beds 2 baths1,803 sq. ft.
4317 Chapel Hill St, Round Rock, TX 78665
MLS# 5970052Listed by: ISAAC SCHLABACH - New
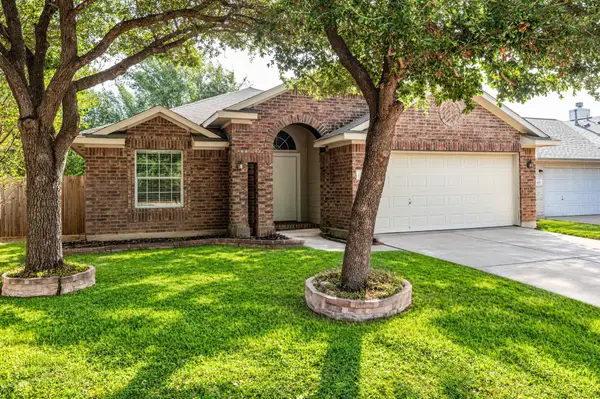 $315,000Active3 beds 2 baths1,816 sq. ft.
1535 Lorson Loop, Round Rock, TX 78665
MLS# 9089379Listed by: COMPASS RE TEXAS, LLC - New
 $530,000Active4 beds 3 baths2,311 sq. ft.
4030 Mason Cove, Round Rock, TX 78681
MLS# 624444Listed by: TULA PROPERTIES - New
 $889,900Active4 beds 3 baths3,176 sq. ft.
1064 Sonata Pl, Round Rock, TX 78681
MLS# 5454448Listed by: NEW HOME NOW - New
 $879,900Active4 beds 3 baths3,229 sq. ft.
1056 Sonata Pl, Round Rock, TX 78681
MLS# 7663468Listed by: NEW HOME NOW - New
 $280,000Active3 beds 3 baths1,712 sq. ft.
1200 Green Terrace Dr, Round Rock, TX 78664
MLS# 3859185Listed by: OPENDOOR BROKERAGE, LLC - New
 $550,000Active4 beds 3 baths2,529 sq. ft.
3118 Karstview Cv, Round Rock, TX 78681
MLS# 9082214Listed by: MIKSCH REALTY


Protect your home and budget from life's surprises with an Assurant Home Warranty, backed by a partner that supports you through every step of homeownership. Explore Plans.
© 2026 Better Homes and Gardens Real Estate LLC. An Anywhere Real Estate company. All rights reserved. Better Homes and Gardens® Real Estate is a registered trademark owned by Meredith Operations Corporation, licensed to Better Homes and Gardens Real Estate LLC and used with permission. Better Homes and Gardens Real Estate LLC fully supports the principles of the Fair Housing Act and the Equal Opportunity Act. Listing information is deemed reliable but is not guaranteed accurate.
Each office is independently owned and operated.
Any services or products provided by third parties are not provided by, affiliated with or related to Better Homes and Gardens Real Estate LLC, or its affiliated companies.