
2551 Violet Theo Ln, Round Rock, TX 78665
Local realty services provided by:Better Homes and Gardens Real Estate Hometown
Listed by: dave clinton
Office: d.r. horton, america's builder
MLS#:4295252
Source:ACTRIS
Price summary
- Price:$331,190
- Price per sq. ft.:$188.5
- Monthly HOA dues:$112
About this home
Estimated completion August! Welcome home to the Crosshaven in Avery Centre, Round Rock, TX. This thoughtfully designed two-story home offers 1,757 sq. ft., 3 bedrooms, 2.5 bathrooms, and a detached 2-car garage. The open-concept main floor features a spacious living and dining area, powder bath, and a stylish kitchen with stainless steel appliances, quartz countertops, and ample cabinet space. Foam insulation in the walls helps reduce noise for added comfort.
The private first-floor primary suite includes a walk-in closet, double vanity, and walk-in shower. Upstairs, you'll find two secondary bedrooms, a full bath, and a versatile loft perfect for a media room, office, play area, or additional living space.
Enjoy a covered patio and low-maintenance yard. The HOA maintains the front yard, while the backyard features turf for easy upkeep. Additional highlights include professional landscaping, full irrigation, and the America’s Smart Home package featuring a Qolsys IQ Panel, Video Doorbell, Alarm.com app, Honeywell Thermostat, Smart Light Switch, Kwikset Smart Lock, and more. Images are representative of the plan and may vary as built. Contact us today to learn more about the Crosshaven at Avery Centre....
Contact an agent
Home facts
- Year built:2026
- Subdivision & Development:AVERY CENTRE
- Listing ID #:4295252
- Updated:September 13, 2026 at 07:29 AM
Rooms and interior
- Bedrooms:3
- Total bathrooms:3
- Full bathrooms:2
- Half bathrooms:1
- Flooring:Carpet, Vinyl
- Kitchen Description:Dishwasher, Disposal, Microwave, Range
- Living area:1,757 sq. ft.
Heating and cooling
- Cooling:Central
- Heating:Central
- Central air:Yes
Structure and exterior
- Roof:Shingle
- Year built:2026
- Building area:1,757 sq. ft.
- Lot area:0.2 Acres
- Lot Features:Back Yard, Few Trees, Front Yard, Landscaped, Sprinkler - Automatic, Trees-Small (Under 20 Ft)
- Construction Materials:Frame, HardiPlank Type, Stone
- Exterior Features:Gutters Full
- Foundation Description:Slab
Schools
- High school:Stony Point
- Elementary school:Redbud
Utilities
- Water:Public
- Sewer:Public Sewer
Finances and disclosures
- Price:$331,190
- Price per sq. ft.:$188.5
Features and amenities
- Appliances:Dishwasher, Disposal, Microwave, Range
- Amenities:Pantry
- Smart home:Yes
Parking
- Total parking spaces:1
- Parking description:Detached, Garage, Garage Faces Rear
- Garage:Yes
- Garage spaces:1
New listings near 2551 Violet Theo Ln
- New
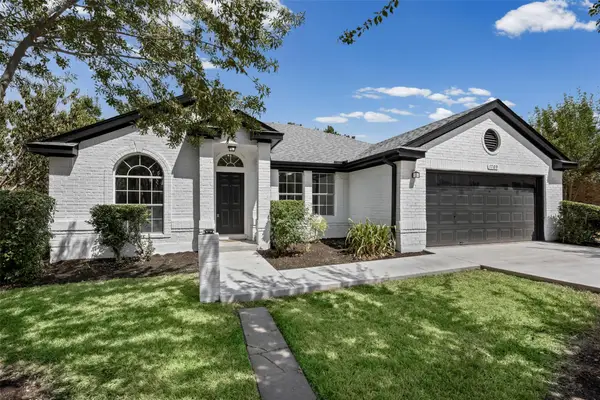 $299,990Active3 beds 2 baths1,735 sq. ft.
1709 Southeastern Trl, Round Rock, TX 78664
MLS# 1889567Listed by: DEAL SMITH REALTY LLC - New
 $315,000Active3 beds 2 baths1,611 sq. ft.
3005 Sugar Berry Cv, Round Rock, TX 78664
MLS# 3960363Listed by: STANBERRY REALTORS - New
 $337,850Active3 beds 2 baths1,348 sq. ft.
5326 Ovile St, Round Rock, TX 78665
MLS# 2209124Listed by: GOLDSHER PROPERTIES - Open Sun, 11am to 1pmNew
 $325,000Active4 beds 3 baths1,862 sq. ft.
1721 Thompson Trl, Round Rock, TX 78664
MLS# 7915920Listed by: RELIANCE REALTY GROUP - Open Sun, 10am to 12pmNew
 $440,000Active3 beds 3 baths2,361 sq. ft.
16822 Bailey Jean Dr, Round Rock, TX 78681
MLS# 6515857Listed by: BERKSHIRE HATHAWAY TX REALTY - New
 $399,900Active3 beds 2 baths1,887 sq. ft.
3746 Newland Dr, Round Rock, TX 78681
MLS# 4732302Listed by: CLASSIC REALTY OF TEXAS, LLC - New
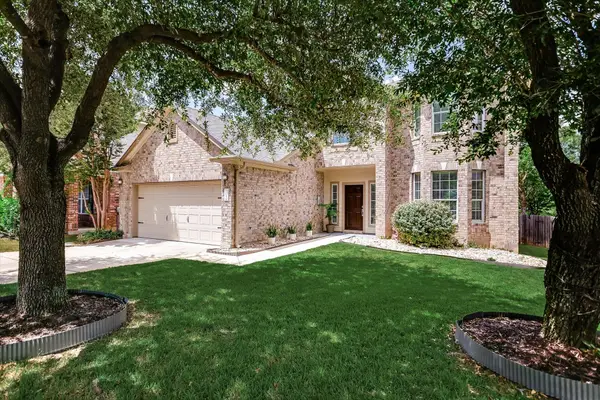 $449,900Active4 beds 3 baths2,800 sq. ft.
113 Fred Couples Dr, Round Rock, TX 78664
MLS# 6482458Listed by: ADVOCATE PROPERTIES LLC - New
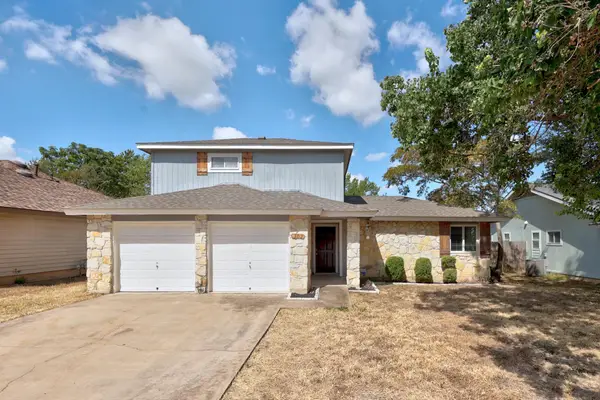 $299,950Active3 beds 2 baths1,391 sq. ft.
302 Splitrock St, Round Rock, TX 78681
MLS# 8218254Listed by: AUSTIN TEXAS HOMES, LLC - New
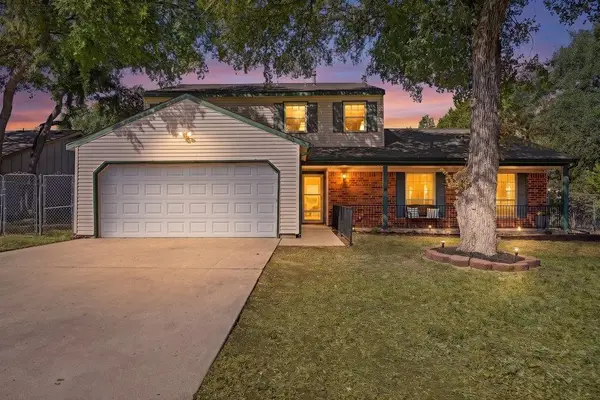 $469,900Active4 beds 3 baths2,427 sq. ft.
1702 Oakridge Dr, Round Rock, TX 78681
MLS# 7526238Listed by: EXP REALTY, LLC - New
 $499,000Active-- beds -- baths2,518 sq. ft.
1758/1760 Horseshoe Cir, Round Rock, TX 78681
MLS# 9656568Listed by: CENTRAL METRO REALTY


Protect your home and budget from life's surprises with an Assurant Home Warranty, backed by a partner that supports you through every step of homeownership. Explore Plans.
© 2026 Better Homes and Gardens Real Estate LLC. An Anywhere Real Estate company. All rights reserved. Better Homes and Gardens® Real Estate is a registered trademark owned by Meredith Operations Corporation, licensed to Better Homes and Gardens Real Estate LLC and used with permission. Better Homes and Gardens Real Estate LLC fully supports the principles of the Fair Housing Act and the Equal Opportunity Act. Listing information is deemed reliable but is not guaranteed accurate.
Each office is independently owned and operated.
Any services or products provided by third parties are not provided by, affiliated with or related to Better Homes and Gardens Real Estate LLC, or its affiliated companies.