
2732 Florin Cv, Round Rock, TX 78665
Local realty services provided by:Better Homes and Gardens Real Estate Hometown
Listed by: tanya kerr
Office: kwls - t. kerr property group
MLS#:9871280
Source:ACTRIS
Price summary
- Price:$414,900
- Price per sq. ft.:$155.92
- Monthly HOA dues:$110
About this home
Located on a quiet cul-de-sac street in the vibrant Traditions at Vizcaya community, this beautifully maintained home combines stylish finishes, generous living spaces, & thoughtful updates. A new roof installed in December 2025 provides added peace of mind. Inside, the inviting open floor plan is enhanced by expansive windows, soaring ceilings, & rich wood floors throughout the main living areas. Wired for music & centered around a cozy fireplace, the living room flows seamlessly into the tastefully remodeled kitchen, complete with sleek quartz countertops, a wood-topped center island, gray cabinetry with pull-out drawers, a classic subway tile backsplash, stainless steel appliances, & a convenient pantry. The sunny breakfast area is ideal for everyday meals, while the dedicated dining room provides the perfect setting for special gatherings. A private office with French doors creates an ideal work-from-home space. The spacious primary suite features a charming bay window & an ensuite bath with a dual vanity, soaking tub, separate shower, & walk-in closet. Also located on the main floor are two additional bedrooms, each with its own closet, offering flexibility for guests & sharing a well-appointed full bath. Upstairs, a large flex space can easily function as a fourth bedroom, home gym, or playroom & is complemented by a convenient half bath & an additional storage room. Outside, the spacious fenced backyard offers a covered patio wired for music & an extended patio, creating an inviting setting for peaceful evenings or lively gatherings. Residents of Traditions at Vizcaya enjoy resort-style amenities, including miles of scenic trails, fishing ponds, a sparkling pool, all-sports & sand volleyball courts, & a playground. Ideally situated near the elementary school, everyday conveniences, & an abundance of shopping, dining, & recreation options, including H-E-B & IKEA, the home also offers easy access to I-35, US 79, & TX-130 for effortless commuting....
Contact an agent
Home facts
- Year built:2016
- Subdivision & Development:Traditions at Vizcaya
- Listing ID #:9871280
- Updated:September 25, 2026 at 08:18 AM
Rooms and interior
- Bedrooms:3
- Total bathrooms:3
- Full bathrooms:2
- Half bathrooms:1
- Flooring:Carpet, Tile, Wood
- Kitchen Description:Cooktop, Dishwasher, Disposal, Exhaust Fan, Oven, Range
- Living area:2,661 sq. ft.
Heating and cooling
- Cooling:Central
- Heating:Central
- Central air:Yes
Structure and exterior
- Roof:Shingle
- Year built:2016
- Building area:2,661 sq. ft.
- Lot area:0.17 Acres
- Lot Features:Back Yard, Cul-De-Sac, Curbs, Front Yard, Landscaped, Native Plants, Sprinkler - Automatic
- Construction Materials:Brick
- Exterior Features:Gutters Full, Private Yard
- Foundation Description:Slab
Schools
- High school:Stony Point
- Elementary school:Teravista
Utilities
- Water:Public
- Sewer:Public Sewer
Finances and disclosures
- Price:$414,900
- Price per sq. ft.:$155.92
- Tax amount:$8,974 (2025)
Features and amenities
- Appliances:Cooktop, Dishwasher, Disposal, Exhaust Fan, Oven, RNGHD, Range, Water Heater
- Amenities:Chandelier, Pantry
Parking
- Total parking spaces:4
- Parking description:Attached, Door-Single, Driveway, Garage, Garage Door Opener, Garage Faces Front
- Garage:Yes
- Garage spaces:2
New listings near 2732 Florin Cv
- New
 $280,000Active3 beds 3 baths1,712 sq. ft.
1200 Green Terrace Dr, Round Rock, TX 78664
MLS# 3859185Listed by: OPENDOOR BROKERAGE, LLC - New
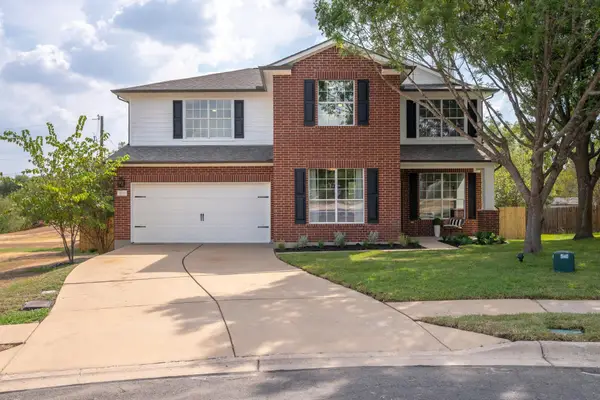 $550,000Active4 beds 3 baths2,529 sq. ft.
3118 Karstview Cv, Round Rock, TX 78681
MLS# 9082214Listed by: MIKSCH REALTY - Open Sat, 1 to 3pmNew
 $399,000Active4 beds 2 baths1,619 sq. ft.
17710 Box Canyon Ter, Round Rock, TX 78681
MLS# 4146339Listed by: COMPASS RE TEXAS, LLC - New
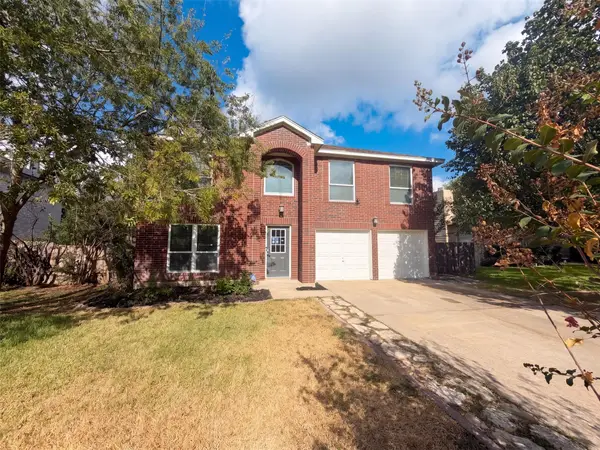 $398,000Active4 beds 3 baths2,464 sq. ft.
1722 Woods Blvd, Round Rock, TX 78681
MLS# 5350250Listed by: OPENDOOR BROKERAGE, LLC - New
 $389,000Active4 beds 3 baths2,327 sq. ft.
7924 Castelardo Pl, Round Rock, TX 78665
MLS# 6989392Listed by: COMPASS RE TEXAS, LLC - New
 $280,000Active3 beds 3 baths1,539 sq. ft.
1315 E Logan St, Round Rock, TX 78664
MLS# 3780800Listed by: SANTOS & ASSOCIATES REAL ESTATE GROUP LLC - New
 $460,000Active4 beds 2 baths2,407 sq. ft.
2772 Santa Ana Ln, Round Rock, TX 78665
MLS# 6586093Listed by: MAGNOLIA REALTY - Open Sat, 12 to 3pmNew
 $325,000Active3 beds 2 baths1,845 sq. ft.
5928 Pescia St, Round Rock, TX 78665
MLS# 7106079Listed by: T J LEWIS REAL ESTATE - Open Sat, 1 to 3pmNew
 $405,000Active4 beds 2 baths1,836 sq. ft.
708 Bent Wood Pl, Round Rock, TX 78665
MLS# 8466208Listed by: COMPASS RE TEXAS, LLC - New
 $400,000Active-- beds -- baths1,812 sq. ft.
508/510 Greenlawn Blvd, Round Rock, TX 78664
MLS# 7537476Listed by: T J LEWIS REAL ESTATE


Protect your home and budget from life's surprises with an Assurant Home Warranty, backed by a partner that supports you through every step of homeownership. Explore Plans.
© 2026 Better Homes and Gardens Real Estate LLC. An Anywhere Real Estate company. All rights reserved. Better Homes and Gardens® Real Estate is a registered trademark owned by Meredith Operations Corporation, licensed to Better Homes and Gardens Real Estate LLC and used with permission. Better Homes and Gardens Real Estate LLC fully supports the principles of the Fair Housing Act and the Equal Opportunity Act. Listing information is deemed reliable but is not guaranteed accurate.
Each office is independently owned and operated.
Any services or products provided by third parties are not provided by, affiliated with or related to Better Homes and Gardens Real Estate LLC, or its affiliated companies.