
29 Forest Mesa, Round Rock, TX 78664
Local realty services provided by:Better Homes and Gardens Real Estate Winans
Listed by: joseph beneat
Office: list to sell
MLS#:3939312
Source:ACTRIS
29 Forest Mesa,Round Rock, TX 78664
$700,000
- 4 Beds
- 4 Baths
- 3,272 sq. ft.
- Single family
- Active
Price summary
- Price:$700,000
- Price per sq. ft.:$213.94
- Monthly HOA dues:$31.67
About this home
Spcious four bedroom three and half bath all brick home nestled on one of the prettiest streets in beautiful Oak Bluff Estates, one of Round Rocks most desirable neighborhoods The home sits on half acre lot with resort like pool and spa area. Recent new double hung Anderson windows thruough out . Air conditioned 3 car garage perfect for projects or storage Quick five minute walk to Forest Creek Golf course for the avid golfer. This home offers perfect oppurtunity for byuers looking to add thier personal touches
Contact an agent
Home facts
- Year built:1990
- Subdivision & Development:Oak Bluff Estates Phase 2
- Listing ID #:3939312
- Updated:October 23, 2026 at 03:56 PM
Rooms and interior
- Bedrooms:4
- Total bathrooms:4
- Full bathrooms:3
- Half bathrooms:1
- Flooring:Carpet, Tile, Wood
- Kitchen Description:Built-In Electric Oven, Built-In Gas Range, Built-In Range, Refrigerator
- Living area:3,272 sq. ft.
Heating and cooling
- Cooling:Forced Air
- Heating:Fireplace(s), Forced Air
- Central air:Yes
Structure and exterior
- Roof:Shingle
- Year built:1990
- Building area:3,272 sq. ft.
- Lot area:0.42 Acres
- Lot Features:City Lot, Near Golf Course, Public Maintained Road, Trees-Moderate
- Construction Materials:Brick
- Exterior Features:Private Yard
- Foundation Description:Slab
Schools
- High school:Cedar Ridge
- Elementary school:Forest Creek
Utilities
- Water:Public
- Sewer:Public Sewer
Finances and disclosures
- Price:$700,000
- Price per sq. ft.:$213.94
- Tax amount:$13,929 (2026)
Features and amenities
- Appliances:Built-In Electric Oven, Built-In Gas Range, Built-In Range, Refrigerator
Parking
- Total parking spaces:3
- Parking description:Garage Door Opener, Garage Faces Side
- Garage:Yes
- Garage spaces:3
New listings near 29 Forest Mesa
- New
 $785,000Active3 beds 3 baths2,618 sq. ft.
2114 Live Oak Circle, Round Rock, TX 78681
MLS# 628401Listed by: KELLER WILLIAMS REALTY LONE ST - New
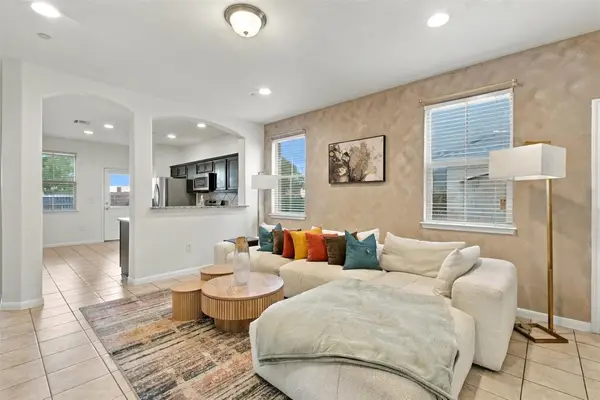 $273,000Active3 beds 3 baths1,745 sq. ft.
2880 Donnell Dr #304, Round Rock, TX 78664
MLS# 4643853Listed by: REAL BROKER, LLC - New
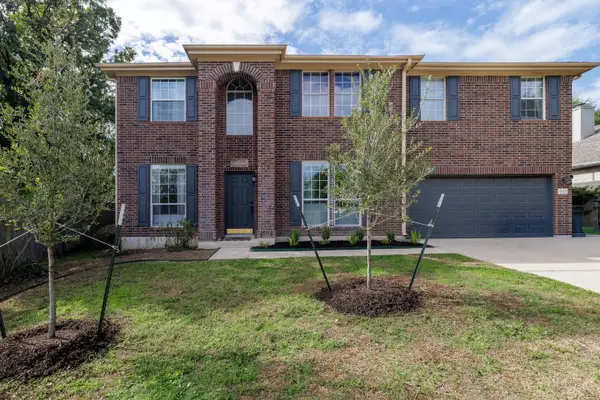 $749,000Active4 beds 3 baths2,570 sq. ft.
8505 Jilbur Dr, Round Rock, TX 78681
MLS# 6890266Listed by: TITAN REAL ESTATE - Open Sat, 11am to 1pmNew
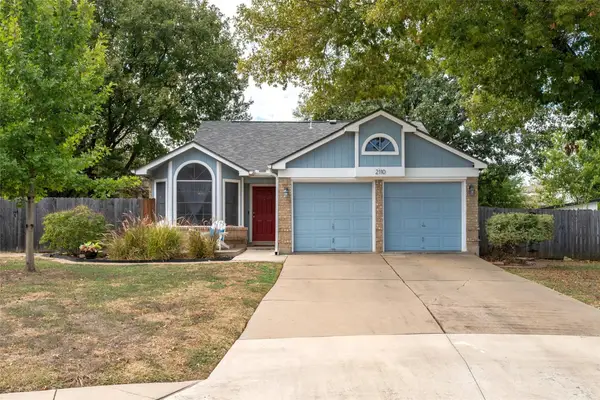 $290,000Active3 beds 2 baths1,192 sq. ft.
2110 Elder Pl, Round Rock, TX 78664
MLS# 1256774Listed by: REALTY CAPITAL CITY - New
 $259,900Active3 beds 2 baths1,196 sq. ft.
1913 Greenhill Dr, Round Rock, TX 78664
MLS# 2305119Listed by: KWLS - T. KERR PROPERTY GROUP - New
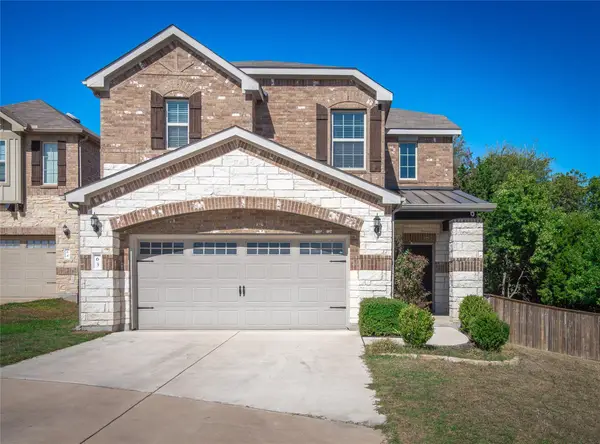 $329,000Active3 beds 3 baths2,148 sq. ft.
1051 Kenney Fort Xing #63, Round Rock, TX 78665
MLS# 2656055Listed by: WATTERS INTERNATIONAL REALTY - Open Fri, 4:30 to 7pmNew
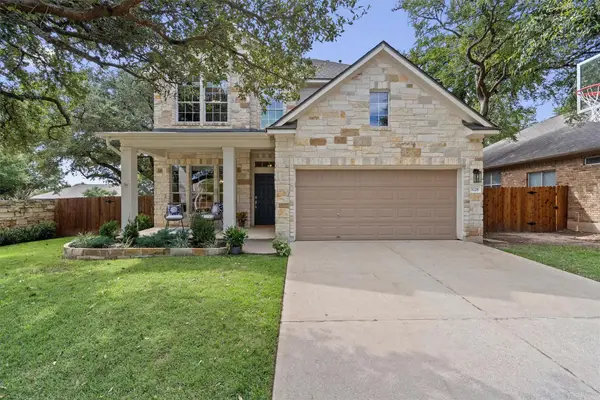 $585,000Active4 beds 4 baths2,685 sq. ft.
3228 Pine Needle Cv, Round Rock, TX 78681
MLS# 2765809Listed by: BERKSHIRE HATHAWAY TX REALTY - New
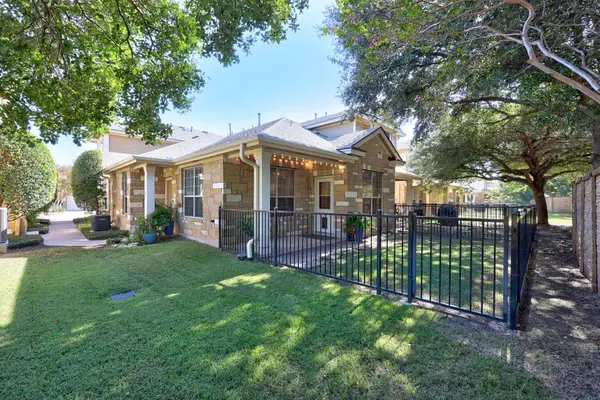 $299,900Active2 beds 2 baths1,371 sq. ft.
16100 Great Oaks Dr S #1103, Round Rock, TX 78681
MLS# 3678445Listed by: ALL CITY REAL ESTATE LTD. CO - Open Sun, 1 to 3pmNew
 $345,000Active4 beds 3 baths2,016 sq. ft.
1516 Kenneys Way, Round Rock, TX 78665
MLS# 9234508Listed by: PURE REALTY - New
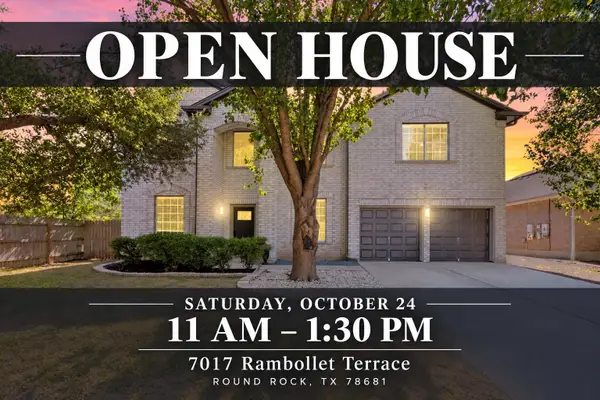 $695,000Active6 beds 4 baths3,624 sq. ft.
7017 Rambollet Ter, Round Rock, TX 78681
MLS# 9976149Listed by: TEAM WEST REAL ESTATE LLC


Protect your home and budget from life's surprises with an Assurant Home Warranty, backed by a partner that supports you through every step of homeownership. Explore Plans.
© 2026 Better Homes and Gardens Real Estate LLC. An Anywhere Real Estate company. All rights reserved. Better Homes and Gardens® Real Estate is a registered trademark owned by Meredith Operations Corporation, licensed to Better Homes and Gardens Real Estate LLC and used with permission. Better Homes and Gardens Real Estate LLC fully supports the principles of the Fair Housing Act and the Equal Opportunity Act. Listing information is deemed reliable but is not guaranteed accurate.
Each office is independently owned and operated.
Any services or products provided by third parties are not provided by, affiliated with or related to Better Homes and Gardens Real Estate LLC, or its affiliated companies.