
3526 Aquamarine Dr, Round Rock, TX 78681
Local realty services provided by:Better Homes and Gardens Real Estate Winans
Listed by: tara knight
Office: keller williams realty lone st
MLS#:3429589
Source:ACTRIS
Upcoming open houses
- Sun, Oct 2502:00 pm - 04:00 pm
Price summary
- Price:$889,000
- Price per sq. ft.:$222.25
- Monthly HOA dues:$41.67
About this home
Welcome to this exceptional Taylor Morrison Landry II floor plan in the highly desirable Walsh Ranch community! Backing to a peaceful greenbelt on a beautifully treed 10,154 sq. ft. lot, this impressive home is over 4,000 sq. ft. and offers the perfect blend of space, functionality, and privacy. Designed for mostly single-story living, all four bedrooms are conveniently located on the main level, along with a private study, formal dining room, spacious family room with a fireplace, and an inviting breakfast area. The light, bright, and open floor plan is ideal for both everyday living and entertaining. The chef’s kitchen is the heart of the home, featuring beautiful granite countertops, abundant cabinetry, double ovens, a large gas cooktop, and generous prep space overlooking the living and breakfast areas. The spacious primary suite provides a relaxing retreat with dual vanities, a spa tub, separate shower, and ample closet space. Upstairs, you’ll find an enormous game room complete with its own half bath-perfect for a media room, playroom, or entertaining guests. Additional highlights include three full baths, two half baths, exceptional storage throughout, and a three-car garage with one air-conditioned bay ideal for a workshop, hobby room, home gym, or additional flex space. Enjoy the beauty and privacy of the heavily wooded greenbelt setting while being conveniently located near parks, shopping, dining, and major roadways. Zoned to highly acclaimed Cactus Ranch Elementary, Walsh Middle School, and Round Rock High School, this is a rare opportunity to own one of Walsh Ranch’s most desirable floor plans in an outstanding location....
Contact an agent
Home facts
- Year built:2009
- Subdivision & Development:Walsh Ranch Sec 04
- Listing ID #:3429589
- Updated:October 23, 2026 at 03:56 PM
Rooms and interior
- Bedrooms:4
- Total bathrooms:5
- Full bathrooms:3
- Half bathrooms:2
- Flooring:Carpet, Tile, Wood
- Kitchen Description:Built-In Oven(s), Cooktop, Dishwasher, Disposal, Exhaust Fan, Gas Cooktop, Microwave, Stainless Steel Appliance(s)
- Living area:4,000 sq. ft.
Heating and cooling
- Cooling:Central
- Heating:Central
- Central air:Yes
Structure and exterior
- Roof:Composition, Shingle
- Year built:2009
- Building area:4,000 sq. ft.
- Lot area:0.23 Acres
- Lot Features:Back Yard, Level, Many Trees, Sprinkler - Automatic, Trees-Heavy
- Construction Materials:Brick Veneer, Stone Veneer
- Exterior Features:Gutters Full
- Foundation Description:Slab
Schools
- High school:Round Rock
- Elementary school:Cactus Ranch
Utilities
- Water:MUD
Finances and disclosures
- Price:$889,000
- Price per sq. ft.:$222.25
- Tax amount:$16,460 (2026)
Features and amenities
- Appliances:Built-In Oven(s), Cooktop, Dishwasher, Disposal, Exhaust Fan, Gas Cooktop, Microwave, Stainless Steel Appliance(s)
- Amenities:Pantry, Storage
Parking
- Total parking spaces:3
- Parking description:Attached, Door-Multi, Garage
- Garage:Yes
- Garage spaces:3
New listings near 3526 Aquamarine Dr
- New
 $785,000Active3 beds 3 baths2,618 sq. ft.
2114 Live Oak Circle, Round Rock, TX 78681
MLS# 628401Listed by: KELLER WILLIAMS REALTY LONE ST - New
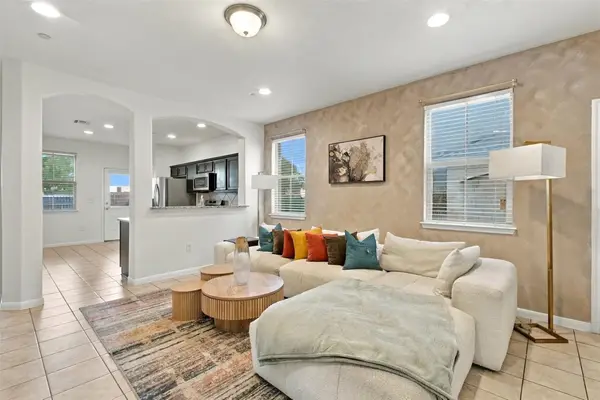 $273,000Active3 beds 3 baths1,745 sq. ft.
2880 Donnell Dr #304, Round Rock, TX 78664
MLS# 4643853Listed by: REAL BROKER, LLC - New
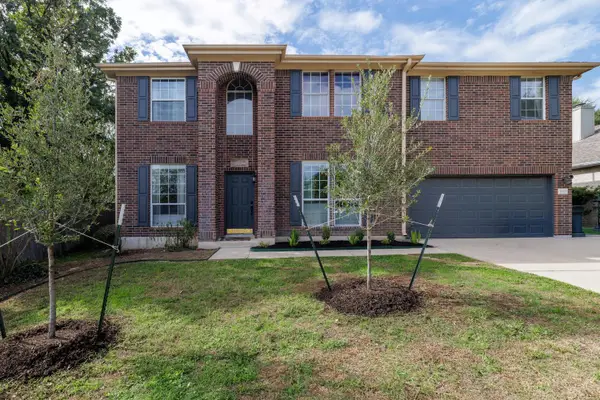 $749,000Active4 beds 3 baths2,570 sq. ft.
8505 Jilbur Dr, Round Rock, TX 78681
MLS# 6890266Listed by: TITAN REAL ESTATE - Open Sat, 11am to 1pmNew
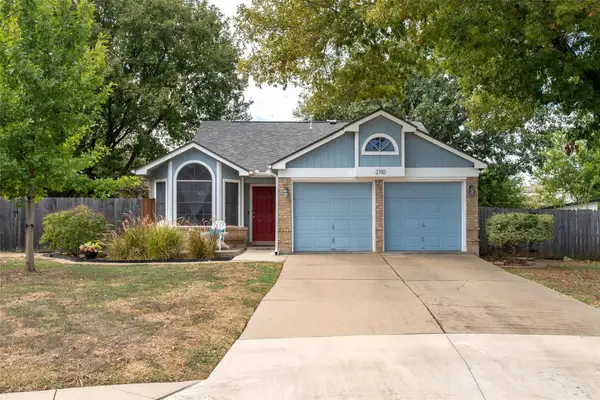 $290,000Active3 beds 2 baths1,192 sq. ft.
2110 Elder Pl, Round Rock, TX 78664
MLS# 1256774Listed by: REALTY CAPITAL CITY - New
 $259,900Active3 beds 2 baths1,196 sq. ft.
1913 Greenhill Dr, Round Rock, TX 78664
MLS# 2305119Listed by: KWLS - T. KERR PROPERTY GROUP - New
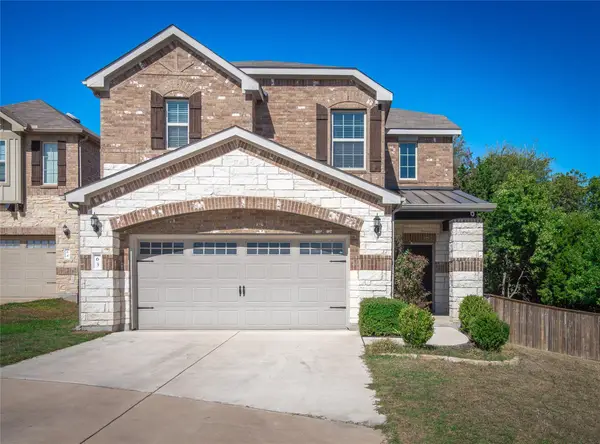 $329,000Active3 beds 3 baths2,148 sq. ft.
1051 Kenney Fort Xing #63, Round Rock, TX 78665
MLS# 2656055Listed by: WATTERS INTERNATIONAL REALTY - Open Fri, 4:30 to 7pmNew
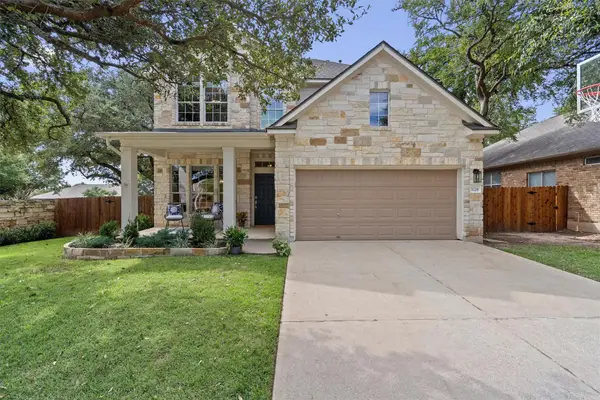 $585,000Active4 beds 4 baths2,685 sq. ft.
3228 Pine Needle Cv, Round Rock, TX 78681
MLS# 2765809Listed by: BERKSHIRE HATHAWAY TX REALTY - New
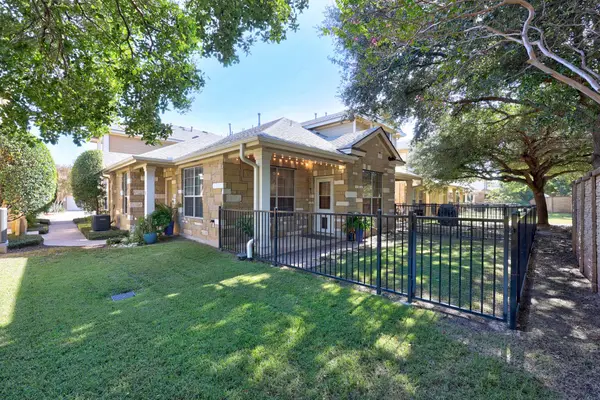 $299,900Active2 beds 2 baths1,371 sq. ft.
16100 Great Oaks Dr S #1103, Round Rock, TX 78681
MLS# 3678445Listed by: ALL CITY REAL ESTATE LTD. CO - Open Sun, 1 to 3pmNew
 $345,000Active4 beds 3 baths2,016 sq. ft.
1516 Kenneys Way, Round Rock, TX 78665
MLS# 9234508Listed by: PURE REALTY - New
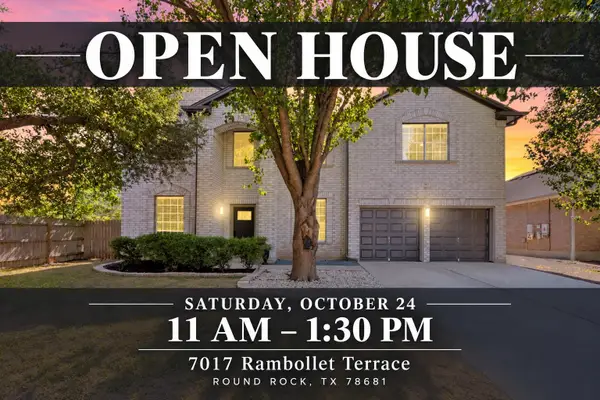 $695,000Active6 beds 4 baths3,624 sq. ft.
7017 Rambollet Ter, Round Rock, TX 78681
MLS# 9976149Listed by: TEAM WEST REAL ESTATE LLC


Protect your home and budget from life's surprises with an Assurant Home Warranty, backed by a partner that supports you through every step of homeownership. Explore Plans.
© 2026 Better Homes and Gardens Real Estate LLC. An Anywhere Real Estate company. All rights reserved. Better Homes and Gardens® Real Estate is a registered trademark owned by Meredith Operations Corporation, licensed to Better Homes and Gardens Real Estate LLC and used with permission. Better Homes and Gardens Real Estate LLC fully supports the principles of the Fair Housing Act and the Equal Opportunity Act. Listing information is deemed reliable but is not guaranteed accurate.
Each office is independently owned and operated.
Any services or products provided by third parties are not provided by, affiliated with or related to Better Homes and Gardens Real Estate LLC, or its affiliated companies.