
3606 Monument Dr, Round Rock, TX 78681
Local realty services provided by:Better Homes and Gardens Real Estate Winans
Listed by: vivian martins jalkh mussi
Office: keller williams realty
MLS#:1813935
Source:ACTRIS
3606 Monument Dr,Round Rock, TX 78681
$360,000
- 3 Beds
- 2 Baths
- 1,395 sq. ft.
- Single family
- Active
Price summary
- Price:$360,000
- Price per sq. ft.:$258.06
About this home
Imagine coming home to a place that feels comfortable, welcoming, and truly your own. This beautiful Round Rock home offers 3 bedrooms and 2 bathrooms with an open floor plan that makes the home feel connected and spacious. The living, dining, and kitchen areas flow naturally together, creating the perfect setting for relaxed evenings at home, family time, or gathering with friends. The kitchen features quartz countertops, a tile backsplash, stainless steel appliances, and ample cabinet storage, giving you a space where cooking and conversation can happen together. The recently fully updated master bathroom offers a fresh, modern retreat where you can unwind and recharge. Step outside and you'll find a backyard that makes it easy to enjoy the simple things. Picture yourself sitting under the covered patio with your morning coffee, enjoying the shade of the mature trees, or gathering with friends and family on a beautiful evening. The large lot gives you room to garden, play, entertain, or simply have a little more space to breathe and enjoy the outdoors. With a two-car garage, floored attic, spacious backyard, and a 9-foot-wide gate opening, the home offers both comfort and functionality. NO HOA add even more flexibility. Located in Round Rock with convenient access to hospitals, major roads, grocery stores, retail shopping, highly acclaimed Round Rock ISD schools, and Brushy Creek Recreation Center and pools. Major employers including Apple, Dell, Samsung, and Tesla are nearby, with The Domain just a short drive away. This is more than a home with great features... it's a place where you can picture slow mornings, easy evenings, weekend gatherings, and making memories for years to come....
Contact an agent
Home facts
- Year built:1982
- Subdivision & Development:Brushy Creek
- Listing ID #:1813935
- Updated:October 09, 2026 at 10:56 PM
Rooms and interior
- Bedrooms:3
- Total bathrooms:2
- Full bathrooms:2
- Flooring:Tile, Vinyl
- Kitchen Description:Dishwasher, Disposal, Exhaust Fan, Free-Standing Gas Range, Gas Oven
- Living area:1,395 sq. ft.
Heating and cooling
- Cooling:Central
- Heating:Central, Natural Gas
- Central air:Yes
Structure and exterior
- Roof:Composition
- Year built:1982
- Building area:1,395 sq. ft.
- Lot area:0.19 Acres
- Lot Features:Back Yard, Curbs, Front Yard, Interior Lot, Trees-Large (Over 40 Ft)
- Construction Materials:Stone, Vinyl Siding
- Exterior Features:Exterior Steps, Gutters Full, Private Yard
- Foundation Description:Slab
Schools
- High school:McNeil
- Elementary school:Brushy Creek
Utilities
- Water:MUD
Finances and disclosures
- Price:$360,000
- Price per sq. ft.:$258.06
Features and amenities
- Appliances:Dishwasher, Disposal, Exhaust Fan, Free-Standing Gas Range, Gas Oven, RNGHD, Water Heater
- Amenities:Pantry
Parking
- Total parking spaces:2
- Parking description:Door-Single, Driveway, Garage, Garage Door Opener, Garage Faces Front, Off Street
- Garage:Yes
- Garage spaces:2
New listings near 3606 Monument Dr
- New
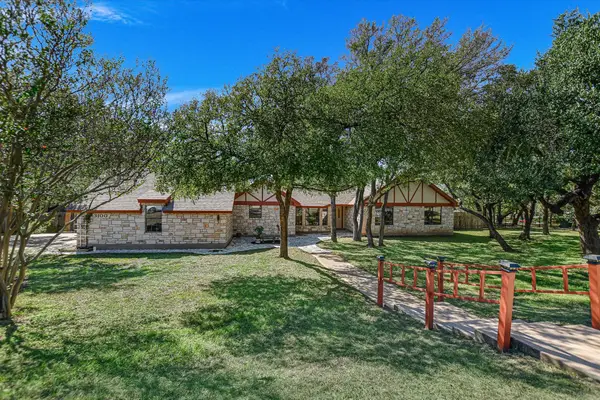 $615,000Active4 beds 2 baths2,468 sq. ft.
3100 Live Oak St, Round Rock, TX 78681
MLS# 3934044Listed by: KELLER WILLIAMS REALTY LONE ST - New
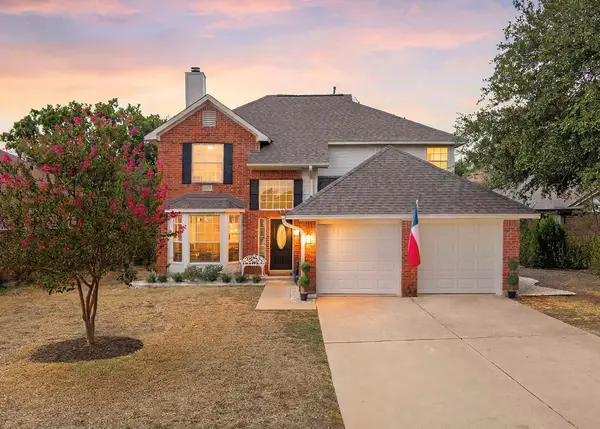 $399,000Active3 beds 3 baths1,724 sq. ft.
8305 Hillrock Dr, Round Rock, TX 78681
MLS# 5409957Listed by: BEYCOME BROKERAGE REALTY LLC - Open Sat, 11am to 1pmNew
 $485,000Active3 beds 2 baths2,336 sq. ft.
1618 Westmeadow Trl, Round Rock, TX 78665
MLS# 5090067Listed by: REALTY TEXAS LLC - New
 $299,700Active3 beds 2 baths1,552 sq. ft.
1802 Wagon Gap Dr, Round Rock, TX 78681
MLS# 9117961Listed by: CENTRAL METRO REALTY - Open Sat, 1 to 3pmNew
 $415,000Active3 beds 3 baths1,800 sq. ft.
8116 Hawick Dr, Round Rock, TX 78681
MLS# 3039326Listed by: EXP REALTY, LLC - New
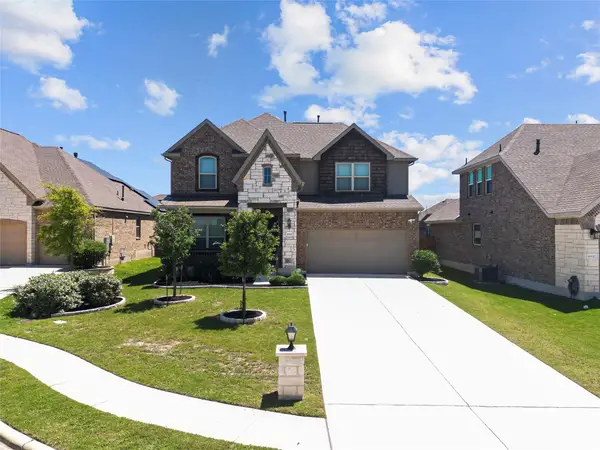 $546,000Active4 beds 4 baths3,122 sq. ft.
6533 Leonardo Cv, Round Rock, TX 78665
MLS# 9175473Listed by: ALL CITY REAL ESTATE LTD. CO - Open Sat, 11am to 2pmNew
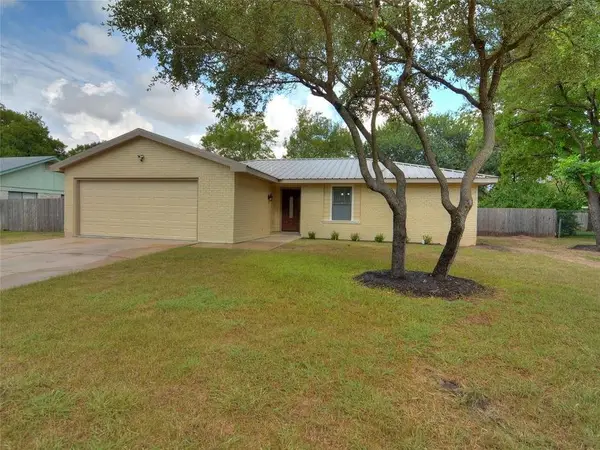 $310,000Active3 beds 2 baths1,755 sq. ft.
1004 Green Meadow Dr, Round Rock, TX 78664
MLS# 3116060Listed by: KELLER WILLIAMS CITY-VIEW - Open Sat, 12 to 3pmNew
 $415,000Active4 beds 3 baths2,712 sq. ft.
8206 Arezzo Dr, Round Rock, TX 78665
MLS# 4714215Listed by: T J LEWIS REAL ESTATE - New
 $349,000Active3 beds 2 baths1,289 sq. ft.
16812 Bailey Jean Dr, Round Rock, TX 78681
MLS# 9771445Listed by: COMPASS RE TEXAS, LLC


Protect your home and budget from life's surprises with an Assurant Home Warranty, backed by a partner that supports you through every step of homeownership. Explore Plans.
© 2026 Better Homes and Gardens Real Estate LLC. An Anywhere Real Estate company. All rights reserved. Better Homes and Gardens® Real Estate is a registered trademark owned by Meredith Operations Corporation, licensed to Better Homes and Gardens Real Estate LLC and used with permission. Better Homes and Gardens Real Estate LLC fully supports the principles of the Fair Housing Act and the Equal Opportunity Act. Listing information is deemed reliable but is not guaranteed accurate.
Each office is independently owned and operated.
Any services or products provided by third parties are not provided by, affiliated with or related to Better Homes and Gardens Real Estate LLC, or its affiliated companies.