
3750 E Palm Valley Blvd #67, Round Rock, TX 78665
Local realty services provided by:Better Homes and Gardens Real Estate Hometown
Listed by: ligaya thompson
Office: white house global properties
MLS#:4418955
Source:ACTRIS
3750 E Palm Valley Blvd #67,Round Rock, TX 78665
$429,900
- 3 Beds
- 3 Baths
- 2,229 sq. ft.
- Single family
- Active
Upcoming open houses
- Sat, Jul 2512:00 pm - 03:00 pm
- Sun, Jul 2612:00 am - 03:00 pm
Price summary
- Price:$429,900
- Price per sq. ft.:$192.87
- Monthly HOA dues:$135
About this home
Welcome to 3750 E Palm Valley Unit #67, where modern luxury meets unbeatable convenience in one of the community's largest and most sought-after floorplans. Boasting 3 bedrooms, 2.5 bathrooms, and 2,250 square feet of beautifully maintained living space, this home is packed with premium, seller-completed upgrades and kept in meticulous, move-in-ready condition with recent touch-up paint completed. Step inside to discover a bright, open interior featuring stylish, low-maintenance flooring with absolutely no carpet in the main living areas. Designed for today’s lifestyle, the highly functional layout includes a versatile flex space that can easily serve as a dedicated home office, a quiet library, or a private home gym. The upgrades continue outdoors to a fantastic extended back patio surrounded by professionally curated landscaping, offering the perfect private retreat for relaxing or entertaining. For the eco-conscious homeowner, the garage comes fully equipped with a built-in EV charger. To top it all off, this home places you in a prime location with rapid access to local retail, dining, Kalahari Resorts, and Dell Diamond Stadium. This turn-key property offers the space, upgrades, and location you have been searching for....
Contact an agent
Home facts
- Year built:2019
- Listing ID #:4418955
- Updated:July 24, 2026 at 06:38 PM
Rooms and interior
- Bedrooms:3
- Total bathrooms:3
- Full bathrooms:2
- Half bathrooms:1
- Flooring:Carpet, Tile
- Kitchen Description:Dishwasher, Double Oven, Free-Standing Refrigerator, Gas Cooktop, Refrigerator, Stainless Steel Appliance(s), Vented Exhaust Fan
- Living area:2,229 sq. ft.
Heating and cooling
- Cooling:Central
- Heating:Central
- Central air:Yes
Structure and exterior
- Roof:Shingle
- Year built:2019
- Building area:2,229 sq. ft.
- Lot Features:Back Yard, Front Yard, Landscaped, Sprinkler - Automatic
- Construction Materials:Stone, Stucco
- Exterior Features:Electric Car Plug-in, Gutters Full, Private Yard
- Foundation Description:Slab
Schools
- High school:Stony Point
- Elementary school:Herrington
Utilities
- Water:Public
- Sewer:Public Sewer
Finances and disclosures
- Price:$429,900
- Price per sq. ft.:$192.87
- Tax amount:$7,453 (2026)
Features and amenities
- Appliances:Dishwasher, Double Oven, Free-Standing Refrigerator, Gas Cooktop, Refrigerator, Stainless Steel Appliance(s), Vented Exhaust Fan, Washer/Dryer Stacked, Water Softener
- Laundry features:Washer/Dryer Stacked
- Amenities:Pantry
Parking
- Total parking spaces:2
- Parking description:Additional Parking, Driveway
- Garage:Yes
- Garage spaces:2
New listings near 3750 E Palm Valley Blvd #67
- New
 $300,000Active3 beds 3 baths1,761 sq. ft.
1347 Lakeside Loop, Round Rock, TX 78665
MLS# 6198619Listed by: PURE REALTY - New
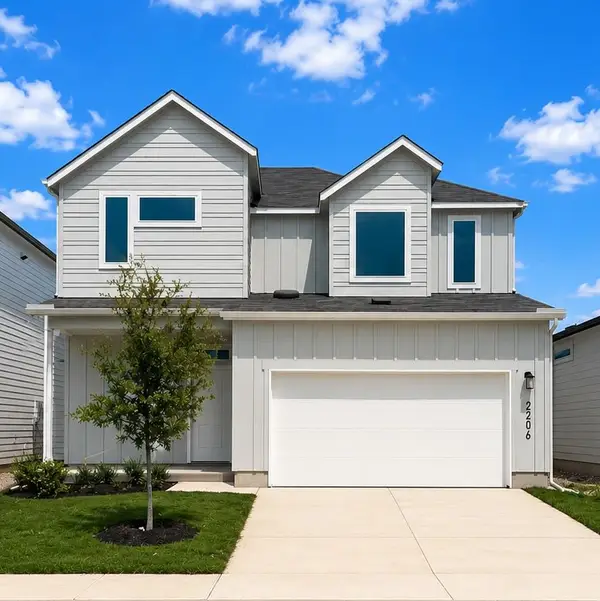 $467,990Active4 beds 4 baths1,945 sq. ft.
17400 Torneo Dr, Round Rock, TX 78664
MLS# 8111307Listed by: CHRISTIES INTL REAL ESTATE LONE STAR - Open Sat, 11am to 3pmNew
 $500,000Active4 beds 3 baths2,647 sq. ft.
3113 Hidalgo Loop, Round Rock, TX 78665
MLS# 8932537Listed by: MAGNOLIA REALTY ROUND ROCK - New
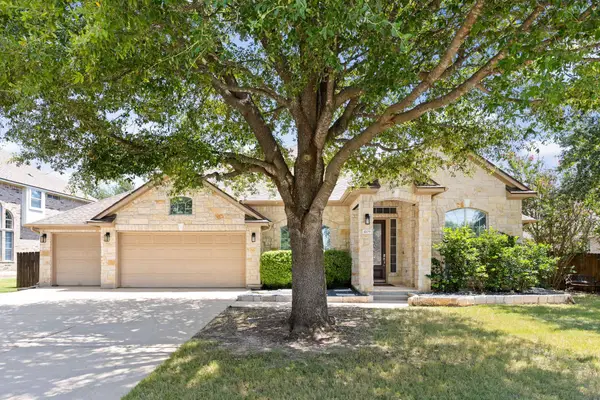 $600,000Active4 beds 3 baths2,726 sq. ft.
4109 Massey Way, Round Rock, TX 78681
MLS# 9232045Listed by: SERHANT TEXAS, LLC - Open Sat, 12 to 3pmNew
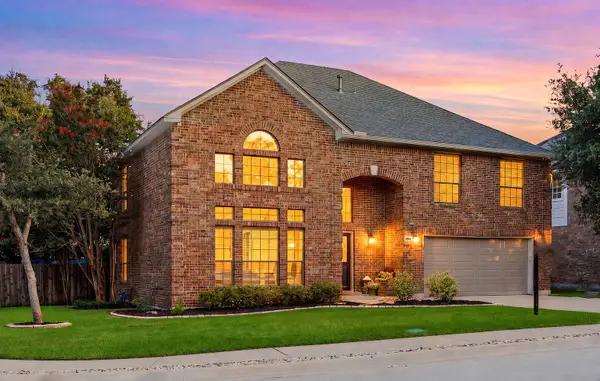 $500,000Active3 beds 3 baths2,661 sq. ft.
1901 Spring Hollow Path, Round Rock, TX 78681
MLS# 5423317Listed by: SPYGLASS REALTY - Open Sat, 11am to 3pmNew
 $625,000Active4 beds 3 baths2,993 sq. ft.
3068 Bent Tree Loop, Round Rock, TX 78681
MLS# 3100908Listed by: JPAR ROUND ROCK - New
 $259,000Active2 beds 3 baths1,366 sq. ft.
16100 S Great Oaks Dr #102, Round Rock, TX 78681
MLS# 1208089Listed by: JORGENSON REAL ESTATE - New
 $348,000Active3 beds 3 baths2,098 sq. ft.
706 Johnny Bench Ct, Round Rock, TX 78665
MLS# 9452169Listed by: TEXAS URBAN PM - New
 $399,900Active3 beds 3 baths2,148 sq. ft.
1050 Kenney Fort Xing #13, Round Rock, TX 78665
MLS# 4351548Listed by: COMPASS RE TEXAS, LLC - New
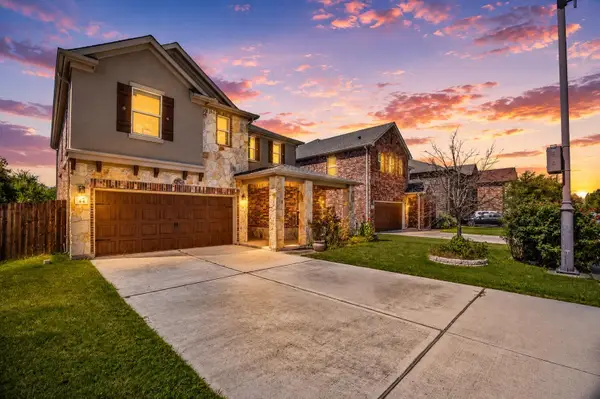 $414,900Active4 beds 3 baths2,646 sq. ft.
2471 Sunrise Rd #64, Round Rock, TX 78664
MLS# 1880655Listed by: EXP REALTY, LLC


Protect your home and budget from life's surprises with an Assurant Home Warranty, backed by a partner that supports you through every step of homeownership. Explore Plans.
© 2026 Better Homes and Gardens Real Estate LLC. An Anywhere Real Estate company. All rights reserved. Better Homes and Gardens® Real Estate is a registered trademark owned by Meredith Operations Corporation, licensed to Better Homes and Gardens Real Estate LLC and used with permission. Better Homes and Gardens Real Estate LLC fully supports the principles of the Fair Housing Act and the Equal Opportunity Act. Listing information is deemed reliable but is not guaranteed accurate.
Each office is independently owned and operated.
Any services or products provided by third parties are not provided by, affiliated with or related to Better Homes and Gardens Real Estate LLC, or its affiliated companies.