
512 Purple Sage Dr, Round Rock, TX 78681
Local realty services provided by:Better Homes and Gardens Real Estate Winans
Listed by: lauren leblanc
Office: compass re texas, llc.
MLS#:7641060
Source:ACTRIS
Price summary
- Price:$265,000
- Price per sq. ft.:$209.82
About this home
A cheerful red door and saltillo-tiled entry welcome you to 512 Purple Sage Drive — a light-filled, move-in-ready single-story home in Chisholm Valley. This home lives far larger than its footprint, thanks to dramatic vaulted ceilings and an open flow across the main living spaces.
Fresh designer-white paint and rich wood-look flooring run throughout, giving the whole home a crisp, updated feel. The living room centers on a classic tile-surround fireplace with white mantel, framed by windows on both sides and a glass door with transom above that pulls in backyard greenery from every angle. The kitchen — with gas range and breakfast bar seating — opens to a sunny bay-window breakfast nook overlooking the fenced backyard.
Outside, a brick-and-siding exterior, two-car garage, and healthy lawn round out the package on a quiet interior street.
The location delivers: minutes to historic downtown Round Rock, easy I-35 access to the tech corridor and Austin, and close to Old Settlers Park and everyday conveniences. Round Rock ISD.
Whether you're buying your first home, rightsizing, or adding a turnkey rental, this one checks the boxes at a price point that's getting harder to find in 78681....
Contact an agent
Home facts
- Year built:1983
- Subdivision & Development:Chisholm Valley South Sec 04 Ph 02
- Listing ID #:7641060
- Updated:October 23, 2026 at 03:56 PM
Rooms and interior
- Bedrooms:3
- Total bathrooms:2
- Full bathrooms:2
- Flooring:Laminate
- Kitchen Description:Dishwasher, Disposal, Exhaust Fan, Gas Range, Microwave
- Living area:1,263 sq. ft.
Heating and cooling
- Cooling:Central
- Heating:Central
- Central air:Yes
Structure and exterior
- Roof:Composition
- Year built:1983
- Building area:1,263 sq. ft.
- Lot area:0.18 Acres
- Lot Features:Curbs, Trees-Large (Over 40 Ft)
- Construction Materials:HardiPlank Type, Masonry Partial
- Exterior Features:Gutters Full
- Foundation Description:Slab
Schools
- High school:Round Rock
- Elementary school:Bluebonnet
Utilities
- Water:Public
- Sewer:Public Sewer
Finances and disclosures
- Price:$265,000
- Price per sq. ft.:$209.82
- Tax amount:$5,484 (2025)
Features and amenities
- Appliances:Dishwasher, Disposal, Exhaust Fan, Gas Range, Microwave, Water Heater
- Amenities:Pantry
Parking
- Total parking spaces:2
- Parking description:Attached, Door-Single, Garage, Garage Door Opener
- Garage:Yes
- Garage spaces:2
New listings near 512 Purple Sage Dr
- New
 $785,000Active3 beds 3 baths2,618 sq. ft.
2114 Live Oak Circle, Round Rock, TX 78681
MLS# 628401Listed by: KELLER WILLIAMS REALTY LONE ST - New
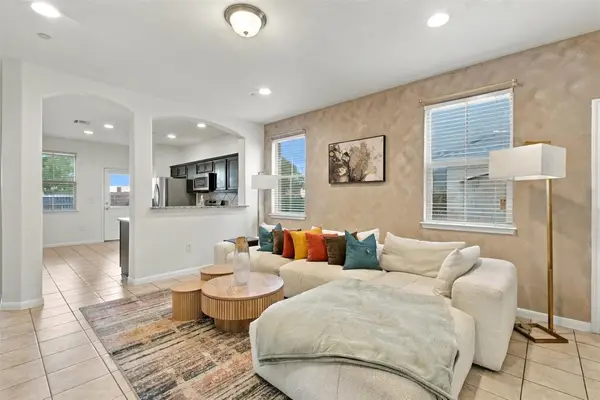 $273,000Active3 beds 3 baths1,745 sq. ft.
2880 Donnell Dr #304, Round Rock, TX 78664
MLS# 4643853Listed by: REAL BROKER, LLC - New
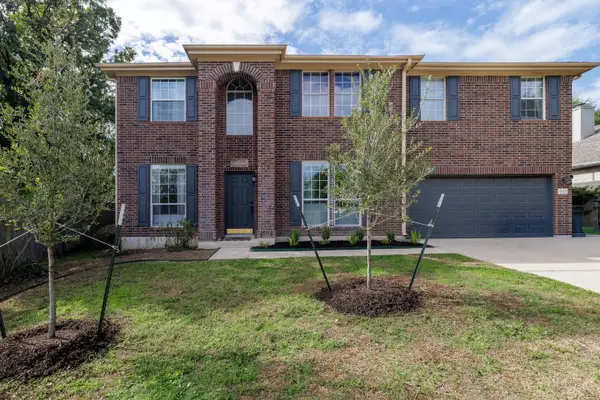 $749,000Active4 beds 3 baths2,570 sq. ft.
8505 Jilbur Dr, Round Rock, TX 78681
MLS# 6890266Listed by: TITAN REAL ESTATE - Open Sat, 11am to 1pmNew
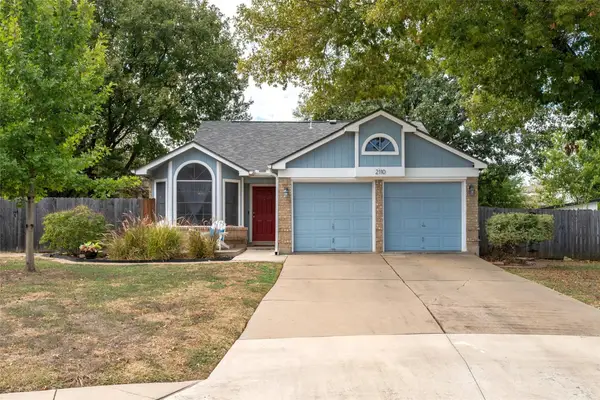 $290,000Active3 beds 2 baths1,192 sq. ft.
2110 Elder Pl, Round Rock, TX 78664
MLS# 1256774Listed by: REALTY CAPITAL CITY - New
 $259,900Active3 beds 2 baths1,196 sq. ft.
1913 Greenhill Dr, Round Rock, TX 78664
MLS# 2305119Listed by: KWLS - T. KERR PROPERTY GROUP - New
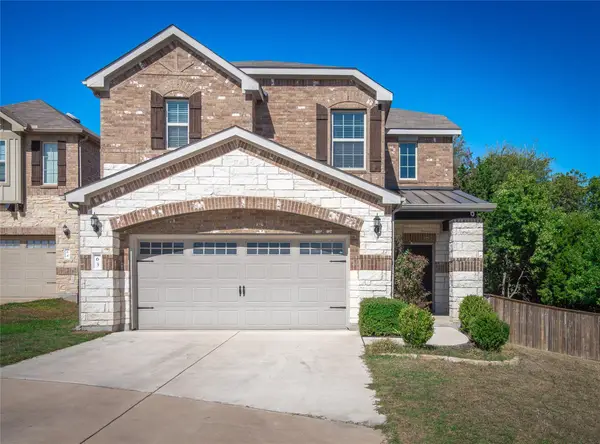 $329,000Active3 beds 3 baths2,148 sq. ft.
1051 Kenney Fort Xing #63, Round Rock, TX 78665
MLS# 2656055Listed by: WATTERS INTERNATIONAL REALTY - Open Fri, 4:30 to 7pmNew
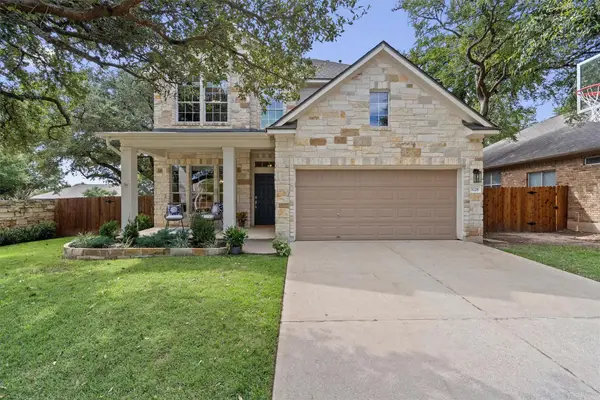 $585,000Active4 beds 4 baths2,685 sq. ft.
3228 Pine Needle Cv, Round Rock, TX 78681
MLS# 2765809Listed by: BERKSHIRE HATHAWAY TX REALTY - New
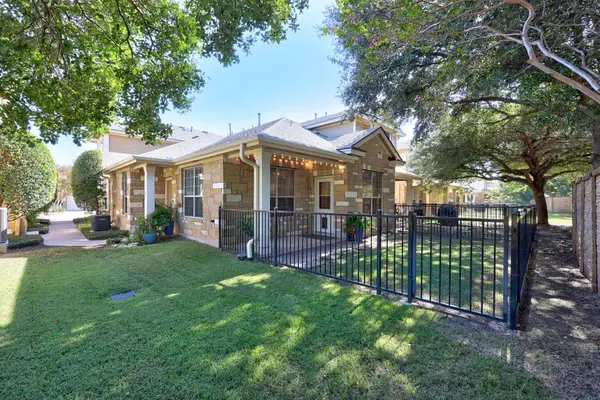 $299,900Active2 beds 2 baths1,371 sq. ft.
16100 Great Oaks Dr S #1103, Round Rock, TX 78681
MLS# 3678445Listed by: ALL CITY REAL ESTATE LTD. CO - Open Sun, 1 to 3pmNew
 $345,000Active4 beds 3 baths2,016 sq. ft.
1516 Kenneys Way, Round Rock, TX 78665
MLS# 9234508Listed by: PURE REALTY - New
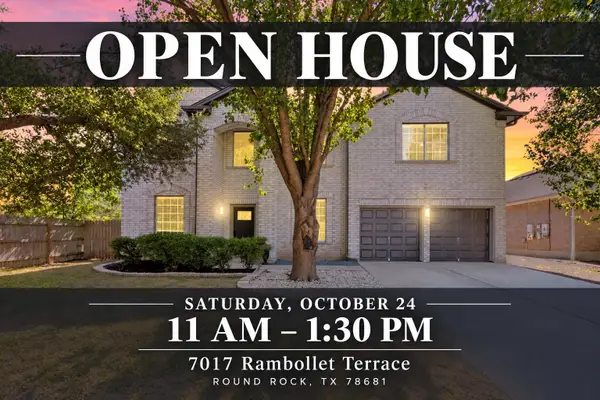 $695,000Active6 beds 4 baths3,624 sq. ft.
7017 Rambollet Ter, Round Rock, TX 78681
MLS# 9976149Listed by: TEAM WEST REAL ESTATE LLC


Protect your home and budget from life's surprises with an Assurant Home Warranty, backed by a partner that supports you through every step of homeownership. Explore Plans.
© 2026 Better Homes and Gardens Real Estate LLC. An Anywhere Real Estate company. All rights reserved. Better Homes and Gardens® Real Estate is a registered trademark owned by Meredith Operations Corporation, licensed to Better Homes and Gardens Real Estate LLC and used with permission. Better Homes and Gardens Real Estate LLC fully supports the principles of the Fair Housing Act and the Equal Opportunity Act. Listing information is deemed reliable but is not guaranteed accurate.
Each office is independently owned and operated.
Any services or products provided by third parties are not provided by, affiliated with or related to Better Homes and Gardens Real Estate LLC, or its affiliated companies.