
133 Drake Lane, Round Top, TX 78954
Local realty services provided by:Better Homes and Gardens Real Estate Hometown
133 Drake Lane,Round Top, TX 78954
$2,195,000
- 4 Beds
- 5 Baths
- 4,125 sq. ft.
- Farm
- Active
Listed by: lisa mayer
Office: round top real estate979-249-5732
MLS#:83986884
Source:HARMLS
Price summary
- Price:$2,195,000
- Price per sq. ft.:$532.12
- Monthly HOA dues:$41.67
About this home
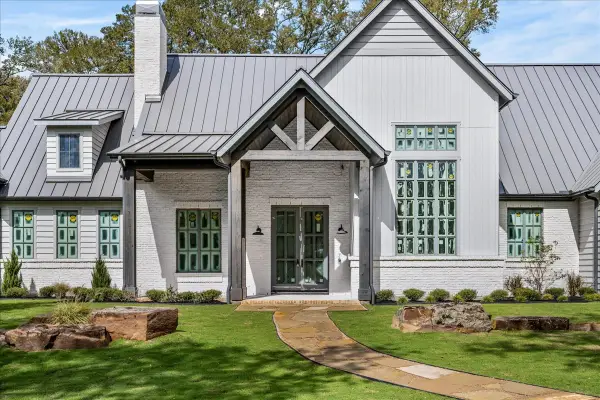
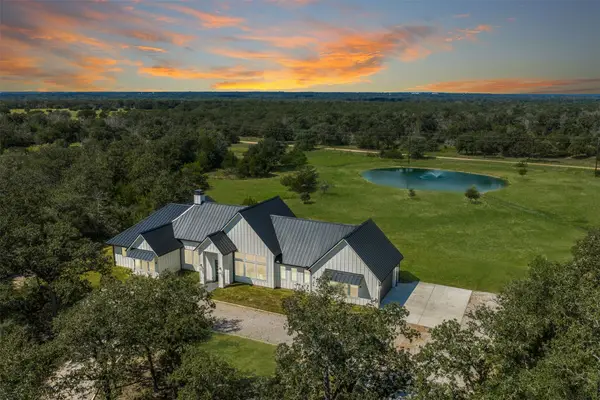
Experience the perfect blend of timeless elegance and refined Texas living at this exceptional new construction by Belmont Custom Homes. Situated on approximately 2.47 picturesque acres within the prestigious Townsend Reserve, this extraordinary residence offers over 4,100 square feet of thoughtfully designed living space just moments from the heart of Round Top.
Designed with attention to detail, the home features 4 spacious bedrooms, 5 luxurious baths, and sophisticated interiors showcasing wide-plank white oak hardwood floors, custom site-built cabinetry, and designer finishes throughout. The gourmet kitchen is appointed with premium Wolf appliances and a Sub-Zero refrigerator. The open-concept floor plan flows seamlessly to expansive outdoor living spaces, complete with a fireplace and outdoor kitchen.
133 Drake Lane is more than a home—it's a legacy property offering the perfect balance of sophisticated luxury, peaceful countryside, and the unmatched charm of Round Top living.
Contact an agent
Home facts
- Subdivision & Development:Townsend Reserves
- Listing ID #:83986884
- Updated:October 21, 2026 at 12:05 PM
Rooms and interior
- Bedrooms:4
- Total bathrooms:5
- Full bathrooms:5
- Rooms Total:10
- Flooring:Engineered Hardwood
- Bathrooms Description:Soaking Tub
- Kitchen Description:Dishwasher, Disposal, Kitchen Family Room Combo, Kitchen Island, Microwave, Pantry, Walk In Pantry
- Living area:4,125 sq. ft.
Heating and cooling
- Cooling:Central Air, Electric
- Heating:Central, Electric
- Central air:Yes
Structure and exterior
- Building area:4,125 sq. ft.
- Lot area:2.47 Acres
- Architectural Style:Traditional
- Construction Materials:Cement Siding, Stone
- Foundation Description:Slab
- Levels:2 Stories
Schools
- High school:ROUND TOP-CARMINE HIGH SCHOOL
- Middle school:ROUND TOP-CARMINE HIGH SCHOOL
- Elementary school:ROUND TOP-CARMINE ELEMENTARY SCHOOL
Utilities
- Water:Well
- Sewer:Septic Tank
Finances and disclosures
- Price:$2,195,000
- Price per sq. ft.:$532.12
Features and amenities
- Appliances:Dishwasher, Disposal, Microwave
Parking
- Garage:Yes
- Garage spaces:3
New listings near 133 Drake Lane
- New
 $1,500,000Active4 beds 5 baths3,348 sq. ft.
203 Astoria Avenue, Round Top, TX 78954
MLS# 89213606Listed by: MARTHA TURNER SOTHEBY'S INTERNATIONAL REALTY - BRENHAM - New
 $3,250,000Active4 beds 5 baths4,232 sq. ft.
150 Reserve Way, Round Top, TX 78954
MLS# 34516149Listed by: BEKEN REALTY LLC - New
 $1,850,000Active1 beds 1 baths4,000 sq. ft.
3547 S State Highway 237, Round Top, TX 78954
MLS# 32505385Listed by: RIEBELING PROPERTIES - New
 $1,850,000Active3 beds 4 baths2,844 sq. ft.
224 Sadie Lane, Round Top, TX 78954
MLS# 16376973Listed by: ROUND TOP REAL ESTATE - New
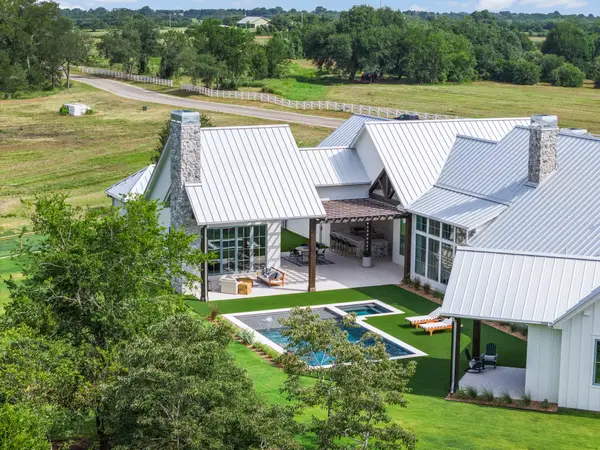 $3,950,000Active4 beds 7 baths5,378 sq. ft.
115 Reserve Way, Round Top, TX 78954
MLS# 57579830Listed by: BEKEN REALTY LLC - New
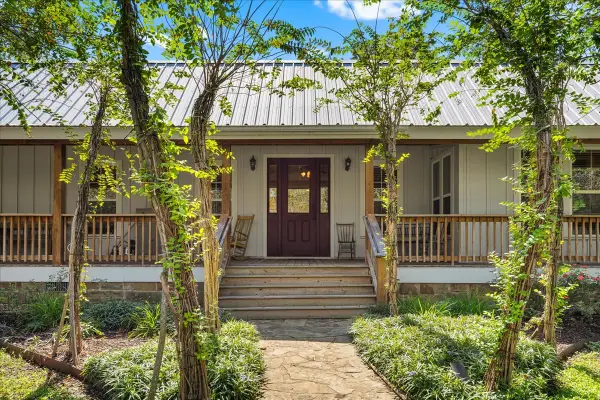 $1,495,000Active2 beds 2 baths1,528 sq. ft.
165 Sadie Ln Lane, Round Top, TX 78954
MLS# 18422898Listed by: ROUND TOP REAL ESTATE 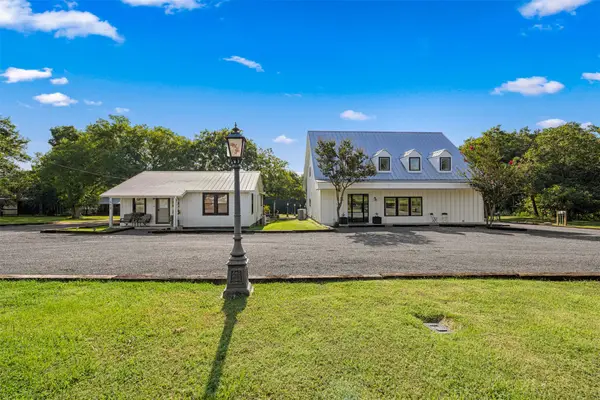 $2,595,000Active3 beds 1 baths2,682 sq. ft.
453 N Washington Street, Round Top, TX 78954
MLS# 78299998Listed by: MARTHA TURNER SOTHEBY'S INTERNATIONAL REALTY - ROUND TOP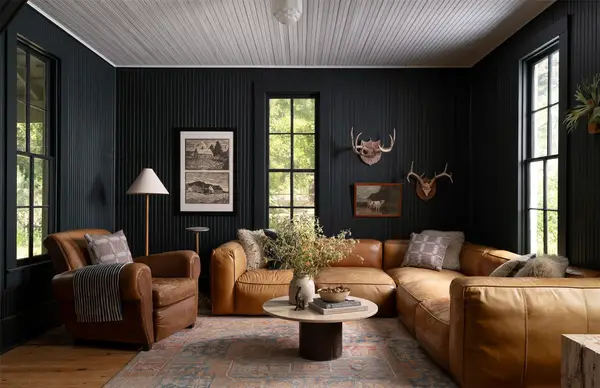 $2,000,000Pending3 beds 3 baths1,456 sq. ft.
204 W Wantke, Round Top, TX 78954
MLS# 79470335Listed by: MARTHA TURNER SOTHEBY'S INTERNATIONAL REALTY - ROUND TOP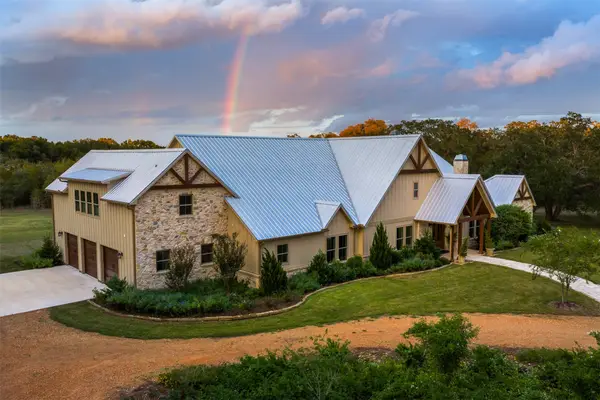 $2,995,000Active5 beds 7 baths6,717 sq. ft.
2130 Hartfield Road, Round Top, TX 78954
MLS# 11776228Listed by: ROUND TOP REAL ESTATE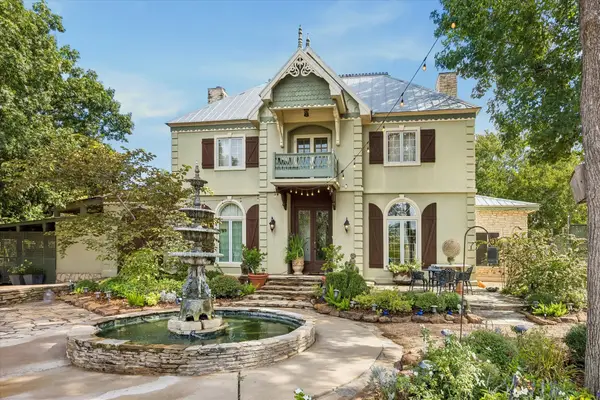 $2,875,000Active3 beds 4 baths4,022 sq. ft.
207 W Mill Street, Round Top, TX 78954
MLS# 82010250Listed by: ROUND TOP REAL ESTATE


Protect your home and budget from life's surprises with an Assurant Home Warranty, backed by a partner that supports you through every step of homeownership. Explore Plans.
© 2026 Better Homes and Gardens Real Estate LLC. An Anywhere Real Estate company. All rights reserved. Better Homes and Gardens® Real Estate is a registered trademark owned by Meredith Operations Corporation, licensed to Better Homes and Gardens Real Estate LLC and used with permission. Better Homes and Gardens Real Estate LLC fully supports the principles of the Fair Housing Act and the Equal Opportunity Act. Listing information is deemed reliable but is not guaranteed accurate.
Each office is independently owned and operated.
Any services or products provided by third parties are not provided by, affiliated with or related to Better Homes and Gardens Real Estate LLC, or its affiliated companies.