
1600 S Weyand, Round Top, TX 78954
Local realty services provided by:Better Homes and Gardens Real Estate Gary Greene
1600 S Weyand,Round Top, TX 78954
$4,500,000
- 4 Beds
- 4 Baths
- 3,195 sq. ft.
- Farm
- Active
Listed by: linda plant
Office: martha turner sotheby's international realty - round top979-216-0503
MLS#:17402840
Source:HARMLS
Price summary
- Price:$4,500,000
- Price per sq. ft.:$1,408.45
About this home
Just three miles from Round Top Square, this extraordinary 69-acre ag-exempt estate blends timeless Texas elegance with exceptional craftsmanship. Designed by Geschke Group Architecture and built by Tindall Builders, the custom 4BR, 3.5BA home features vaulted ceilings, white oak floors, shiplap walls, solid wood doors, antique beams, and a chef's kitchen with quartzite countertops, oversized island, and custom hammered copper vent hood. The expansive covered porch overlooks a newly enlarged 1-acre stocked bass pond with dock, majestic live oaks, and rolling pasture. Enjoy a heated pool and spa, built-in grill, fire pit, Glasco landscaping and irrigation, hog-wire fencing, and a charming chicken coop with an antique chandelier. Offered fully furnished, this turnkey estate is a rare opportunity to own one of Round Top's premier luxury properties.
Contact an agent
Home facts
- Year built:2018
- Subdivision & Development:n/a
- Listing ID #:17402840
- Updated:September 22, 2026 at 11:51 AM
Rooms and interior
- Bedrooms:4
- Total bathrooms:4
- Full bathrooms:3
- Half bathrooms:1
- Rooms Total:15
- Flooring:Tile, Travertine, Wood
- Bathrooms Description:Separate Shower, Soaking Tub, Tub Shower
- Kitchen Description:Convection Oven, Dishwasher, Disposal, Double Oven, Dry Bar, Gas Oven, Gas Range, Indoor Grill, Kitchen Family Room Combo, Kitchen Island, Microwave, Pantry, Pot Filler, Refrigerator, Walk In Pantry
- Living area:3,195 sq. ft.
Heating and cooling
- Cooling:Central Air, Electric, Zoned
- Heating:Propane, Zoned
- Central air:Yes
Structure and exterior
- Year built:2018
- Building area:3,195 sq. ft.
- Lot area:69 Acres
- Lot Features:Cleared, Hardwood Trees, Pasture, Rolling Slope, Trees, Views, Wooded
- Construction Materials:Cement Siding, Stone
- Foundation Description:Pillar Post Pier, Slab
- Levels:1 Story
Schools
- High school:ROUND TOP-CARMINE HIGH SCHOOL
- Middle school:ROUND TOP-CARMINE HIGH SCHOOL
- Elementary school:ROUND TOP-CARMINE ELEMENTARY SCHOOL
Utilities
- Water:Well
- Sewer:Aerobic Septic
Finances and disclosures
- Price:$4,500,000
- Price per sq. ft.:$1,408.45
- Tax amount:$6,449 (2026)
Features and amenities
- Appliances:Convection Oven, Dishwasher, Disposal, Double Oven, Dryer, Gas Oven, Gas Range, Indoor Grill, Microwave, Refrigerator, Tankless Water Heater, Washer, Water Softener Owned
- Laundry features:Dryer, Washer
- Amenities:High Ceilings, Indoor Grill, Security Gate, Smoke Detectors, Tankless Water Heater, Vaulted Ceilings, Water Softner - Owned, Window Coverings
- Pool features:Gunite, Heated, In Ground
Parking
- Parking description:Garage, Garage Door Opener, Oversized
- Garage:Yes
- Garage spaces:3
New listings near 1600 S Weyand
- New
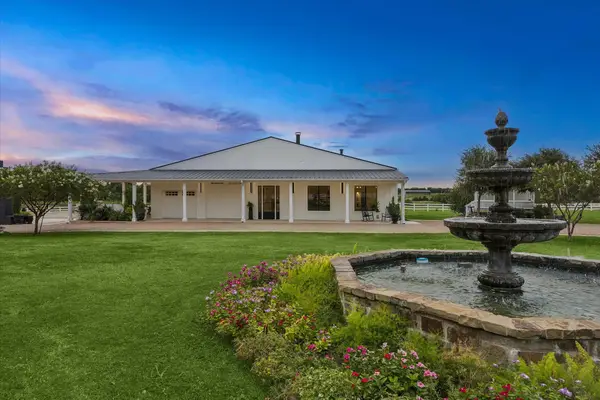 $3,200,000Active3 beds 4 baths3,682 sq. ft.
4050 Fm 2714, Round Top, TX 78954
MLS# 93425567Listed by: MARTHA TURNER SOTHEBY'S INTERNATIONAL REALTY - ROUND TOP - New
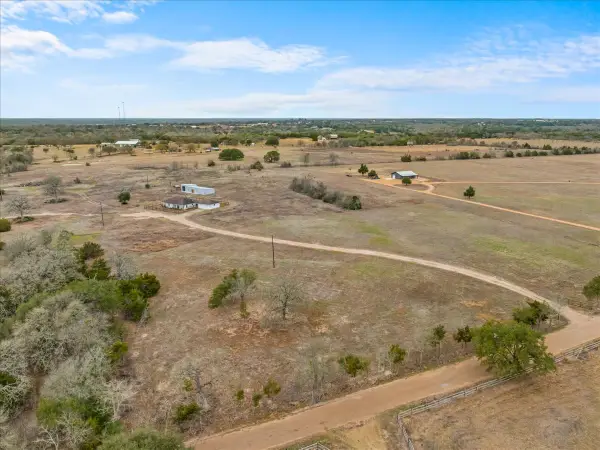 $995,000Active3 beds 2 baths1,492 sq. ft.
524 Hackemack Rd, Round Top, TX 78954
MLS# 45542168Listed by: ROUND TOP REAL ESTATE - New
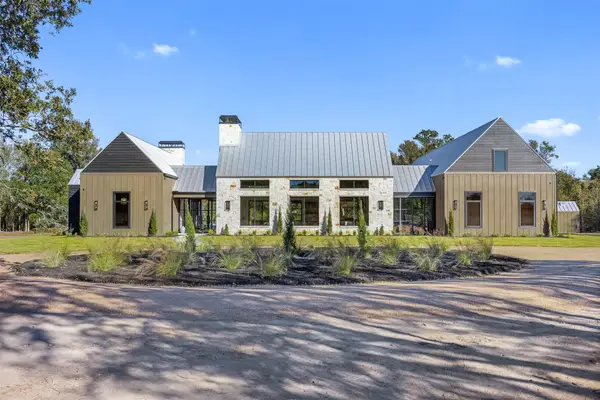 $3,495,000Active4 beds 6 baths4,666 sq. ft.
226 Hackemack Road, Round Top, TX 78954
MLS# 74572117Listed by: ROUND TOP REAL ESTATE  $479,990Active3.18 Acres
232 Winn Haven, Round Top, TX 78954
MLS# 10106160Listed by: NAN & COMPANY PROPERTIES - CORPORATE OFFICE (HEIGHTS) $309,990Active2.03 Acres
225 Winn Haven, Round Top, TX 78954
MLS# 41405575Listed by: NAN & COMPANY PROPERTIES - CORPORATE OFFICE (HEIGHTS) $299,900Active2.06 Acres
226 Winn Haven, Round Top, TX 78954
MLS# 47649017Listed by: NAN & COMPANY PROPERTIES - CORPORATE OFFICE (HEIGHTS) $209,900Active2.1 Acres
103 Turney Trace Avenue, Round Top, TX 78954
MLS# 54825817Listed by: NAN & COMPANY PROPERTIES - CORPORATE OFFICE (HEIGHTS) $239,900Active4.73 Acres
107 Astoria Avenue, Round Top, TX 78954
MLS# 61255352Listed by: NAN & COMPANY PROPERTIES - CORPORATE OFFICE (HEIGHTS) $409,999Active2.75 Acres
209 Astoria Avenue, Round Top, TX 78954
MLS# 78454197Listed by: NAN & COMPANY PROPERTIES - CORPORATE OFFICE (HEIGHTS) $2,295,000Active4 beds 3 baths2,500 sq. ft.
107 Drake Lane, Round Top, TX 78954
MLS# 34463820Listed by: ROUND TOP REAL ESTATE


Protect your home and budget from life's surprises with an Assurant Home Warranty, backed by a partner that supports you through every step of homeownership. Explore Plans.
© 2026 Better Homes and Gardens Real Estate LLC. An Anywhere Real Estate company. All rights reserved. Better Homes and Gardens® Real Estate is a registered trademark owned by Meredith Operations Corporation, licensed to Better Homes and Gardens Real Estate LLC and used with permission. Better Homes and Gardens Real Estate LLC fully supports the principles of the Fair Housing Act and the Equal Opportunity Act. Listing information is deemed reliable but is not guaranteed accurate.
Each office is independently owned and operated.
Any services or products provided by third parties are not provided by, affiliated with or related to Better Homes and Gardens Real Estate LLC, or its affiliated companies.