
6219 Andreas Road, Round Top, TX 78954
Local realty services provided by:Better Homes and Gardens Real Estate Hometown
6219 Andreas Road,Round Top, TX 78954
$1,950,000
- 3 Beds
- 2 Baths
- 1,966 sq. ft.
- Farm
- Active
Listed by: christopher diehl
Office: round top real estate979-249-5732
MLS#:28752371
Source:HARMLS
Price summary
- Price:$1,950,000
- Price per sq. ft.:$991.86
About this home
Are you looking for an architectural gem? With its bold exterior awning, long, clean lines, and abundant natural light, this house bears the trademark style and design of Frank Lloyd Wright. Built in 2003, it was designed by Bernard Jason Merritt, a scholar of the Frank Lloyd Wright Foundation. The single-level home sits on an elevated portion of a very private 15.82-acre property, a broad expanse of natural terrain sloping to a large pond backed by a line of trees. Every room in this three-bed, two-bath home looks out upon the pond and every room has double glass doors that provide outdoor access. A wood-burning fireplace, large patio, and nearly 2,000 sq.ft. of living space add to its charm. Vaulted ceilings with high windows in the living area, a skylight in both full baths, artful glass-brick, and glass-panel exterior doors all add to a feeling of connectedness with the outside space. This home shines with its combined aesthetic appeal and simplicity of form and function.
Contact an agent
Home facts
- Year built:2003
- Subdivision & Development:na
- Listing ID #:28752371
- Updated:September 02, 2026 at 11:49 AM
Rooms and interior
- Bedrooms:3
- Total bathrooms:2
- Full bathrooms:2
- Rooms Total:9
- Flooring:Tile
- Kitchen Description:Dishwasher, Disposal, Electric Cooktop, Electric Oven, Laminate Counters, Microwave, Pantry
- Living area:1,966 sq. ft.
Heating and cooling
- Cooling:Central Air, Electric
- Heating:Central, Electric
- Central air:Yes
Structure and exterior
- Year built:2003
- Building area:1,966 sq. ft.
- Lot area:15.82 Acres
- Lot Features:Greenbelt, Sloped, Trees, Views, Wooded
- Construction Materials:Stone, Wood Siding
- Foundation Description:Slab
- Levels:1 Story
Schools
- High school:ROUND TOP-CARMINE HIGH SCHOOL
- Middle school:ROUND TOP-CARMINE HIGH SCHOOL
- Elementary school:ROUND TOP-CARMINE ELEMENTARY SCHOOL
Utilities
- Water:Well
- Sewer:Septic Tank
Finances and disclosures
- Price:$1,950,000
- Price per sq. ft.:$991.86
- Tax amount:$8,171 (2025)
Features and amenities
- Appliances:Dishwasher, Disposal, Electric Cooktop, Electric Oven, Microwave
- Amenities:Security Gate, Vaulted Ceilings
Parking
- Parking description:Electric Gate, Garage
- Garage:Yes
- Garage spaces:2
New listings near 6219 Andreas Road
- New
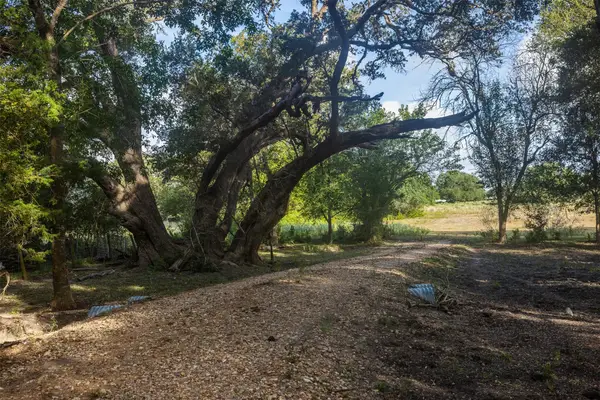 $749,999Active21.89 Acres
444 N Nassau Road, Round Top, TX 78954
MLS# 44109231Listed by: ROUND TOP REAL ESTATE - New
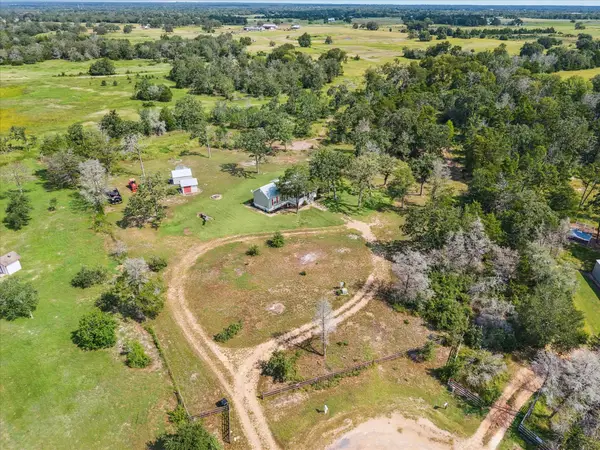 $1,495,000Active2 beds 2 baths1,156 sq. ft.
350 Floyd Lane, Round Top, TX 78954
MLS# 30600313Listed by: COMPASS RE TEXAS, LLC - HOUSTON 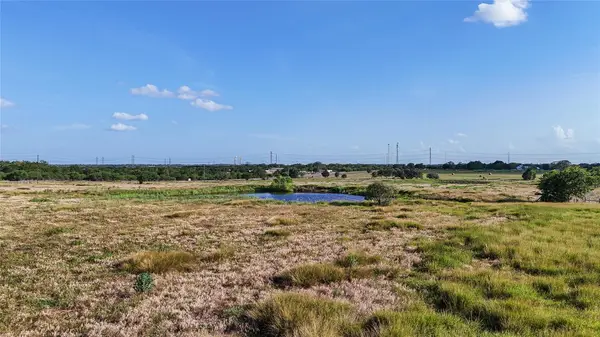 $380,000Active8 Acres
2171 E Highway 237, Round Top, TX 78954
MLS# 6191520Listed by: LAND UNLIMITED $405,000Active10 Acres
2179 E Highway 237, Round Top, TX 78954
MLS# 7729312Listed by: LAND UNLIMITED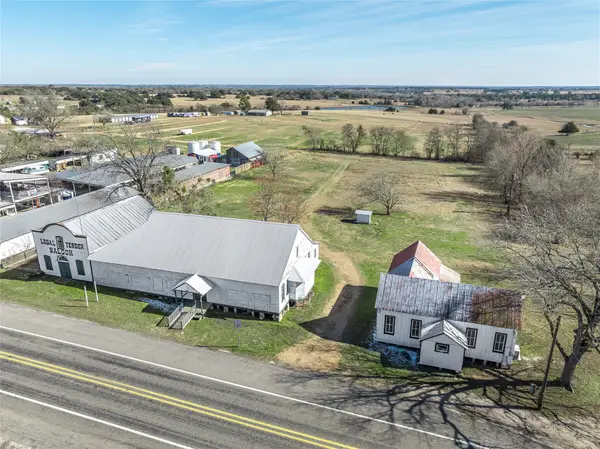 $1,495,000Active3 beds 3 baths2,294 sq. ft.
4391 Tx-237, Round Top, TX 78954
MLS# 72465580Listed by: ROUND TOP REAL ESTATE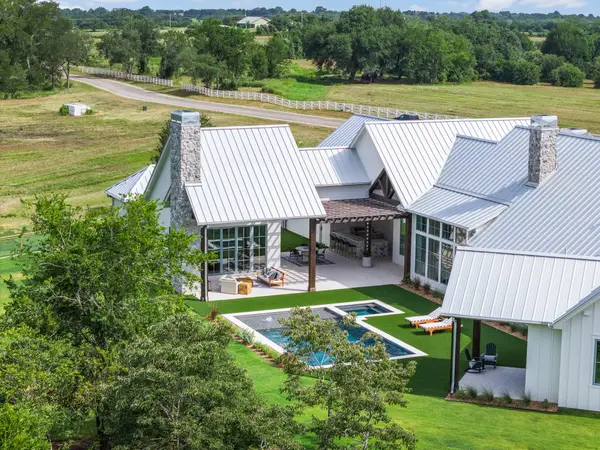 $3,950,000Active4 beds 7 baths5,378 sq. ft.
115 Reserve Way, Round Top, TX 78954
MLS# 81360068Listed by: BEKEN REALTY LLC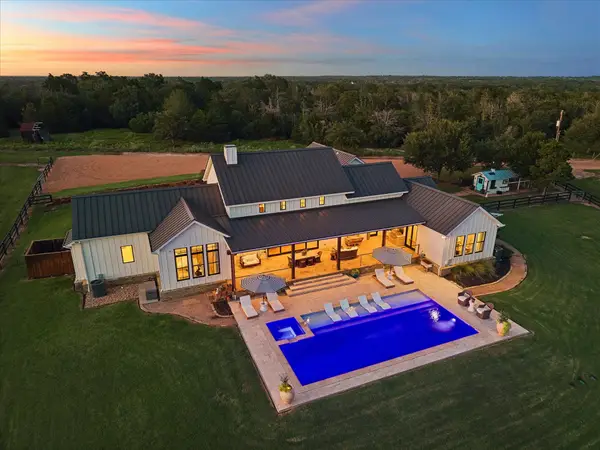 $4,500,000Active4 beds 4 baths3,195 sq. ft.
1600 S Weyand, Round Top, TX 78954
MLS# 17402840Listed by: MARTHA TURNER SOTHEBY'S INTERNATIONAL REALTY - ROUND TOP $1,499,999Active2 beds 2 baths2,691 sq. ft.
4721 Andreas Road, Round Top, TX 78954
MLS# 88275350Listed by: JOHNETTA BAKER SCHEH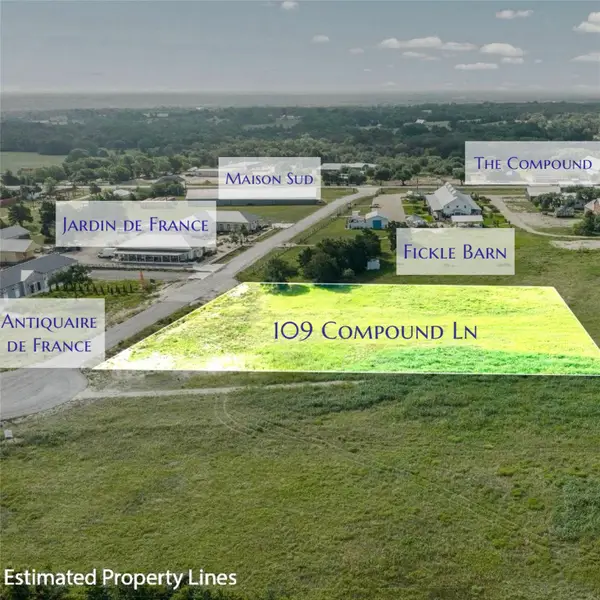 $539,000Active2.27 Acres
109 Compound Ln, Round Top, TX 78954
MLS# 8666337Listed by: MARTHA TURNER SOTHEBY'S INTERNATIONAL REALTY


Protect your home and budget from life's surprises with an Assurant Home Warranty, backed by a partner that supports you through every step of homeownership. Explore Plans.
© 2026 Better Homes and Gardens Real Estate LLC. An Anywhere Real Estate company. All rights reserved. Better Homes and Gardens® Real Estate is a registered trademark owned by Meredith Operations Corporation, licensed to Better Homes and Gardens Real Estate LLC and used with permission. Better Homes and Gardens Real Estate LLC fully supports the principles of the Fair Housing Act and the Equal Opportunity Act. Listing information is deemed reliable but is not guaranteed accurate.
Each office is independently owned and operated.
Any services or products provided by third parties are not provided by, affiliated with or related to Better Homes and Gardens Real Estate LLC, or its affiliated companies.